
4621 Ashmore Drive, Forest Park, GA 30297
Local realty services provided by:Better Homes and Gardens Real Estate Metro Brokers
Listed by: zaida portes
Office: atlanta communities
MLS#:7793207
Source:FIRSTMLS
Price summary
- Price:$305,900
- Price per sq. ft.:$194.35
About this home
Welcome to this stunning new construction ranch home offering the perfect blend of modern design, quality craftsmanship, and comfortable living. Featuring 4 spacious bedrooms and 2 beautifully appointed bathrooms, this home is thoughtfully designed for today's lifestyle. Step inside and enjoy the elegance and durability of Luxury Vinyl Plank (LVP) flooring throughout the entire home, creating a seamless and low-maintenance living space. The heart of the home is the gorgeous kitchen, complete with solid wood cabinetry, soft-close doors and drawers, a large center island, and ample storage, making it ideal for both everyday living and entertaining family and friends. The owner's suite and bathrooms showcase exceptional finishes, including floor-to-ceiling ceramic tile in the shower areas, elegant glass shower enclosures, and designer-inspired details that create a spa-like atmosphere. Outside, you'll find a flat backyard with plenty of room for children to play, pets to roam, and gatherings with family and friends. Whether you're hosting a barbecue or simply enjoying a quiet evening outdoors, this backyard offers endless possibilities. Don't miss this opportunity to own a beautifully crafted new home with premium finishes and modern conveniences. Be the first to call this exceptional property home....
Contact an agent
Home facts
- Year built:2026
- Subdivision & Development:Scott Blvd
- Listing ID #:7793207
- Updated:September 28, 2026 at 01:28 PM
Rooms and interior
- Bedrooms:4
- Total bathrooms:2
- Full bathrooms:2
- Flooring:Laminate
- Dining Description:Open Concept
- Bathrooms Description:Double Vanity, Shower Only
- Kitchen Description:Cabinets Other, Dishwasher, Electric Range, Kitchen Island, Pantry, Range Hood, Refrigerator, Stone Counters, View to Family Room
- Bedroom Description:Master on Main
- Living area:1,574 sq. ft.
Heating and cooling
- Cooling:Central Air
- Heating:Central
- Central air:Yes
Structure and exterior
- Roof:Shingle
- Year built:2026
- Building area:1,574 sq. ft.
- Lot area:0.56 Acres
- Lot Features:Back Yard, Level
- Architectural Style:Ranch, Traditional
- Construction Materials:Concrete
- Exterior Features:Balcony, Front Porch, Private Yard, Rooftop
- Levels:1 Story
Schools
- High school:Forest Park
- Middle school:Forest Park
- Elementary school:Edmonds
Utilities
- Water:Public, Water Available
- Sewer:Public Sewer, Sewer Available
Finances and disclosures
- Price:$305,900
- Price per sq. ft.:$194.35
- Tax amount:$4,426 (2025)
Features and amenities
- Laundry features:Main Level
- Amenities:Electric Water Heater, High Ceilings 10 ft Main, Walk-In Closet(s)
Parking
- Total parking spaces:6
- Parking description:Driveway
 Listings identified with the FMLS IDX logo come from FMLS and are held by brokerage firms other than the owner of this website. The listing brokerage is identified in any listing details. Information is deemed reliable but is not guaranteed. If you believe any FMLS listing contains material that infringes your copyrighted work please click here (https://www.fmls.com/dmca) to review our DMCA policy and learn how to submit a takedown request. ©2026 First Multiple Listing Service, Inc.
New listings near 4621 Ashmore Drive
- Coming Soon
 $250,000Coming Soon4 beds 2 baths1,373 sq. ft.
4273 Shady Lane Way, Forest Park, GA 30297
MLS# 7841868Listed by: REALTY HUB, LLC - New
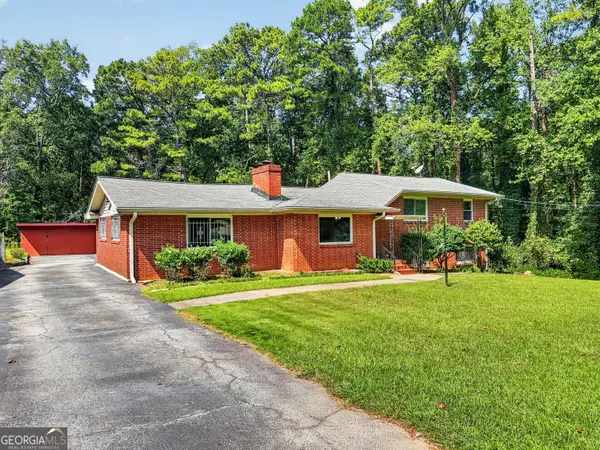 $199,900Active5 beds 2 baths2,648 sq. ft.
4435 Hillpine Road, Forest Park, GA 30297
MLS# 10853244Listed by: BHHS Georgia Properties - New
 $249,000Active4 beds 3 baths1,500 sq. ft.
541 Melrose Drive, Forest Park, GA 30297
MLS# 7843958Listed by: WATKINS REAL ESTATE ASSOCIATES - New
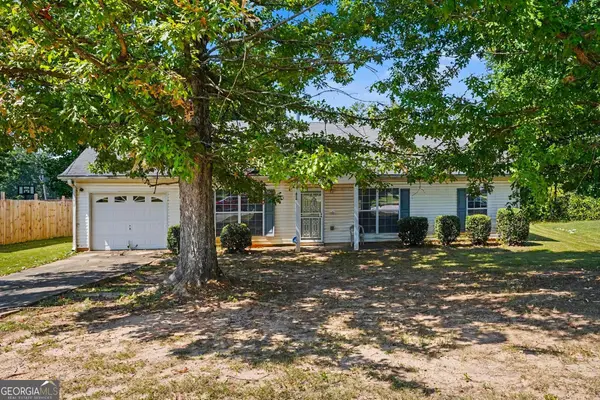 $169,900Active3 beds 2 baths1,216 sq. ft.
616 Forest Hill Path, Forest Park, GA 30297
MLS# 10851335Listed by: Beycome Brokerage Realty LLC - New
 $260,000Active4 beds 3 baths1,400 sq. ft.
631 Pasadena Court, Forest Park, GA 30297
MLS# 10849946Listed by: Virtual Properties Realty.com - New
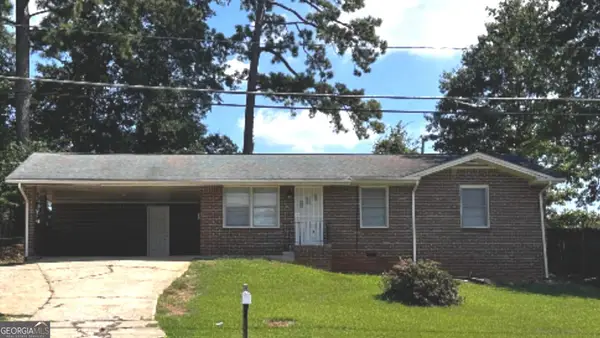 $200,000Active6 beds 2 baths1,014 sq. ft.
5960 Ash Street, Forest Park, GA 30297
MLS# 10849399Listed by: H2H Realty & Property Management - New
 $209,000Active4 beds 4 baths1,720 sq. ft.
935 Bimini Lane, Forest Park, GA 30297
MLS# 10849193Listed by: Realty Hub of Georgia, LLC - New
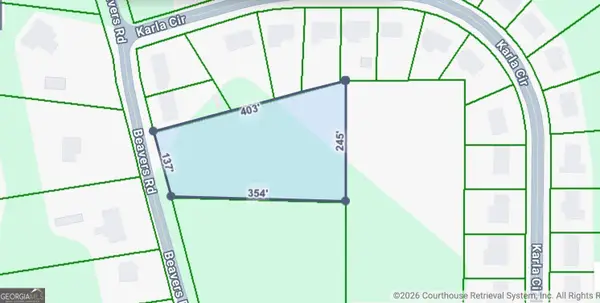 $180,000Active1.6 Acres
4580 Beavers Road, Forest Park, GA 30297
MLS# 10848411Listed by: eXp Realty  $165,000Active3 beds 2 baths1,080 sq. ft.
831 Catherine Street, Forest Park, GA 30297
MLS# 7838274Listed by: EXP REALTY, LLC.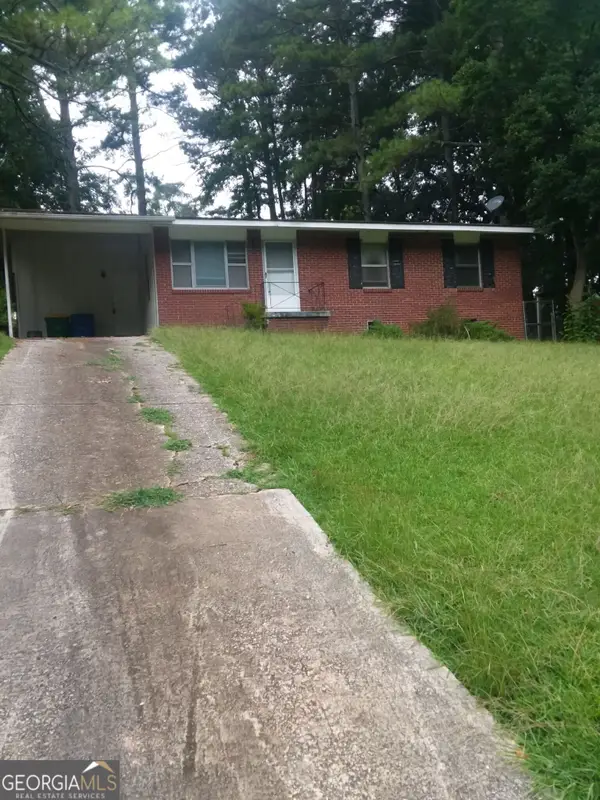 $99,000Active3 beds 1 baths925 sq. ft.
4119 Tara Drive, Forest Park, GA 30297
MLS# 10844373Listed by: Neighborhood Realty LLC


Protect your home and budget from life's surprises with an Assurant Home Warranty, backed by a partner that supports you through every step of homeownership. Explore Plans.
© 2026 Better Homes and Gardens Real Estate LLC. An Anywhere Real Estate company. All rights reserved. Better Homes and Gardens® Real Estate is a registered trademark owned by Meredith Operations Corporation, licensed to Better Homes and Gardens Real Estate LLC and used with permission. Better Homes and Gardens Real Estate LLC fully supports the principles of the Fair Housing Act and the Equal Opportunity Act. Listing information is deemed reliable but is not guaranteed accurate.
Each office is independently owned and operated.
Any services or products provided by third parties are not provided by, affiliated with or related to Better Homes and Gardens Real Estate LLC, or its affiliated companies.