
1187 Josey Road, Forsyth, GA 31029
Local realty services provided by:Better Homes and Gardens Real Estate Metro Brokers
1187 Josey Road,Forsyth, GA 31029
$755,000
- 4 Beds
- 4 Baths
- 3,902 sq. ft.
- Single family
- Active
Listed by: chrissy ham donovan, kerri swearingen
Office: connie r. ham middle ga realty
MLS#:10802462
Source:METROMLS
Price summary
- Price:$755,000
- Price per sq. ft.:$193.49
About this home
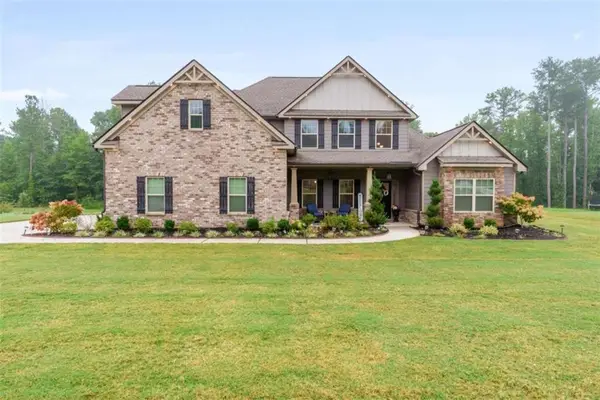
One-level living on 3 acres in Monroe County with a floor plan that truly stands out! This beautiful brick home offers 4 bedrooms, 3.5 baths, an attached 3-car garage PLUS a detached 2-car heated and cooled garage/workshop-giving you exceptional space for vehicles, hobbies, storage and more. Inside, the spacious living room features a cedar-beam ceiling, built-in bookcases and a gas-log fireplace, creating a comfortable gathering space with plenty of character. The kitchen is designed for everyday living and entertaining with a large island, double ovens and a generous walk-in pantry. A dedicated office, oversized laundry room, convenient drop zone and additional bonus/game/flex space add functionality without sacrificing the flow of the home. The primary suite is impressive, featuring an electric fireplace and a spa-like bath with an oversized walk-through tile shower, jetted tub, double vanities and a custom closet. Secondary bedrooms offer generous space and excellent storage. Step outside to enjoy the covered back patio with tongue-and-groove ceiling and wood-burning fireplace overlooking the expansive, level backyard. Add in the abundance of storage, incredible garage/workshop space and thoughtful design throughout, and this is a home that offers the kind of one-level living that is hard to find on 3 acres in Monroe County....
Contact an agent
Home facts
- Year built:2020
- Subdivision & Development:Creekside
- Listing ID #:10802462
- Updated:October 08, 2026 at 11:26 AM
Rooms and interior
- Bedrooms:4
- Total bathrooms:4
- Full bathrooms:3
- Half bathrooms:1
- Flooring:Carpet, Tile
- Dining Description:Separate Room
- Bathrooms Description:Double Vanity, Separate Shower, Tile Bath, Whirlpool Bath
- Kitchen Description:Breakfast Area, Breakfast Bar, Dishwasher, Double Oven, Kitchen Island, Microwave, Oven (Wall), Oven/Range (Combo), Pantry, Solid Surface Counters, Walk-in Pantry
- Bedroom Description:Master On Main Level, Split Bedroom Plan, Walk-In Closet(s)
- Living area:3,902 sq. ft.
Heating and cooling
- Cooling:Central Air
- Heating:Central, Electric
- Central air:Yes
Structure and exterior
- Roof:Composition
- Year built:2020
- Building area:3,902 sq. ft.
- Lot area:3 Acres
- Lot Features:Level, Open Lot, Private
- Architectural Style:Ranch
- Construction Materials:Brick
- Exterior Features:Deck/Patio, Sprinkler System
- Foundation Description:Slab
- Levels:1 Story
Schools
- High school:Mary Persons
- Middle school:Monroe
- Elementary school:Hubbard
Utilities
- Water:Public, Water Available
- Sewer:Septic Tank
Finances and disclosures
- Price:$755,000
- Price per sq. ft.:$193.49
Features and amenities
- Appliances:Dishwasher, Double Oven, Microwave, Oven (Wall), Oven/Range (Combo)
- Laundry features:In Mud Room
- Amenities:Bookcases, High Ceilings, Pulldown Attic Stairs
Parking
- Total parking spaces:5
- Parking description:Attached, Detached Parking, Garage, Garage Door Opener, Kitchen Level
- Garage:Yes
 2026 Georgia MLS. All rights reserved. Information Deem Reliable But Not Guaranteed October 8, 2026
New listings near 1187 Josey Road
- Coming Soon
 $319,900Coming Soon3 beds 3 baths1,360 sq. ft.
81 Anderson Lane, Forsyth, GA 31029
MLS# 10866780Listed by: Chapman Group Realty, Inc. - Open Thu, 4 to 6pmNew
 $495,000Active5 beds 4 baths3,200 sq. ft.
90 Timber Drive, Forsyth, GA 31029
MLS# 7850828Listed by: KELLER WILLIAMS REALTY ATL PART - New
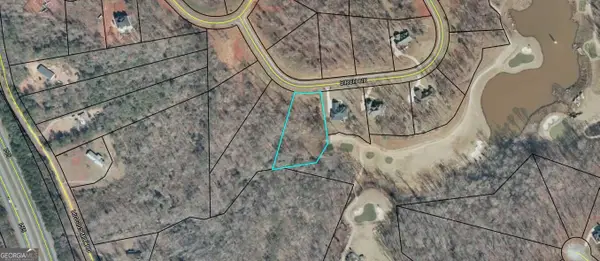 $85,000Active1.38 Acres
117 Birch Circle, Forsyth, GA 31029
MLS# 10868510Listed by: Self Property Advisors - New
 Listed by BHGRE$1,500,000Active150 Acres
150+/- ACRES Giles Road, Forsyth, GA 31029
MLS# 10868002Listed by: BHGRE Metro Brokers - New
 $469,900Active5 beds 3 baths3,158 sq. ft.
5017 Tybalt Run, Forsyth, GA 31029
MLS# 10867273Listed by: Maximum One Platinum Realtors - New
 $349,900Active4 beds 3 baths2,347 sq. ft.
1180 Victorian Boulevard, Forsyth, GA 31029
MLS# 10867231Listed by: Connie R. Ham Middle GA Realty - New
 $409,000Active3 beds 2 baths1,597 sq. ft.
364 Edge Road, Forsyth, GA 31029
MLS# 10866891Listed by: HomeSmart - New
 $529,000Active3 beds 3 baths2,101 sq. ft.
494 Gordon Road, Forsyth, GA 31029
MLS# 10866650Listed by: HomeSmart - New
 $365,000Active4 beds 3 baths2,466 sq. ft.
4580 Capulet Court, Forsyth, GA 31029
MLS# 10866687Listed by: Keller Williams Middle Georgia - New
 $209,900Active4 beds 2 baths1,579 sq. ft.
287 Dumas Road, Forsyth, GA 31029
MLS# 10857581Listed by: Investment Realty Group


Protect your home and budget from life's surprises with an Assurant Home Warranty, backed by a partner that supports you through every step of homeownership. Explore Plans.
© 2026 Better Homes and Gardens Real Estate LLC. An Anywhere Real Estate company. All rights reserved. Better Homes and Gardens® Real Estate is a registered trademark owned by Meredith Operations Corporation, licensed to Better Homes and Gardens Real Estate LLC and used with permission. Better Homes and Gardens Real Estate LLC fully supports the principles of the Fair Housing Act and the Equal Opportunity Act. Listing information is deemed reliable but is not guaranteed accurate.
Each office is independently owned and operated.
Any services or products provided by third parties are not provided by, affiliated with or related to Better Homes and Gardens Real Estate LLC, or its affiliated companies.