
305 Preakness Way, Forsyth, GA 31029
Local realty services provided by:Better Homes and Gardens Real Estate Metro Brokers
305 Preakness Way,Forsyth, GA 31029
$674,900
- 5 Beds
- 3 Baths
- 2,876 sq. ft.
- Single family
- Active
Listed by: lindsey white
Office: franks & white llc
MLS#:10802054
Source:METROMLS
Price summary
- Price:$674,900
- Price per sq. ft.:$234.67
- Monthly HOA dues:$62.5
About this home
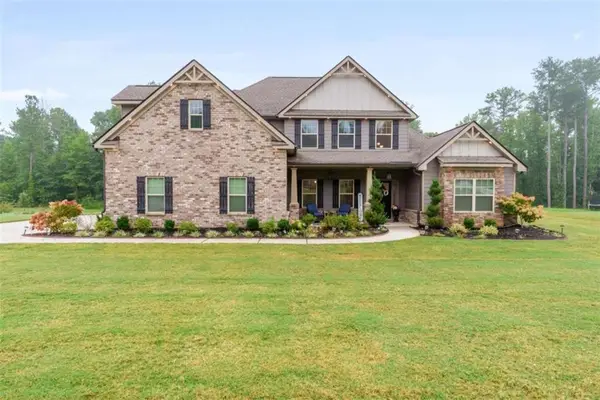
**MOTIVATED SELLER**RELOCATING**Welcome home to this stunning Craftsman-style home in the highly desirable Riata community. Situated on a beautiful one-acre corner lot, this meticulously designed home offers 4 bedrooms with a large finished bonus that makes a 5th bedroom, 3 full baths, and an exceptional open-concept floor plan perfect for everyday living and entertaining. Formal Dining Room with Coffered Ceilings. This impressive home has a gourmet kitchen for a chef's dream with granite countertops, a large center island, custom Craftsman cabinetry, stainless steel appliances, a cooktop, pantry, breakfast area and large island. The main level offers a luxurious owners suite with a spa-inspired bath double vanities, separate tiled shower and double walk-in closets with built-in storage. The oversized owner suite has a sitting area perfect for your own private lounge space. The spacious secondary bedroom on the main has a full bath. Upstairs you will find two more spacious bedrooms and a large bonus room. Step outside to enjoy your covered back porch complete with a wood-burning outdoor fireplace, creating the perfect setting for year-round entertaining. Additional features include hardwood floors, tile baths, a mudroom/laundry room and oversized 3-car garage with storage. Residents of Riata enjoy the community swimming pool. playground, scenic surroundings, all while being conveniently located with easy access to I-75, shopping, dining and top-rated Monroe County schools. ALL APPLIANCES INCLUDES, WASHER, DRYER, FRIDGE...
Contact an agent
Home facts
- Year built:2020
- Subdivision & Development:Riata
- Listing ID #:10802054
- Updated:October 08, 2026 at 11:26 AM
Rooms and interior
- Bedrooms:5
- Total bathrooms:3
- Full bathrooms:3
- Flooring:Carpet, Hardwood, Laminate
- Bathrooms Description:Double Vanity, Separate Shower, Soaking Tub, Tile Bath
- Kitchen Description:Cooktop, Dishwasher, Ice Maker, Microwave, Oven (Wall), Stainless Steel Appliance(s)
- Bedroom Description:Master On Main Level, Roommate Plan, Split Bedroom Plan, Walk-In Closet(s)
- Living area:2,876 sq. ft.
Heating and cooling
- Cooling:Electric
- Heating:Electric
Structure and exterior
- Roof:Composition
- Year built:2020
- Building area:2,876 sq. ft.
- Lot area:1.01 Acres
- Lot Features:Corner Lot, Level, Private
- Architectural Style:Brick Front
- Construction Materials:Wood Siding
- Exterior Features:Deck/Patio
- Levels:1.5 Story
Schools
- High school:Mary Persons
- Middle school:Monroe
- Elementary school:Hubbard
Utilities
- Water:Public
- Sewer:Septic Tank
Finances and disclosures
- Price:$674,900
- Price per sq. ft.:$234.67
- Tax amount:$4,722 (2025)
Features and amenities
- Appliances:Cooktop, Dishwasher, Microwave, Oven (Wall), Stainless Steel Appliance(s)
- Laundry features:In Hall, Laundry
- Amenities:Tray Ceiling(s), Two Story Foyer
Parking
- Parking description:Attached, Garage, Garage Door Opener, Side/Rear Entrance, Storage
- Garage:Yes
 2026 Georgia MLS. All rights reserved. Information Deem Reliable But Not Guaranteed October 8, 2026
New listings near 305 Preakness Way
- Coming Soon
 $319,900Coming Soon3 beds 3 baths1,360 sq. ft.
81 Anderson Lane, Forsyth, GA 31029
MLS# 10866780Listed by: Chapman Group Realty, Inc. - Open Thu, 4 to 6pmNew
 $495,000Active5 beds 4 baths3,200 sq. ft.
90 Timber Drive, Forsyth, GA 31029
MLS# 7850828Listed by: KELLER WILLIAMS REALTY ATL PART - New
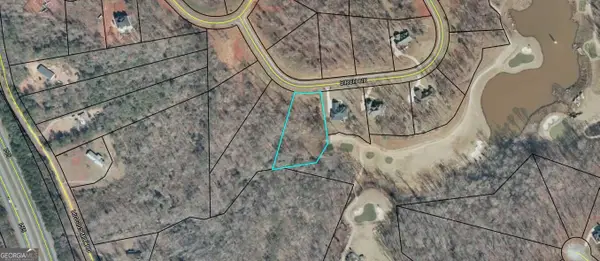 $85,000Active1.38 Acres
117 Birch Circle, Forsyth, GA 31029
MLS# 10868510Listed by: Self Property Advisors - New
 Listed by BHGRE$1,500,000Active150 Acres
150+/- ACRES Giles Road, Forsyth, GA 31029
MLS# 10868002Listed by: BHGRE Metro Brokers - New
 $469,900Active5 beds 3 baths3,158 sq. ft.
5017 Tybalt Run, Forsyth, GA 31029
MLS# 10867273Listed by: Maximum One Platinum Realtors - New
 $349,900Active4 beds 3 baths2,347 sq. ft.
1180 Victorian Boulevard, Forsyth, GA 31029
MLS# 10867231Listed by: Connie R. Ham Middle GA Realty - New
 $409,000Active3 beds 2 baths1,597 sq. ft.
364 Edge Road, Forsyth, GA 31029
MLS# 10866891Listed by: HomeSmart - New
 $529,000Active3 beds 3 baths2,101 sq. ft.
494 Gordon Road, Forsyth, GA 31029
MLS# 10866650Listed by: HomeSmart - New
 $365,000Active4 beds 3 baths2,466 sq. ft.
4580 Capulet Court, Forsyth, GA 31029
MLS# 10866687Listed by: Keller Williams Middle Georgia - New
 $209,900Active4 beds 2 baths1,579 sq. ft.
287 Dumas Road, Forsyth, GA 31029
MLS# 10857581Listed by: Investment Realty Group


Protect your home and budget from life's surprises with an Assurant Home Warranty, backed by a partner that supports you through every step of homeownership. Explore Plans.
© 2026 Better Homes and Gardens Real Estate LLC. An Anywhere Real Estate company. All rights reserved. Better Homes and Gardens® Real Estate is a registered trademark owned by Meredith Operations Corporation, licensed to Better Homes and Gardens Real Estate LLC and used with permission. Better Homes and Gardens Real Estate LLC fully supports the principles of the Fair Housing Act and the Equal Opportunity Act. Listing information is deemed reliable but is not guaranteed accurate.
Each office is independently owned and operated.
Any services or products provided by third parties are not provided by, affiliated with or related to Better Homes and Gardens Real Estate LLC, or its affiliated companies.