
90 Timber Drive, Forsyth, GA 31029
Local realty services provided by:Better Homes and Gardens Real Estate Metro Brokers
90 Timber Drive,Forsyth, GA 31029
$495,000
- 5 Beds
- 4 Baths
- 3,200 sq. ft.
- Single family
- Active
Upcoming open houses
- Thu, Oct 1504:00 pm - 06:00 pm
Listed by: john durham, elnora linton
Office: keller williams realty atl part
MLS#:7850828
Source:FIRSTMLS
Price summary
- Price:$495,000
- Price per sq. ft.:$154.69
- Monthly HOA dues:$100
About this home
Welcome to this well-maintained 5-bedroom, 4-bathroom home built in 2021 and situated on just over an acre in the desirable Greystone South subdivision, where residents enjoy access to a community pool, tennis courts, pickleball courts, and a conveniently close location to the interstate and local shopping. The home sits on a large, level, beautifully landscaped lot and features an attached two-car garage, covered front porch, and covered back patio. Inside, a grand foyer welcomes you with the formal dining room just off the entry, complete with tray ceilings. Continue into the spacious family room featuring coffered ceilings and a stone fireplace, which opens directly to the well-appointed kitchen with stainless steel appliances, large island, pantry, breakfast bar, and breakfast area. A full laundry room is conveniently located just off the kitchen. The primary suite is located on the main level and offers tray ceilings, dual walk-in closets, and a private ensuite bathroom with double vanities, a walk-in tiled shower, and soaking tub. A secondary bedroom and full bathroom are also located on the main level. Upstairs, you'll find three additional generously sized bedrooms and two full bathrooms, providing plenty of space for family, guests, or a home office. One of the upstairs rooms is currently being used as a home theater, creating a great space for movie nights or entertaining. With its spacious floor plan, beautiful lot, and desirable community amenities, this home offers plenty of room to enjoy both everyday living and entertaining. Seller willing to offer up to 10k in closing costs with an acceptable offer! Tennis court upgrade to include pickleball courts and resurfacing of tennis courts....
Contact an agent
Home facts
- Year built:2021
- Subdivision & Development:Greystone South
- Listing ID #:7850828
- Updated:October 08, 2026 at 04:56 PM
Rooms and interior
- Bedrooms:5
- Total bathrooms:4
- Full bathrooms:4
- Flooring:Carpet, Ceramic Tile, Hardwood
- Dining Description:Separate Dining Room
- Bathrooms Description:Double Vanity, Separate Tub/Shower, Soaking Tub
- Kitchen Description:Breakfast Bar, Cabinets White, Dishwasher, Double Oven, Eat-in Kitchen, Electric Cooktop, Kitchen Island, Microwave, Pantry, Stone Counters, View to Family Room
- Bedroom Description:In-Law Floorplan, Master on Main
- Living area:3,200 sq. ft.
Heating and cooling
- Cooling:Central Air, Zoned
- Heating:Central, Electric, Heat Pump, Zoned
- Central air:Yes
Structure and exterior
- Roof:Shingle
- Year built:2021
- Building area:3,200 sq. ft.
- Lot area:1.04 Acres
- Lot Features:Back Yard, Front Yard, Level, Private
- Architectural Style:Craftsman
- Construction Materials:Cement Siding, Stone
- Exterior Features:Covered, Front Porch, Patio, Private Yard
- Levels:2 Story
Schools
- High school:Mary Persons
- Middle school:Monroe - Other
- Elementary school:Katherine B. Sutton
Utilities
- Water:Public, Water Available
- Sewer:Septic Tank
Finances and disclosures
- Price:$495,000
- Price per sq. ft.:$154.69
- Tax amount:$5,122 (2024)
Features and amenities
- Laundry features:In Hall, Main Level
- Amenities:Beamed Ceilings, Entrance Foyer, His and Hers Closets, Tray Ceiling(s), Walk-In Closet(s)
Parking
- Parking description:Attached, Driveway, Garage, Garage Door Opener
- Garage spaces:2
 Listings identified with the FMLS IDX logo come from FMLS and are held by brokerage firms other than the owner of this website. The listing brokerage is identified in any listing details. Information is deemed reliable but is not guaranteed. If you believe any FMLS listing contains material that infringes your copyrighted work please click here (https://www.fmls.com/dmca) to review our DMCA policy and learn how to submit a takedown request. ©2026 First Multiple Listing Service, Inc.
New listings near 90 Timber Drive
- Coming Soon
 $319,900Coming Soon3 beds 3 baths1,360 sq. ft.
81 Anderson Lane, Forsyth, GA 31029
MLS# 10866780Listed by: Chapman Group Realty, Inc. - New
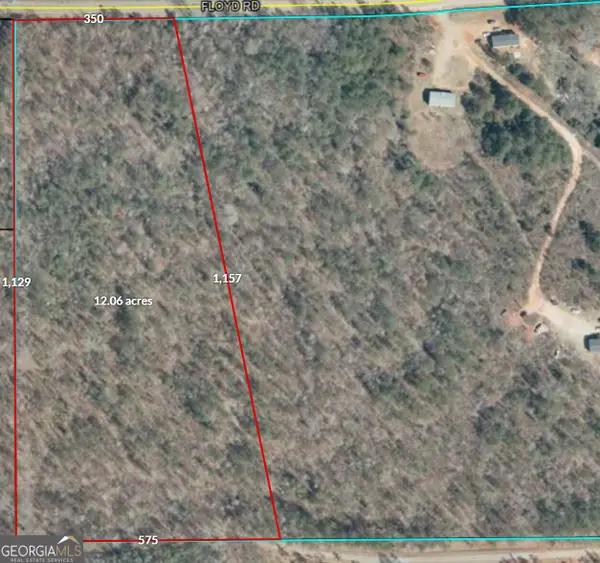 $180,000Active12 Acres
0 Floyd Rd, Forsyth, GA 31029
MLS# 10869189Listed by: Fickling & Company Inc. - New
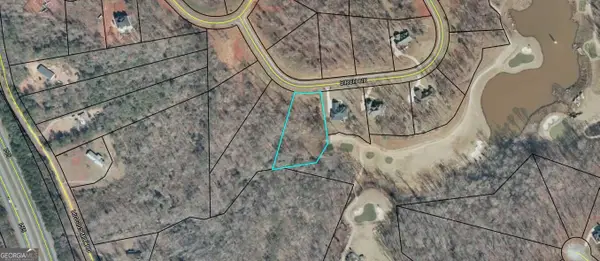 $85,000Active1.38 Acres
117 Birch Circle, Forsyth, GA 31029
MLS# 10868510Listed by: Self Property Advisors - New
 Listed by BHGRE$1,500,000Active150 Acres
150+/- ACRES Giles Road, Forsyth, GA 31029
MLS# 10868002Listed by: BHGRE Metro Brokers - New
 $469,900Active5 beds 3 baths3,158 sq. ft.
5017 Tybalt Run, Forsyth, GA 31029
MLS# 10867273Listed by: Maximum One Platinum Realtors - New
 $349,900Active4 beds 3 baths2,347 sq. ft.
1180 Victorian Boulevard, Forsyth, GA 31029
MLS# 10867231Listed by: Connie R. Ham Middle GA Realty - New
 $409,000Active3 beds 2 baths1,597 sq. ft.
364 Edge Road, Forsyth, GA 31029
MLS# 10866891Listed by: HomeSmart - New
 $529,000Active3 beds 3 baths2,101 sq. ft.
494 Gordon Road, Forsyth, GA 31029
MLS# 10866650Listed by: HomeSmart - New
 $365,000Active4 beds 3 baths2,466 sq. ft.
4580 Capulet Court, Forsyth, GA 31029
MLS# 10866687Listed by: Keller Williams Middle Georgia


Protect your home and budget from life's surprises with an Assurant Home Warranty, backed by a partner that supports you through every step of homeownership. Explore Plans.
© 2026 Better Homes and Gardens Real Estate LLC. An Anywhere Real Estate company. All rights reserved. Better Homes and Gardens® Real Estate is a registered trademark owned by Meredith Operations Corporation, licensed to Better Homes and Gardens Real Estate LLC and used with permission. Better Homes and Gardens Real Estate LLC fully supports the principles of the Fair Housing Act and the Equal Opportunity Act. Listing information is deemed reliable but is not guaranteed accurate.
Each office is independently owned and operated.
Any services or products provided by third parties are not provided by, affiliated with or related to Better Homes and Gardens Real Estate LLC, or its affiliated companies.