
3300 Westside Country Drive, Fort Oglethorpe, GA 30742
Local realty services provided by:Better Homes and Gardens Real Estate Heritage Group
3300 Westside Country Drive,Fort Oglethorpe, GA 30742
$515,000
- 4 Beds
- 3 Baths
- 2,475 sq. ft.
- Single family
- Coming Soon
Listed by: brooke quinley
Office: zach taylor chattanooga
MLS#:3146914
Source:NASHVILLE
Price summary
- Price:$515,000
- Price per sq. ft.:$208.08
About this home
Welcome to 3300 Westside Country Dr, Fort Oglethorpe! This 2023-built, split-foyer home offers 4 bedrooms, 3 bathrooms, with high vaulted ceilings that gives the main living space an open, airy feel. The main floor has 3 bedrooms and 2 baths, with the primary suite thoughtfully positioned on one side for privacy.
Downstairs offers a private, suite-like living area featuring a spacious fourth bedroom and a full bathroom--ideal for guests, extended stays, or a home office setup. With direct access to the backyard and the garage, this level functions as its own retreat while staying seamlessly connected to the home.
Outside, a newly installed privacy fence surrounds a backyard full of potential, complete with a walk-out porch that's perfect for relaxing or entertaining. A separate storage building with electricity is already in place and ready to be used as a workshop or hobby space. With a two-car garage and a convenient location close to Fort Oglethorpe shopping and dining, plus easy access to Chattanooga in under 20 minutes, this home offers flexibility, comfort, and room to grow....
Contact an agent
Home facts
- Year built:2023
- Subdivision & Development:Williams Country Ests
- Listing ID #:3146914
- Updated:August 25, 2026 at 02:34 PM
Rooms and interior
- Bedrooms:4
- Total bathrooms:3
- Full bathrooms:3
- Flooring:Tile
- Kitchen Description:Dishwasher, Microwave
- Basement:Yes
- Basement Description:Finished, Partial
- Living area:2,475 sq. ft.
Heating and cooling
- Cooling:Central Air, Electric
- Heating:Central, Electric
- Central air:Yes
Structure and exterior
- Roof:Asphalt
- Year built:2023
- Building area:2,475 sq. ft.
- Lot area:0.37 Acres
- Construction Materials:Brick, Stone
- Exterior Features:Porch
- Levels:2 Story
Schools
- High school:Lakeview-Fort Oglethorpe High School
- Middle school:Lakeview Middle School
- Elementary school:Battlefield Primary School
Utilities
- Water:Public, Water Available
- Sewer:Public Sewer
Finances and disclosures
- Price:$515,000
- Price per sq. ft.:$208.08
- Tax amount:$3,408
Features and amenities
- Appliances:Dishwasher, Microwave
- Amenities:Walk-In Closet(s)
Parking
- Total parking spaces:2
- Parking description:Attached, Driveway
- Garage:Yes
- Garage spaces:2
 Copyright 2026 Realtracs Mls. All rights reserved. Realtracs Mls provides content displayed here (“provided content”) on an “as is” basis and makes no representations or warranties regarding the provided content, including, but not limited to those of non-infringement, timeliness, accuracy, or completeness. Individuals and companies using information presented are responsible for verification and validation of information they utilize and present to their customers and clients. Realtracs Mls will not be liable for any damage or loss resulting from use of the provided content or the products available through Portals, IDX, VOW, and/or Syndication. Recipients of this information shall not resell, redistribute, reproduce, modify, or otherwise copy any portion thereof without the expressed written consent of Realtracs Mls.
New listings near 3300 Westside Country Drive
- Coming Soon
 $210,000Coming Soon4 beds 2 baths1,548 sq. ft.
204 Harker Road, Fort Oglethorpe, GA 30742
MLS# 3018454Listed by: RE/MAX RENAISSANCE - Open Sun, 1 to 3pmNew
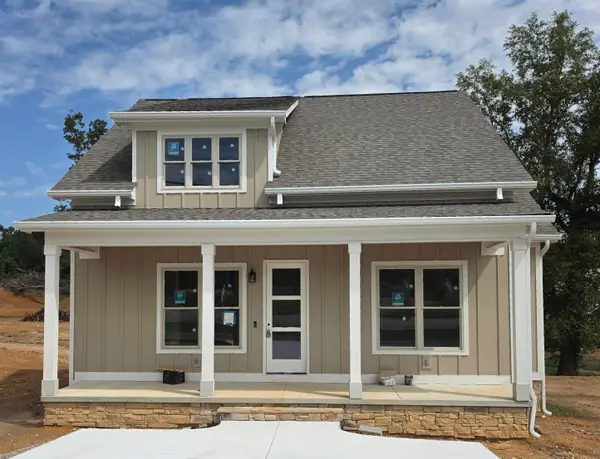 $341,500Active2 beds 2 baths1,366 sq. ft.
302 Thomas Road, Fort Oglethorpe, GA 30742
MLS# 3520330Listed by: ZACH TAYLOR CHATTANOOGA - Open Sun, 1 to 3pmNew
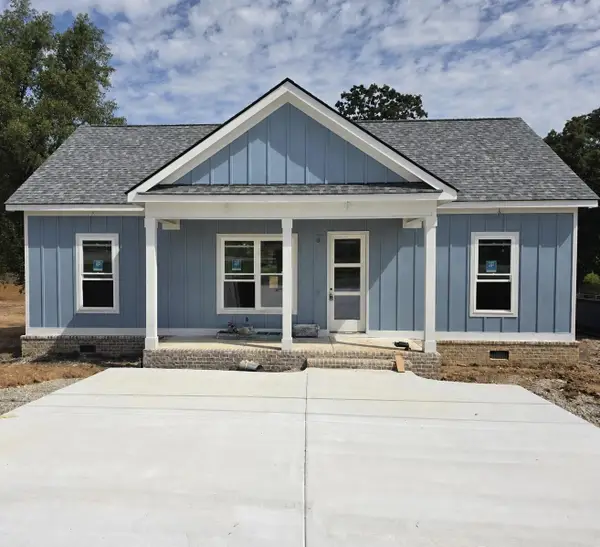 $315,000Active3 beds 2 baths1,260 sq. ft.
272 Thomas Road, Fort Oglethorpe, GA 30742
MLS# 3520331Listed by: ZACH TAYLOR CHATTANOOGA - Open Sun, 1 to 3pmNew
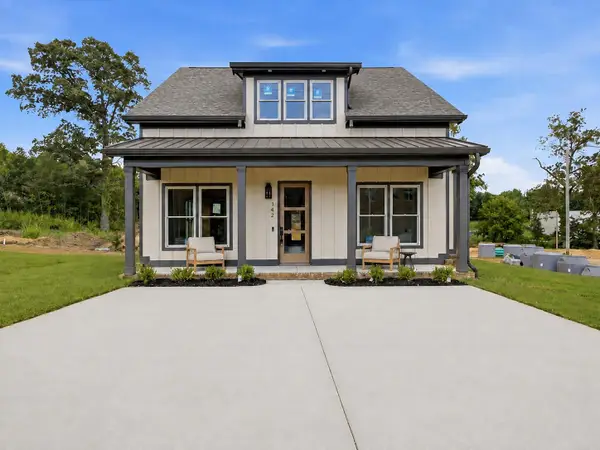 $315,000Active2 beds 2 baths1,260 sq. ft.
342 Thomas Road, Fort Oglethorpe, GA 30742
MLS# 3520332Listed by: ZACH TAYLOR CHATTANOOGA - Open Sun, 1 to 3pmNew
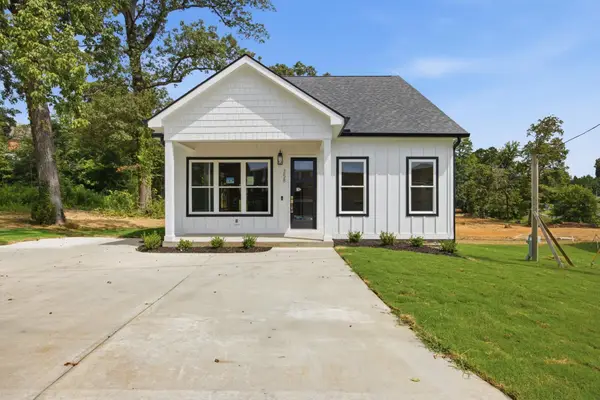 $318,900Active2 beds 2 baths1,275 sq. ft.
358 Thomas Road, Fort Oglethorpe, GA 30742
MLS# 3520333Listed by: ZACH TAYLOR CHATTANOOGA - New
 $1,300,000Active8 Acres
100 Thomas Road, Fort Oglethorpe, GA 30742
MLS# 3520334Listed by: ZACH TAYLOR CHATTANOOGA - Open Sun, 1 to 3pmNew
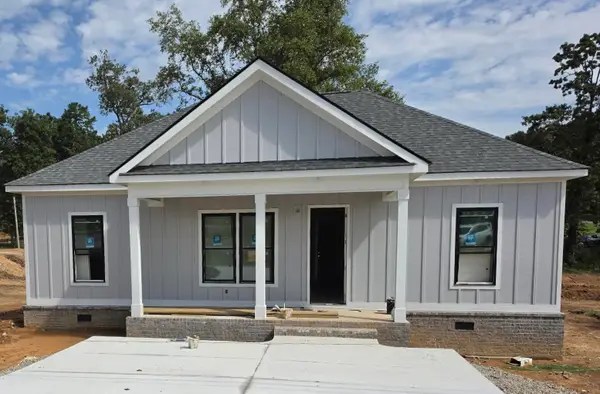 $315,000Active3 beds 2 baths1,260 sq. ft.
288 Thomas Road, Fort Oglethorpe, GA 30742
MLS# 3520336Listed by: ZACH TAYLOR CHATTANOOGA - Open Sun, 1 to 3pmNew
 $297,500Active2 beds 2 baths1,190 sq. ft.
316 Thomas Road, Fort Oglethorpe, GA 30742
MLS# 3520337Listed by: ZACH TAYLOR CHATTANOOGA - New
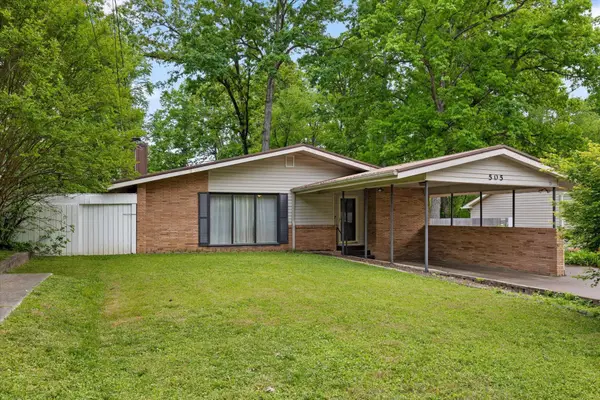 $250,000Active2 beds 3 baths1,671 sq. ft.
505 Thomas Drive, Rossville, GA 30741
MLS# 3519371Listed by: ROGUE REAL ESTATE COMPANY, LLC


Protect your home and budget from life's surprises with an Assurant Home Warranty, backed by a partner that supports you through every step of homeownership. Explore Plans.
© 2026 Better Homes and Gardens Real Estate LLC. An Anywhere Real Estate company. All rights reserved. Better Homes and Gardens® Real Estate is a registered trademark owned by Meredith Operations Corporation, licensed to Better Homes and Gardens Real Estate LLC and used with permission. Better Homes and Gardens Real Estate LLC fully supports the principles of the Fair Housing Act and the Equal Opportunity Act. Listing information is deemed reliable but is not guaranteed accurate.
Each office is independently owned and operated.
Any services or products provided by third parties are not provided by, affiliated with or related to Better Homes and Gardens Real Estate LLC, or its affiliated companies.