
5 Lee Circle, Fort Oglethorpe, GA 30742
Local realty services provided by:Better Homes and Gardens Real Estate Signature Brokers
5 Lee Circle,Fort Oglethorpe, GA 30742
$199,900
- 2 Beds
- 1 Baths
- 956 sq. ft.
- Single family
- Active
Listed by: rachel c bruner
Office: keller williams realty
MLS#:1543026
Source:TN_CAR
Price summary
- Price:$199,900
- Price per sq. ft.:$209.1
About this home
5 Lee Circle is a beautifully renovated 2-bedroom, 1-bath home offering approximately 956 square feet of comfortable, functional living space on a large, level 0.28-acre lot. Originally built in 1957, the home has been thoughtfully updated throughout while maintaining some of its original character.
The current owners have completed an extensive renovation, making this home truly move-in ready. Updates include new LVP flooring throughout, fresh interior paint, granite countertops, new stainless-steel appliances, a fully renovated bathroom, new light fixtures and ceiling fans, and interior improvements including fresh paint, refreshed landscaping and completed repairs to the screened-in porch. The home also offers vinyl windows, a covered front porch, a dedicated laundry room and additional office/flex space.
The combination of a manageable 956-square-foot floor plan and a spacious, flat lot gives the property broad appeal. It is well suited for a first-time homebuyer looking for an affordable, updated home, a buyer looking to downsize into something easier to maintain, or an investor seeking a turnkey rental property.
Location is another strong selling point. 5 Lee Circle is conveniently located near Battlefield Parkway/Highway 2A, shopping, grocery stores, restaurants and Chickamauga Battlefield, while also providing easy access to the surrounding Chattanooga area....
Contact an agent
Home facts
- Year built:1957
- Subdivision & Development:Fairlawn
- Listing ID #:1543026
- Added:43 day(s) ago
- Updated:October 30, 2026 at 04:11 PM
Rooms and interior
- Bedrooms:2
- Total bathrooms:1
- Full bathrooms:1
- Rooms Total:6
- Flooring:Luxury Vinyl
- Dining Description:Eat-in Kitchen
- Bathrooms Description:Tub/shower Combo
- Kitchen Description:Eat-in Kitchen
- Basement:Yes
- Living area:956 sq. ft.
Heating and cooling
- Cooling:Central Air, Electric
- Heating:Central, Electric, Heating
- Central air:Yes
Structure and exterior
- Roof:Asphalt, Shingle
- Year built:1957
- Building area:956 sq. ft.
- Lot area:0.4 Acres
- Architectural Style:Ranch
- Construction Materials:Vinyl Siding
- Exterior Features:Private Yard, Rain Gutters, Storage
- Foundation Description:Block
- Levels:One
Utilities
- Water:Public, Water Connected
- Sewer:Septic Tank
Finances and disclosures
- Price:$199,900
- Price per sq. ft.:$209.1
- Tax amount:$1,366
Features and amenities
- Amenities:Built-in Features, Ceiling Fan(s), Granite Counters, High Speed Internet, Walk-In Closet(s)
Parking
- Parking description:Asphalt, Driveway, Kitchen Level, Off Street, On Street, Paved
New listings near 5 Lee Circle
- New
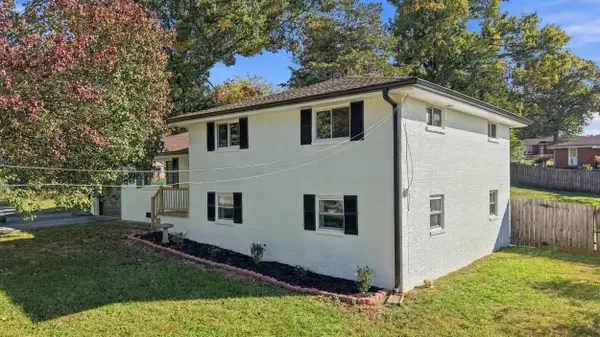 $350,000Active4 beds 3 baths2,452 sq. ft.
49 Stuart Road, Fort Oglethorpe, GA 30742
MLS# 1545498Listed by: REAL BROKER - New
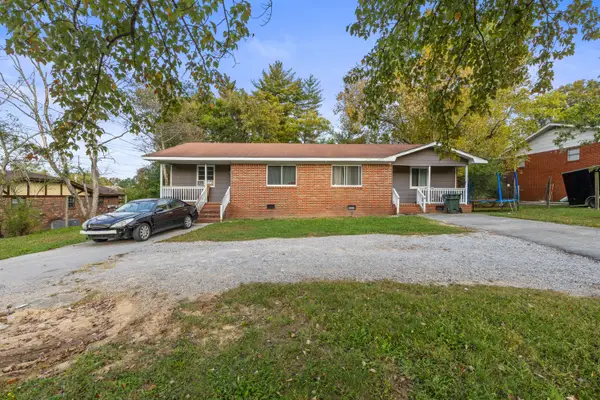 $250,000Active4 beds 2 baths1,686 sq. ft.
931 Cross Street, Rossville, GA 30741
MLS# 1545443Listed by: KELLER WILLIAMS REALTY - Open Sun, 2 to 4pmNew
 $359,000Active3 beds 3 baths1,991 sq. ft.
178 Windsor Way, Ringgold, GA 30736
MLS# 1545327Listed by: REAL ESTATE PARTNERS CHATTANOOGA LLC - New
 $225,000Active2 beds 2 baths1,200 sq. ft.
486 Flagstone Drive, Rossville, GA 30741
MLS# 1545103Listed by: REAL BROKER - New
 $300,000Active3 beds 2 baths1,441 sq. ft.
169 Century Station Drive, Rossville, GA 30741
MLS# 1545077Listed by: THE CHATTANOOGA HOME TEAM - New
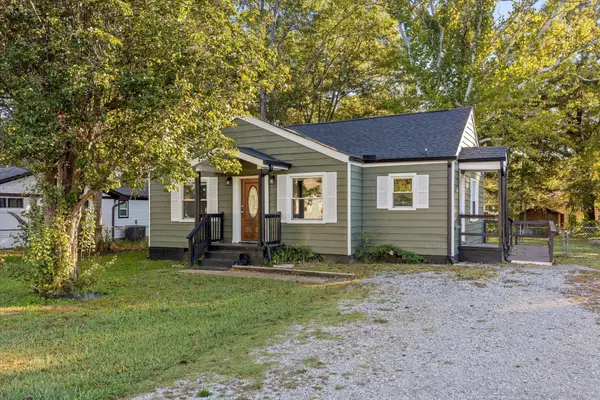 $179,000Active2 beds 1 baths823 sq. ft.
25 Pegram Circle, Fort Oglethorpe, GA 30742
MLS# 3624595Listed by: GREATER CHATTANOOGA REALTY, KELLER WILLIAMS REALTY - New
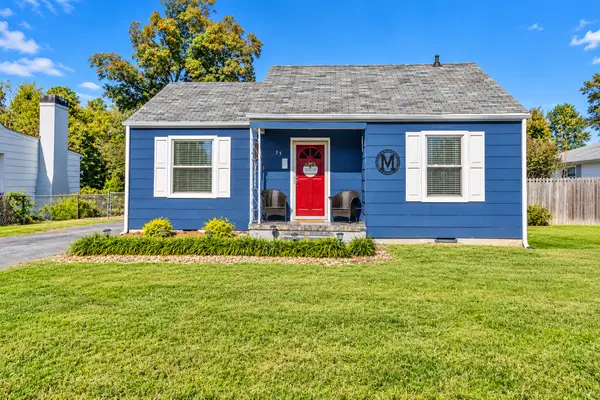 $215,000Active2 beds 1 baths756 sq. ft.
33 Eaton Circle, Fort Oglethorpe, GA 30742
MLS# 1545046Listed by: KELLER WILLIAMS REALTY - New
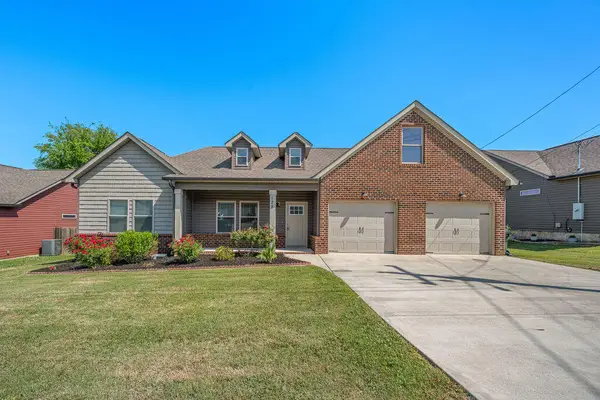 $335,000Active3 beds 2 baths1,462 sq. ft.
128 Franklin Circle, Fort Oglethorpe, GA 30742
MLS# 1544997Listed by: CRYE-LEIKE, REALTORS 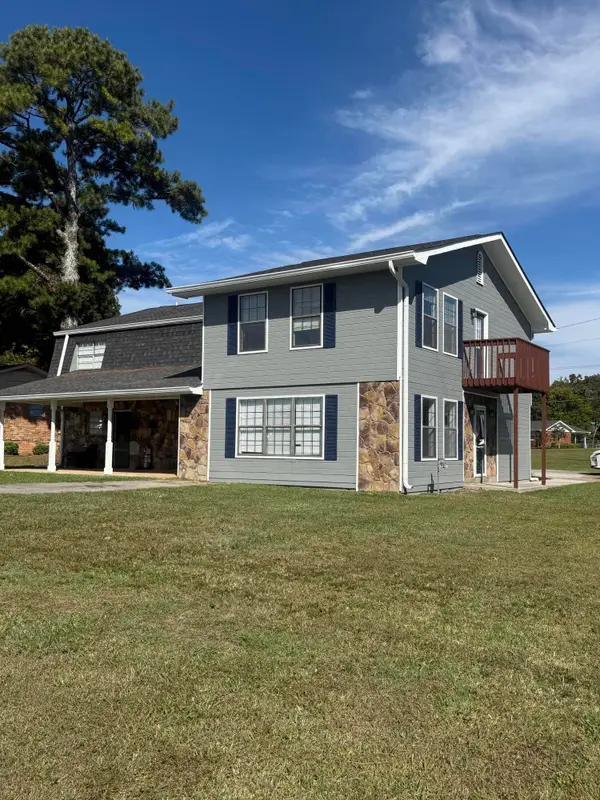 Listed by BHGRE$399,999Active7 beds 5 baths3,761 sq. ft.
1310 Park Forrest Drive, Fort Oglethorpe, GA 30742
MLS# 1544915Listed by: BETTER HOMES AND GARDENS REAL ESTATE SIGNATURE BROKERS $280,000Active3 beds 2 baths1,683 sq. ft.
99 Battlewood Drive, Fort Oglethorpe, GA 30742
MLS# 3621179Listed by: GREATER DOWNTOWN REALTY DBA KELLER WILLIAMS REALTY


Protect your home and budget from life's surprises with an Assurant Home Warranty, backed by a partner that supports you through every step of homeownership. Explore Plans.
© 2026 Better Homes and Gardens Real Estate LLC. An Anywhere Real Estate company. All rights reserved. Better Homes and Gardens® Real Estate is a registered trademark owned by Meredith Operations Corporation, licensed to Better Homes and Gardens Real Estate LLC and used with permission. Better Homes and Gardens Real Estate LLC fully supports the principles of the Fair Housing Act and the Equal Opportunity Act. Listing information is deemed reliable but is not guaranteed accurate.
Each office is independently owned and operated.
Any services or products provided by third parties are not provided by, affiliated with or related to Better Homes and Gardens Real Estate LLC, or its affiliated companies.