
39 Morus Lane, Fortson, GA 31808
Local realty services provided by:Better Homes and Gardens Real Estate Historic
Listed by: alexis bentley
Office: porch light real estate llc.
MLS#:231057
Source:GA_CBR
Price summary
- Price:$529,674
- Price per sq. ft.:$171.53
About this home
Special 4.99% fixed rate incentive or up to $30k flex cash with use of Ironcrest Mortgage on all specs and new builds. Ask for details! The Dogwood steals the spotlight with an elongated front porch that sets the tone for timeless charm. Inside, a study and formal dining room frame the foyer, leading into a spacious kitchen with abundant cabinet storage, a walk-in pantry, and a large eat-in island—perfect for gatherings and everyday living. The kitchen opens to a vaulted great room with a corner fireplace and a wall of windows overlooking the covered rear porch. A private retreat features tray ceilings, a soaking tub, a roomy shower, and a generously sized walk-in closet. Additional flexible living areas and a drop zone add everyday ease.
Contact an agent
Home facts
- Subdivision & Development:THE ORCHARDS AT MULBERRY GROVE
- Listing ID #:231057
- Added:215 day(s) ago
- Updated:November 12, 2026 at 05:48 AM
Rooms and interior
- Bedrooms:4
- Total bathrooms:3
- Full bathrooms:3
- Dining Description:Separate
- Kitchen Description:Breakfast Area, Dishwasher, Electric Heater, Island, Microwave, Pantry
- Basement Description:Slab/No
- Living area:3,088 sq. ft.
Heating and cooling
- Cooling:Central Electric
- Heating:Heat Pump
Structure and exterior
- Building area:3,088 sq. ft.
- Lot area:0.27 Acres
- Architectural Style:Ranch
- Construction Materials:Brick, Cement Siding
- Exterior Features:Landscaping, Sprinkler
- Levels:1 Story
Utilities
- Water:Public
- Sewer:Public Sewer
Finances and disclosures
- Price:$529,674
- Price per sq. ft.:$171.53
Features and amenities
- Amenities:Closet-Walk In, Double Vanity, Entry Foyer, Security, Trey Ceilings
Parking
- Parking description:2-Garage, Attached
- Garage spaces:2
New listings near 39 Morus Lane
- New
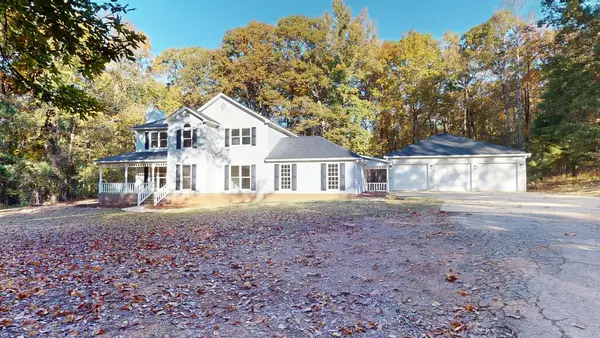 $499,999Active4 beds 3 baths2,985 sq. ft.
570 Mountain Hill Road, FORTSON, GA 31808
MLS# 235093Listed by: NORMAND REAL ESTATE, LLC - New
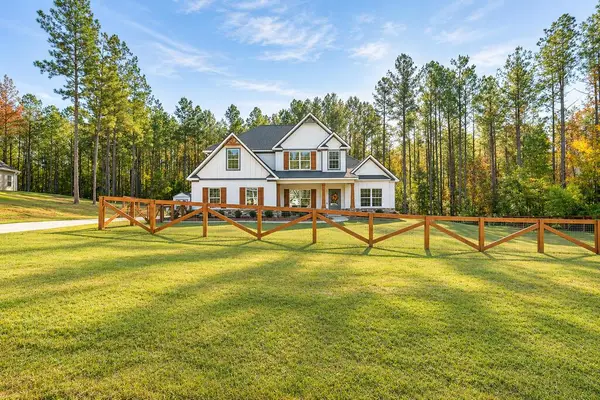 $529,900Active4 beds 4 baths3,029 sq. ft.
333 James Creek Road, FORTSON, GA 31808
MLS# 235052Listed by: HUGHSTON HOMES MARKETING, LLC - Open Sun, 2 to 4pmNew
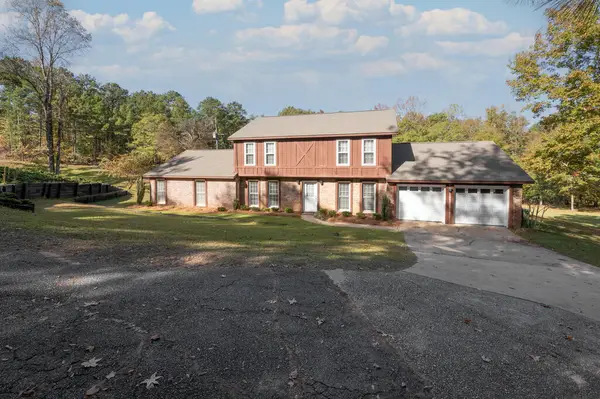 $450,000Active4 beds 4 baths2,973 sq. ft.
1421 Smith Road, FORTSON, GA 31808
MLS# 235053Listed by: KELLER WILLIAMS REALTY RIVER CITIES - New
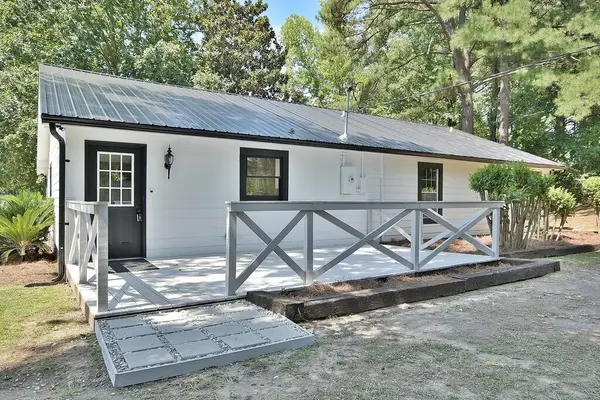 $339,900Active4 beds 2 baths1,776 sq. ft.
104 Mallard Lane, FORTSON, GA 31808
MLS# 235022Listed by: A HOUSE IN THE SOUTH LLC  $199,900Active3 beds 2 baths1,457 sq. ft.
125 Sputnik Street, FORTSON, GA 31808
MLS# 234961Listed by: KELLER WILLIAMS REALTY RIVER CITIES $349,900Active3 beds 2 baths1,803 sq. ft.
241 Plantation Creek Road, FORTSON, GA 31808
MLS# 234957Listed by: COLDWELL BANKER / KENNON, PARKER, DUNCAN & DAVIS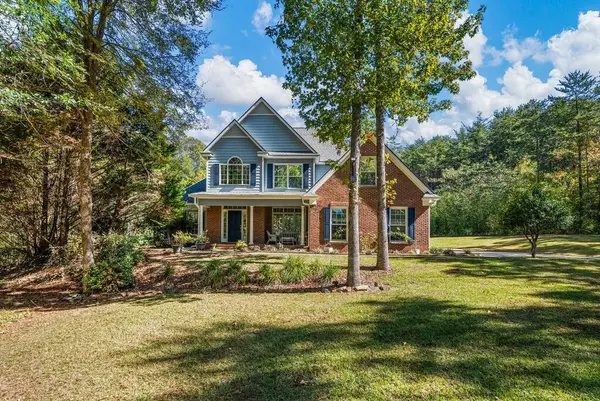 $433,000Active4 beds 3 baths2,433 sq. ft.
253 Joseph Court, FORTSON, GA 31808
MLS# 234959Listed by: BRAXTON REAL ESTATE LLC $470,000Active4 beds 4 baths3,243 sq. ft.
58 Newberry Court, FORTSON, GA 31808
MLS# 234935Listed by: BERKSHIRE HATHAWAY HS FIRST MAGNOLIA REALTY $249,900Active3 beds 2 baths1,614 sq. ft.
345 Orbit Street, FORTSON, GA 31808
MLS# 234899Listed by: EILEEN ORAVIC REAL ESTATE LLC $300,000Active6 Acres
2782 Smith Road, FORTSON, GA 31808
MLS# 234897Listed by: 1827 REAL ESTATE LLC


Protect your home and budget from life's surprises with an Assurant Home Warranty, backed by a partner that supports you through every step of homeownership. Explore Plans.
© 2026 Better Homes and Gardens Real Estate LLC. An Anywhere Real Estate company. All rights reserved. Better Homes and Gardens® Real Estate is a registered trademark owned by Meredith Operations Corporation, licensed to Better Homes and Gardens Real Estate LLC and used with permission. Better Homes and Gardens Real Estate LLC fully supports the principles of the Fair Housing Act and the Equal Opportunity Act. Listing information is deemed reliable but is not guaranteed accurate.
Each office is independently owned and operated.
Any services or products provided by third parties are not provided by, affiliated with or related to Better Homes and Gardens Real Estate LLC, or its affiliated companies.