
74 Mitchell Road #53, Fortson, GA 31808
Local realty services provided by:Better Homes and Gardens Real Estate Metro Brokers
74 Mitchell Road #53,Fortson, GA 31808
$529,900
- 5 Beds
- 3 Baths
- 3,335 sq. ft.
- Single family
- Active
Listed by: colton burks
Office: hughston homes marketing
MLS#:10740639
Source:METROMLS
Price summary
- Price:$529,900
- Price per sq. ft.:$158.89
- Monthly HOA dues:$25
About this home
Welcome to Mountain Point Villas, where space, style, and comfort come together. Introducing the Alexander III B, offering 5 bedrooms, 3 full baths, and 3,335 sq. ft. of thoughtfully designed living space set on 2.30 acres in beautiful Harris County. A charming porch welcomes you into a dramatic two-story foyer, flanked by a versatile flex space ideal for a home office and a formal dining room with coffered ceilings. A spacious great room filled with natural light and anchored by a cozy wood-burning fireplace. The gourmet kitchen is designed to impress, featuring an electric cooktop, single wall oven/microwave combo, stainless steel vent hood, granite countertops, soft-close cabinetry, and a striking herringbone backsplash. A large island with an integrated sink and luxury dishwasher creates the perfect gathering space and flows seamlessly into the breakfast area. A walk-in pantry adds exceptional storage. Just off the three-car side-entry garage, the signature drop zone with built-in cubbies keeps everyday life organized. A main-level bedroom with full bath offers ideal guest accommodations. Upstairs, the owner's suite is a true retreat with vaulted ceilings, abundant natural light, and a spa-inspired bath featuring a garden tub, tiled shower, and spacious walk-in closet with a window. A step-up media room is perfect for movie nights or game days, while additional bedrooms provide generous closet space and access to a centrally located hall bath. An upstairs laundry room adds everyday convenience. Luxury flooring, upgraded plumbing finishes, and home automation enhance both style and function. Outdoor living shines on the signature Game Day Patio, complete with a wood-burning fireplace, TV pre-wire, and speakers, ideal for entertaining or letting your furbabies explore. The Craftsman-style design completes this timeless home, blending comfort, elegance, and modern convenience in one exceptional Mountain Point Villas address....
Contact an agent
Home facts
- Year built:2026
- Subdivision & Development:Mountain Point Villas
- Listing ID #:10740639
- Updated:September 25, 2026 at 11:29 AM
Rooms and interior
- Bedrooms:5
- Total bathrooms:3
- Full bathrooms:3
- Flooring:Carpet, Tile
- Dining Description:Separate Room
- Bathrooms Description:Separate Shower, Soaking Tub, Tile Bath
- Kitchen Description:Breakfast Area, Breakfast Bar, Dishwasher, Kitchen Island, Microwave, Oven/Range (Combo), Solid Surface Counters, Stainless Steel Appliance(s), Walk-in Pantry
- Bedroom Description:Walk-In Closet(s)
- Living area:3,335 sq. ft.
Heating and cooling
- Cooling:Ceiling Fan(s), Central Air, Electric, Heat Pump
- Heating:Central, Electric, Heat Pump
- Central air:Yes
Structure and exterior
- Roof:Composition
- Year built:2026
- Building area:3,335 sq. ft.
- Lot area:2.3 Acres
- Architectural Style:Craftsman
- Construction Materials:Brick, Concrete, Stone
- Exterior Features:Deck/Patio
- Foundation Description:Slab
- Levels:2 Story
Schools
- High school:Harris
- Middle school:Harris
- Elementary school:Mountain Hill
Utilities
- Water:Public
- Sewer:Septic Tank
Finances and disclosures
- Price:$529,900
- Price per sq. ft.:$158.89
Features and amenities
- Appliances:Dishwasher, Electric Water Heater, Microwave, Oven/Range (Combo), Stainless Steel Appliance(s)
- Laundry features:Laundry, Upper Level
- Amenities:Carbon Monoxide Detector(s), Double Pane Windows, Electric Water Heater, High Ceilings, Pulldown Attic Stairs, Security System, Smoke Detector(s), Tray Ceiling(s), Two Story Foyer, Vaulted Ceiling(s)
Parking
- Total parking spaces:3
- Parking description:Attached, Garage, Garage Door Opener, Side/Rear Entrance
- Garage:Yes
 2026 Georgia MLS. All rights reserved. Information Deem Reliable But Not Guaranteed September 25, 2026
New listings near 74 Mitchell Road #53
- New
 $419,968Active4 beds 3 baths3,059 sq. ft.
667 Lake Harding Drive, HAMILTON, GA 31811
MLS# 234381Listed by: COLDWELL BANKER / KENNON, PARKER, DUNCAN & DAVIS - New
 $445,900Active4 beds 3 baths3,481 sq. ft.
7925 Ivy Park Drive, FORTSON, GA 31808
MLS# 234370Listed by: KELLER WILLIAMS REALTY RIVER CITIES - New
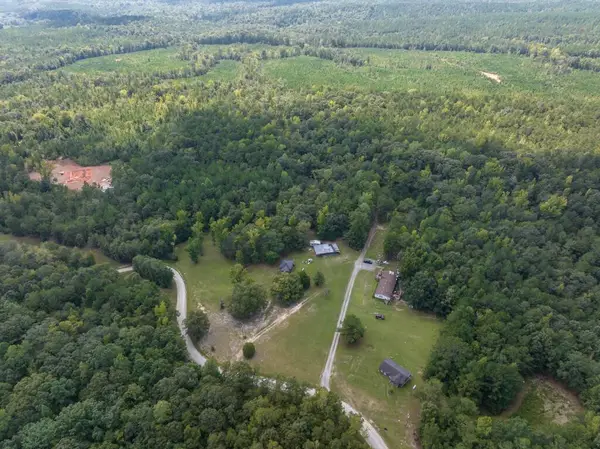 $99,900Active11.08 Acres
0 Pitts Drive, FORTSON, GA 31808
MLS# 234330Listed by: COLDWELL BANKER / KENNON, PARKER, DUNCAN & DAVIS - New
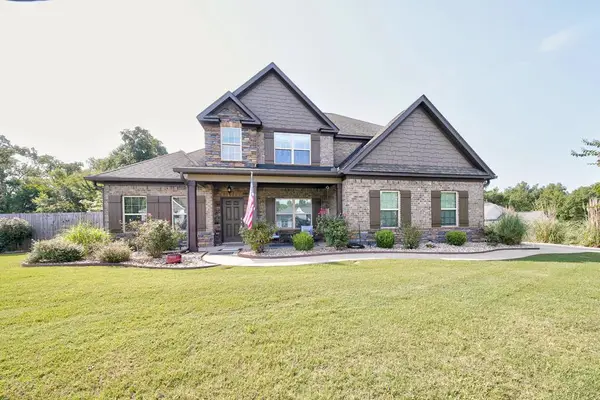 $430,000Active4 beds 4 baths3,008 sq. ft.
127 Hart Ridge Court, FORTSON, GA 31808
MLS# 234287Listed by: KELLER WILLIAMS REALTY RIVER CITIES - New
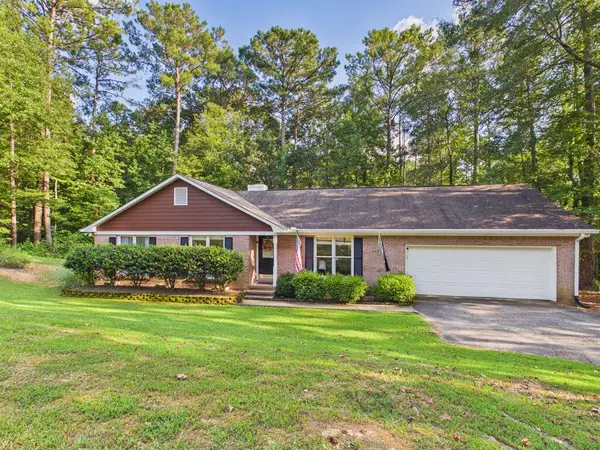 $335,000Active3 beds 2 baths1,994 sq. ft.
101 Turkey Trail, FORTSON, GA 31808
MLS# 234288Listed by: 1 PERCENT LISTS SOUTHERN STATES REALTY - New
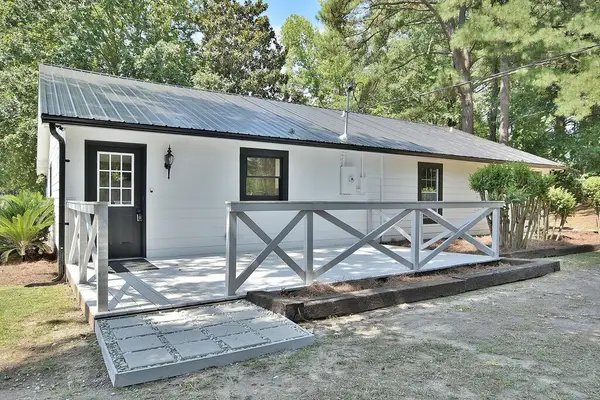 $339,900Active4 beds 2 baths1,776 sq. ft.
104 Mallard Lane, FORTSON, GA 31808
MLS# 234166Listed by: A HOUSE IN THE SOUTH LLC 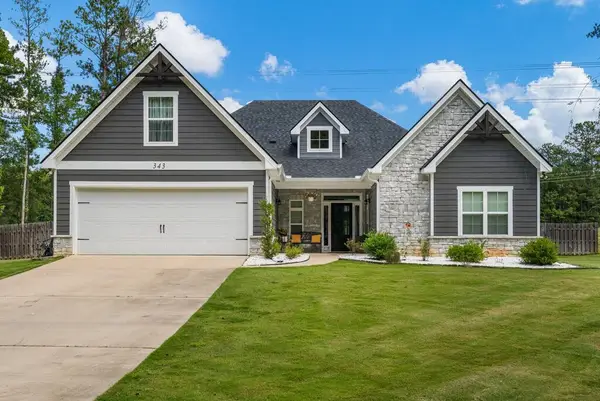 $690,000Active4 beds 4 baths2,918 sq. ft.
343 Gateway Drive, FORTSON, GA 31808
MLS# 234135Listed by: KELLER WILLIAMS REALTY RIVER CITIES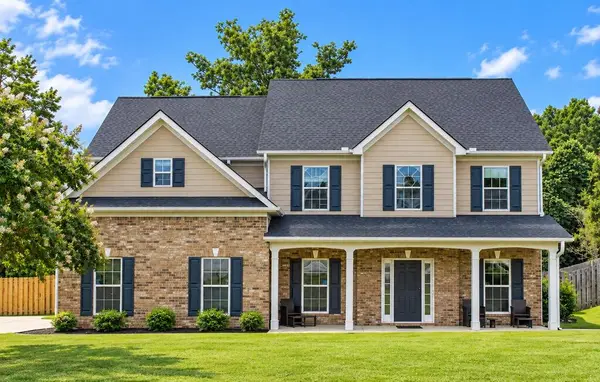 $369,777Pending4 beds 3 baths2,818 sq. ft.
7901 Ivy Park Drive, FORTSON, GA 31808
MLS# 234106Listed by: COLDWELL BANKER / KENNON, PARKER, DUNCAN & DAVIS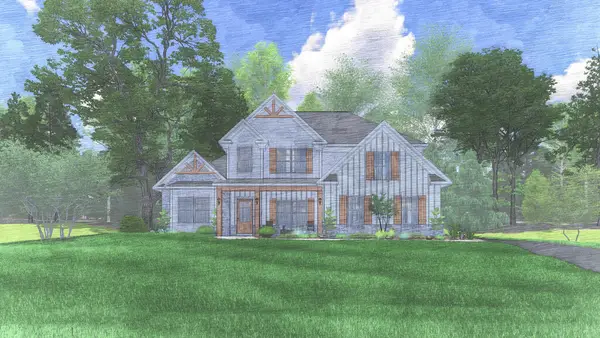 $531,420Pending4 beds 4 baths3,042 sq. ft.
137 Musgrove Manor, FORTSON, GA 31808
MLS# 234075Listed by: HUGHSTON HOMES MARKETING, LLC- $531,420Pending4 beds 4 baths3,042 sq. ft.
137 Musgrove Manor, FORTSON, GA 31808
MLS# 234075Listed by: HUGHSTON HOMES MARKETING, LLC


Protect your home and budget from life's surprises with an Assurant Home Warranty, backed by a partner that supports you through every step of homeownership. Explore Plans.
© 2026 Better Homes and Gardens Real Estate LLC. An Anywhere Real Estate company. All rights reserved. Better Homes and Gardens® Real Estate is a registered trademark owned by Meredith Operations Corporation, licensed to Better Homes and Gardens Real Estate LLC and used with permission. Better Homes and Gardens Real Estate LLC fully supports the principles of the Fair Housing Act and the Equal Opportunity Act. Listing information is deemed reliable but is not guaranteed accurate.
Each office is independently owned and operated.
Any services or products provided by third parties are not provided by, affiliated with or related to Better Homes and Gardens Real Estate LLC, or its affiliated companies.