
208A Lake Pointe Drive, Gainesville, GA 30506
Local realty services provided by:Better Homes and Gardens Real Estate Jackson Realty
208A Lake Pointe Drive,Gainesville, GA 30506
$2,207,648
- 4 Beds
- 4 Baths
- 2,946 sq. ft.
- Single family
- Active
Listed by: sheila davis
Office: sheila davis group
MLS#:10773135
Source:METROMLS
Price summary
- Price:$2,207,648
- Price per sq. ft.:$749.37
About this home
Experience elevated waterfront living in this stunning new construction Lake Lanier home featuring the sought-after AR Homes Sierra 1569 floor plan. Perfectly positioned on a unique waterfront lot with beautiful lake views, this luxury residence was thoughtfully designed for both everyday comfort and upscale entertaining. The open-concept main level showcases a dramatic vaulted great room with decorative trusses, flowing seamlessly into the designer kitchen complete with a large island, casual dining area, and hidden walk-in pantry. A luxurious primary suite on the main level offers privacy and convenience, while expansive 8-foot sliding glass doors lead to a covered rear porch with fireplace and optional screens - the perfect place to enjoy peaceful Lake Lanier mornings and year-round outdoor living. The finished terrace level is designed with guests and entertaining in mind, featuring a spacious recreation room with wet bar, three additional bedrooms, and two full baths. A walkout covered patio with optional fireplace extends the living space outdoors and creates the ultimate setting for lakeside gatherings. Premium features throughout the home include 10-foot ceilings on the main level, 9'8" ceilings on the terrace level, 8-foot interior doors, recessed ceiling details, a spacious utility room with cabinetry and sink, and a 2-car motorcourt garage. Located on beautiful Lake Lanier, this exceptional new construction waterfront home combines luxury craftsmanship, timeless architecture, and modern lake living in one remarkable property. Convenient to Chattahoochee Country Club Marina, golf course with swim/tennis and fine dining. Whether searching for a full-time residence or a luxury lake retreat, this home offers an unmatched opportunity to enjoy the best of Lake Lanier real estate....
Contact an agent
Home facts
- Year built:2026
- Subdivision & Development:Lake Lanier
- Listing ID #:10773135
- Updated:August 29, 2026 at 10:55 AM
Rooms and interior
- Bedrooms:4
- Total bathrooms:4
- Full bathrooms:3
- Half bathrooms:1
- Flooring:Hardwood
- Kitchen Description:Breakfast Bar, Dishwasher, Kitchen Island, Microwave, Oven/Range (Combo), Refrigerator, Stainless Steel Appliance(s), Walk-in Pantry
- Basement Description:Daylight, Finished, Full
- Living area:2,946 sq. ft.
Heating and cooling
- Cooling:Ceiling Fan(s), Central Air
- Heating:Natural Gas
- Central air:Yes
Structure and exterior
- Roof:Composition
- Year built:2026
- Building area:2,946 sq. ft.
- Lot area:0.61 Acres
- Lot Features:Sloped
- Architectural Style:Ranch, Traditional
- Construction Materials:Stone
- Exterior Features:Deck, Deck/Patio
- Levels:1.5 Story
Schools
- High school:North Hall
- Middle school:North Hall
- Elementary school:Deal
Utilities
- Water:Public, Water Available
- Sewer:Septic Tank
Finances and disclosures
- Price:$2,207,648
- Price per sq. ft.:$749.37
- Tax amount:$175 (25)
Features and amenities
- Appliances:Dishwasher, Microwave, Oven/Range (Combo), Refrigerator, Stainless Steel Appliance(s), Tankless Water Heater
- Amenities:Beamed Ceilings, High Ceilings, Tankless Water Heater
Parking
- Parking description:Attached, Garage
- Garage:Yes
 2026 Georgia MLS. All rights reserved. Information Deem Reliable But Not Guaranteed August 29, 2026
New listings near 208A Lake Pointe Drive
- Coming Soon
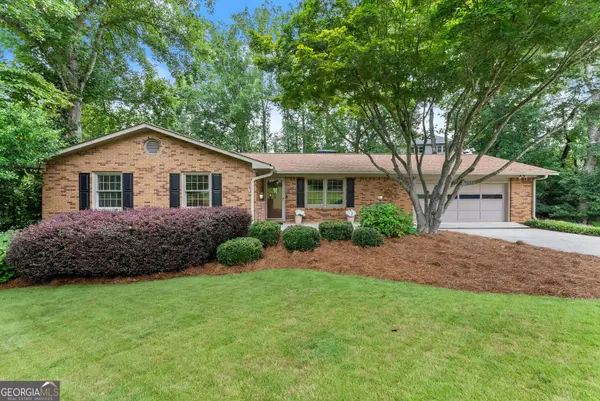 $595,000Coming Soon4 beds 3 baths3,000 sq. ft.
290 Cochran Drive, Gainesville, GA 30506
MLS# 10835056Listed by: Norton Commercial Acreage Group - Coming Soon
 $899,000Coming Soon4 beds 4 baths2,472 sq. ft.
1053 Riverside Drive, Gainesville, GA 30501
MLS# 7827632Listed by: KELLER WILLIAMS LANIER PARTNERS - Coming Soon
 $899,000Coming Soon4 beds 4 baths2,325 sq. ft.
1053 Riverside Drive, Gainesville, GA 30501
MLS# 10833529Listed by: Keller Williams Lanier Partners - Coming Soon
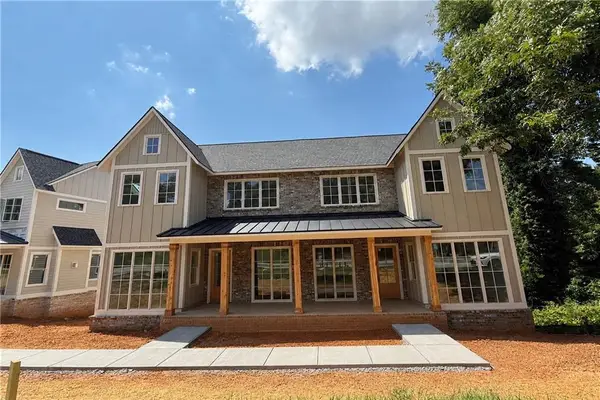 $899,000Coming Soon4 beds 4 baths2,472 sq. ft.
1057 Riverside Drive, Gainesville, GA 30501
MLS# 7827609Listed by: KELLER WILLIAMS LANIER PARTNERS - Coming Soon
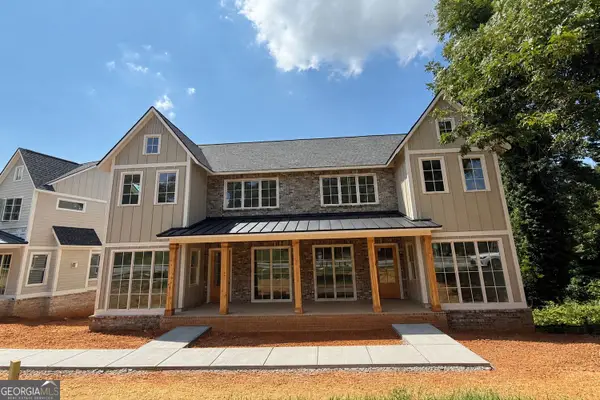 $899,000Coming Soon4 beds 4 baths2,325 sq. ft.
1057 Riverside Drive, Gainesville, GA 30501
MLS# 10833442Listed by: Keller Williams Lanier Partners - Coming Soon
 $498,500Coming Soon4 beds 3 baths1,860 sq. ft.
5574 Saddle Club Road, Gainesville, GA 30506
MLS# 7790887Listed by: HAUMANN GROUP, LLC - Coming Soon
 $250,000Coming Soon3 beds 2 baths1,726 sq. ft.
4849 Lee Road, Gainesville, GA 30506
MLS# 10825173Listed by: Keller Williams Lanier Partners - Coming Soon
 $408,000Coming Soon3 beds 3 baths1,915 sq. ft.
243 Mountain View Drive, Gainesville, GA 30501
MLS# 10824921Listed by: Preferred GA Properties LLC - Coming Soon
 $408,000Coming Soon3 beds 3 baths1,915 sq. ft.
243 Mountain View Drive, Gainesville, GA 30501
MLS# 7820707Listed by: PREFERRED GA PROPERTIES, LLC - Coming Soon
 $299,840Coming Soon6.2 Acres
5891 Nix Bridge Road, Gainesville, GA 30506
MLS# 7345394Listed by: ROBBINS REALTY


Protect your home and budget from life's surprises with an Assurant Home Warranty, backed by a partner that supports you through every step of homeownership. Explore Plans.
© 2026 Better Homes and Gardens Real Estate LLC. An Anywhere Real Estate company. All rights reserved. Better Homes and Gardens® Real Estate is a registered trademark owned by Meredith Operations Corporation, licensed to Better Homes and Gardens Real Estate LLC and used with permission. Better Homes and Gardens Real Estate LLC fully supports the principles of the Fair Housing Act and the Equal Opportunity Act. Listing information is deemed reliable but is not guaranteed accurate.
Each office is independently owned and operated.
Any services or products provided by third parties are not provided by, affiliated with or related to Better Homes and Gardens Real Estate LLC, or its affiliated companies.