
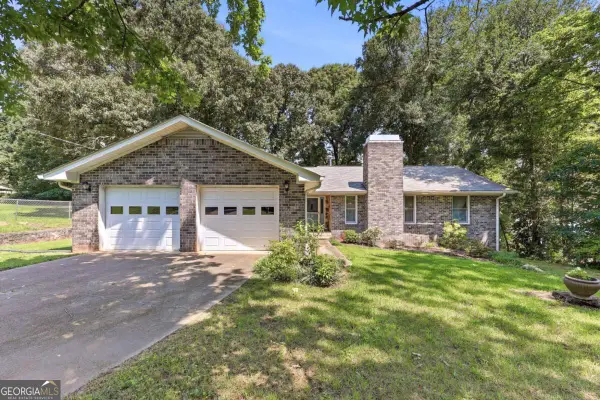
2918 Salinger Way, Gainesville, GA 30507
Local realty services provided by:Better Homes and Gardens Real Estate Metro Brokers
2918 Salinger Way,Gainesville, GA 30507
$412,000
- 4 Beds
- 3 Baths
- 1,982 sq. ft.
- Single family
- Active
Listed by: jaymie dimbath
Office: pulte realty of georgia, inc.
MLS#:7820959
Source:FIRSTMLS
Price summary
- Price:$412,000
- Price per sq. ft.:$207.87
- Monthly HOA dues:$56.67
About this home
Welcome to the beautiful Raven floor plan, a thoughtfully designed new construction home offering the perfect blend of comfort, style, and convenience. The main level features a privately located guest suite with a full bath, ideal for visitors or multigenerational living. At the heart of the home is a modern L-shaped kitchen showcasing 42-inch light brown cabinetry, quartz countertops, a spacious island, and an open-concept layout that flows seamlessly into the bright and inviting family room, perfect for everyday living and entertaining. Enjoy upscale finishes throughout, including fully tiled showers and tub surrounds. Upstairs, a versatile loft provides flexible space for a second living area, home office, media room, or playroom. Step outside to a peaceful wooded backyard, offering privacy and the perfect setting for relaxing or gathering with friends and family. Conveniently located near the community entrance and amenities, Avery Ridge features a pool, cabana, and sidewalks within a scenic neighborhood setting. Just minutes from downtown Gainesville's shopping, dining, and entertainment, with easy access to I-985 and Athens Highway for effortless commuting. Ask about special financing opportunities and closing cost assistance available through the preferred lender....
Contact an agent
Home facts
- Year built:2026
- Subdivision & Development:Avery Ridge
- Listing ID #:7820959
- Updated:August 14, 2026 at 11:48 PM
Rooms and interior
- Bedrooms:4
- Total bathrooms:3
- Full bathrooms:3
- Flooring:Carpet, Ceramic Tile
- Dining Description:Open Concept
- Bathrooms Description:Double Vanity, Shower Only
- Kitchen Description:Cabinets Stain, Dishwasher, Disposal, Electric Range, Kitchen Island, Microwave, Pantry, Stone Counters, View to Family Room
- Living area:1,982 sq. ft.
Heating and cooling
- Cooling:Central Air, Zoned
- Heating:Central, Zoned
- Central air:Yes
Structure and exterior
- Roof:Composition, Ridge Vents, Shingle
- Year built:2026
- Building area:1,982 sq. ft.
- Lot area:0.28 Acres
- Lot Features:Back Yard, Front Yard, Landscaped, Private, Wooded
- Architectural Style:Traditional
- Construction Materials:Cement Siding
- Exterior Features:Patio, Private Yard, Rain Gutters
- Levels:2 Story
Schools
- High school:Gainesville
- Middle school:Gainesville East
- Elementary school:New Holland
Utilities
- Water:Public, Water Available
- Sewer:Public Sewer, Sewer Available
Finances and disclosures
- Price:$412,000
- Price per sq. ft.:$207.87
Features and amenities
- Laundry features:Laundry Room, Upper Level
- Amenities:Entrance Foyer, High Ceilings 9 ft Main, High Speed Internet, Smart Home, Walk-In Closet(s)
Parking
- Total parking spaces:2
- Parking description:Attached, Driveway, Garage, Garage Door Opener, Garage Faces Front
- Garage spaces:2
 Listings identified with the FMLS IDX logo come from FMLS and are held by brokerage firms other than the owner of this website. The listing brokerage is identified in any listing details. Information is deemed reliable but is not guaranteed. If you believe any FMLS listing contains material that infringes your copyrighted work please click here (https://www.fmls.com/dmca) to review our DMCA policy and learn how to submit a takedown request. ©2026 First Multiple Listing Service, Inc.
New listings near 2918 Salinger Way
- New
 $265,000Active3 beds 1 baths1,080 sq. ft.
1527 Ralston Street, Gainesville, GA 30501
MLS# 7821901Listed by: LA ROSA REALTY GEORGIA - New
 $339,000Active4 beds 3 baths1,828 sq. ft.
2335 Donnie Lee Drive, Gainesville, GA 30506
MLS# 7821474Listed by: ALL AROUND REALTY, LLC. - New
 $529,900Active5 beds 3 baths2,886 sq. ft.
4429 Beechnut View, Gainesville, GA 30504
MLS# 7821617Listed by: NORTHGROUP REAL ESTATE - New
 $344,900Active3 beds 2 baths1,664 sq. ft.
2994 Glen Haven Drive, Gainesville, GA 30504
MLS# 10826372Listed by: Candler Real Estate Group - New
 $3,500Active5 beds 4 baths3,500 sq. ft.
9135 Fox Trail Lane, Gainesville, GA 30506
MLS# 10826491Listed by: Sekhars Realty, Inc.  $299,715Active3 beds 3 baths1,598 sq. ft.
5272 Magnolia Grove Way, Gainesville, GA 30504
MLS# 7781901Listed by: DFH REALTY GA, LLC- New
 $305,000Active3 beds 2 baths1,804 sq. ft.
10 Capri Terrace, Gainesville, GA 30504
MLS# 7819512Listed by: CENTURY 21 RESULTS - New
 $440,690Active5 beds 3 baths2,670 sq. ft.
2922 Salinger Way, Gainesville, GA 30507
MLS# 7821027Listed by: PULTE REALTY OF GEORGIA, INC. - New
 $189,000Active2 beds 1 baths924 sq. ft.
5402-08 Mount Shores Circle, Gainesville, GA 30506
MLS# 10826254Listed by: Wild Wild West Group, LLC


Protect your home and budget from life's surprises with an Assurant Home Warranty, backed by a partner that supports you through every step of homeownership. Explore Plans.
© 2026 Better Homes and Gardens Real Estate LLC. An Anywhere Real Estate company. All rights reserved. Better Homes and Gardens® Real Estate is a registered trademark owned by Meredith Operations Corporation, licensed to Better Homes and Gardens Real Estate LLC and used with permission. Better Homes and Gardens Real Estate LLC fully supports the principles of the Fair Housing Act and the Equal Opportunity Act. Listing information is deemed reliable but is not guaranteed accurate.
Each office is independently owned and operated.
Any services or products provided by third parties are not provided by, affiliated with or related to Better Homes and Gardens Real Estate LLC, or its affiliated companies.