
9135 Fox Trail Lane, Gainesville, GA 30506
Local realty services provided by:Better Homes and Gardens Real Estate Jackson Realty
9135 Fox Trail Lane,Gainesville, GA 30506
$3,500
- 5 Beds
- 4 Baths
- 3,500 sq. ft.
- Single family
- Active
Listed by: lavanya thadiparthi, sekhar thadiparthi
Office: sekhars realty, inc.
MLS#:10826491
Source:METROMLS
Price summary
- Price:$3,500
- Price per sq. ft.:$1
About this home
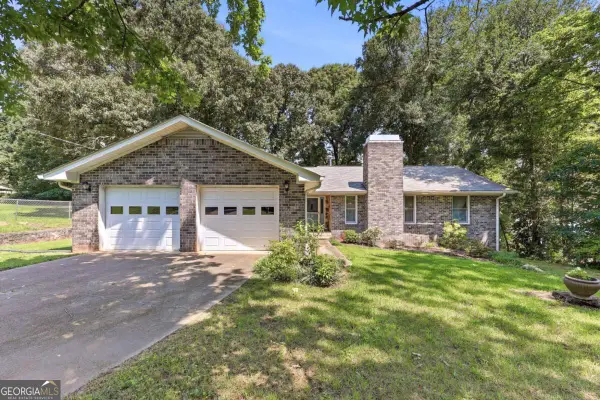
Welcome to 9135 Fox Trail Lane, Gainesville, GA 30506-an extraordinary opportunity to own the only newly constructed home in the highly sought-after Vanns Tavern community, where timeless craftsmanship, modern elegance, and peaceful natural surroundings come together. This exceptional 5-bedroom, 4-bath residence offers a thoughtfully designed open-concept floor plan that perfectly balances luxury and functionality for everyday living and effortless entertaining. The impressive two-story great room is anchored by a breathtaking floor-to-ceiling black marble fireplace, creating a dramatic focal point while seamlessly connecting to the designer chef's kitchen featuring luxurious quartz countertops, premium Samsung BESPOKE appliances, custom cabinetry, an oversized center island, and a spacious walk-in pantry. A private guest bedroom with a full bath on the main level provides the perfect accommodation for overnight guests, extended family, or a comfortable home office. Upstairs, the luxurious owner's retreat offers a true sanctuary with a spa-inspired bath featuring a freestanding soaking tub, an oversized frameless glass shower, dual vanities, and generous walk-in closets, while the spacious secondary bedrooms and versatile loft provide endless possibilities for a media room, playroom, or additional living space. The expansive 2,100-square-foot daylight terrace level boasts impressive 11-foot ceilings, full insulation, and unlimited potential to create the ultimate recreation room, home theater, fitness studio, or private in-law suite. Exceptional finishes continue throughout with waterproof luxury vinyl plank flooring, designer quartz countertops in every bathroom accented with elegant marble details, upgraded lighting, and sophisticated architectural touches. Step outside to the covered rear deck overlooking a private, fenced backyard that backs to a tranquil wooded creek, offering a peaceful retreat with ample room to create your dream outdoor oasis, including a future swimming pool. Residents enjoy outstanding swim and tennis amenities while being conveniently located just minutes from Lake Lanier, parks, shopping, dining, and top-rated Forsyth County schools. Combining luxury new construction, premium finishes, an unbeatable location, and the rarity of being the only new home available in this established neighborhood, this remarkable residence presents an exceptional lifestyle opportunity that is truly one of a kind....
Contact an agent
Home facts
- Year built:2025
- Subdivision & Development:VANNS TAVERN
- Listing ID #:10826491
- Updated:August 15, 2026 at 04:33 AM
Rooms and interior
- Bedrooms:5
- Total bathrooms:4
- Full bathrooms:4
- Flooring:Vinyl
- Bathrooms Description:Double Vanity
- Kitchen Description:Dishwasher, Disposal, Double Oven, Kitchen Island, Microwave, Solid Surface Counters
- Bedroom Description:Walk-In Closet(s)
- Basement Description:Bath/Stubbed, Daylight, Exterior Entry, Full, Interior Entry
- Living area:3,500 sq. ft.
Heating and cooling
- Cooling:Central Air
- Heating:Forced Air
- Central air:Yes
Structure and exterior
- Roof:Composition
- Year built:2025
- Building area:3,500 sq. ft.
- Lot area:0.23 Acres
- Lot Features:Cul-De-Sac
- Architectural Style:Traditional
- Construction Materials:Concrete
- Exterior Features:Deck
- Levels:3+ Story
Schools
- High school:East Forsyth
- Middle school:Little Mill
- Elementary school:Chestatee
Utilities
- Water:Public, Water Available
- Sewer:Septic Tank, Sewer Available
Finances and disclosures
- Price:$3,500
- Price per sq. ft.:$1
- Tax amount:$294 (2025)
Features and amenities
- Appliances:Dishwasher, Disposal, Double Oven, Gas Water Heater, Microwave, Tankless Water Heater
- Laundry features:Laundry, Upper Level
- Amenities:Double Pane Windows, Gas Water Heater, Smoke Detector(s), Tankless Water Heater, Tray Ceiling(s)
Parking
- Total parking spaces:3
- Parking description:Garage
- Garage:Yes
 2026 Georgia MLS. All rights reserved. Information Deem Reliable But Not Guaranteed August 15, 2026
New listings near 9135 Fox Trail Lane
- New
 $265,000Active3 beds 1 baths1,080 sq. ft.
1527 Ralston Street, Gainesville, GA 30501
MLS# 7821901Listed by: LA ROSA REALTY GEORGIA - New
 $339,000Active4 beds 3 baths1,828 sq. ft.
2335 Donnie Lee Drive, Gainesville, GA 30506
MLS# 7821474Listed by: ALL AROUND REALTY, LLC. - New
 $529,900Active5 beds 3 baths2,886 sq. ft.
4429 Beechnut View, Gainesville, GA 30504
MLS# 7821617Listed by: NORTHGROUP REAL ESTATE - New
 $344,900Active3 beds 2 baths1,664 sq. ft.
2994 Glen Haven Drive, Gainesville, GA 30504
MLS# 10826372Listed by: Candler Real Estate Group  $299,715Active3 beds 3 baths1,598 sq. ft.
5272 Magnolia Grove Way, Gainesville, GA 30504
MLS# 7781901Listed by: DFH REALTY GA, LLC- New
 $305,000Active3 beds 2 baths1,804 sq. ft.
10 Capri Terrace, Gainesville, GA 30504
MLS# 7819512Listed by: CENTURY 21 RESULTS - New
 $412,000Active4 beds 3 baths1,982 sq. ft.
2918 Salinger Way, Gainesville, GA 30507
MLS# 7820959Listed by: PULTE REALTY OF GEORGIA, INC. - New
 $440,690Active5 beds 3 baths2,670 sq. ft.
2922 Salinger Way, Gainesville, GA 30507
MLS# 7821027Listed by: PULTE REALTY OF GEORGIA, INC. - New
 $189,000Active2 beds 1 baths924 sq. ft.
5402-08 Mount Shores Circle, Gainesville, GA 30506
MLS# 10826254Listed by: Wild Wild West Group, LLC


Protect your home and budget from life's surprises with an Assurant Home Warranty, backed by a partner that supports you through every step of homeownership. Explore Plans.
© 2026 Better Homes and Gardens Real Estate LLC. An Anywhere Real Estate company. All rights reserved. Better Homes and Gardens® Real Estate is a registered trademark owned by Meredith Operations Corporation, licensed to Better Homes and Gardens Real Estate LLC and used with permission. Better Homes and Gardens Real Estate LLC fully supports the principles of the Fair Housing Act and the Equal Opportunity Act. Listing information is deemed reliable but is not guaranteed accurate.
Each office is independently owned and operated.
Any services or products provided by third parties are not provided by, affiliated with or related to Better Homes and Gardens Real Estate LLC, or its affiliated companies.