
3000 Dawsonville Highway, Gainesville, GA 30506
Local realty services provided by:Better Homes and Gardens Real Estate Metro Brokers
3000 Dawsonville Highway,Gainesville, GA 30506
$2,950,000
- 7 Beds
- 7 Baths
- 7,000 sq. ft.
- Single family
- Active
Listed by: john r cook
Office: keller williams realty north georgia partners
MLS#:7838963
Source:FIRSTMLS
Price summary
- Price:$2,950,000
- Price per sq. ft.:$421.43
About this home
NOW AVAILABLE - a truly unrivaled and exceptional 26+ acre private estate offering a rare combination of acreage, multiple residences, substantial outbuildings, workshop space, and incredible versatility—all just minutes from Lake Lanier and centrally located conveniently to Cumming, Dawsonville, and Forsyth County. With extensive road frontage and two entrances from Hwy 53, the property offers exceptional accessibility and flexibility for multigenerational living, hobbies, equipment and vehicle storage, or a home-based business. The estate includes the main 7000+/- SqFt residence, an 1,800 SqFt second residence, and a separate 1,600 SqFt guest house/studio with heating/air, full kitchen and bath, providing multiple options for family, guests, private office space, or additional living quarters. The impressive collection of outbuildings includes a 5-stall horse barn with power, water, hay loft, and covered RV parking; an additional barn with abundant second-floor storage and oversized garage space; and a 2,000+ SqFt metal workshop featuring three bay doors, full bath, security, and parking for 10+ vehicles—ideal for boats, RVs, trailers, equipment, car collections, projects, or an expansive private workspace. The main residence features soaring cathedral ceilings, beautiful hardwood floors, an upscale chef’s kitchen, and two spacious master suites. The finished terrace level provides complete second living quarters with a full kitchen, living area, 2 bedrooms, 2 baths, laundry, and private exterior entrance—perfect for extended or multigenerational living. Outdoor amenities include a saltwater Gunite pool with waterfall and covered flagstone patio, creating a private setting for relaxing or entertaining, while frequent daily deer visits can be enjoyed from both the front and back yards, adding to the peaceful country setting. Properties offering this combination of 26+ acres, multiple residences, barns, garages, workshop facilities, extensive storage, convenient access, and proximity to Lake Lanier are difficult to find—here is an extraordinary opportunity with space to live, work, create, store, and grow. This rare estate delivers unmatched scale, location, and versatility, with an additional potential assemblage opportunity involving neighboring acreage and barn....
Contact an agent
Home facts
- Year built:1975
- Subdivision & Development:None
- Listing ID #:7838963
- Updated:September 24, 2026 at 09:45 PM
Rooms and interior
- Bedrooms:7
- Total bathrooms:7
- Full bathrooms:6
- Half bathrooms:1
- Flooring:Ceramic Tile, Hardwood
- Dining Description:Open Concept, Seats 12+
- Bathrooms Description:Double Vanity, Separate Tub/Shower, Soaking Tub
- Kitchen Description:Cabinets Stain, Cabinets White, Dishwasher, Electric Oven, Kitchen Island, Pantry Walk-In, Range Hood, Refrigerator, Stone Counters, View to Family Room
- Bedroom Description:Master on Main, Oversized Master, Sitting Room
- Basement Description:Daylight, Finished, Finished Bath, Full, Interior Entry
- Living area:7,000 sq. ft.
Heating and cooling
- Cooling:Ceiling Fan(s), Central Air
- Heating:Central
- Central air:Yes
Structure and exterior
- Roof:Shingle
- Year built:1975
- Building area:7,000 sq. ft.
- Lot area:26.15 Acres
- Lot Features:Back Yard
- Architectural Style:Traditional
- Construction Materials:Brick 4 Sides
- Exterior Features:Covered, Patio, Private Yard, Rain Gutters, Rear Porch, Side Porch
- Levels:2 Story
Schools
- High school:Chestatee
- Middle school:Chestatee
- Elementary school:Sardis
Utilities
- Water:Public, Water Available, Well
- Sewer:Septic Tank
Finances and disclosures
- Price:$2,950,000
- Price per sq. ft.:$421.43
- Tax amount:$13,809 (2025)
Features and amenities
- Appliances:Intercom, Satellite Dish
- Laundry features:Laundry Room, Main Level
- Amenities:Bookcases, Cathedral Ceiling(s), Entrance Foyer 2 Story, High Ceilings 10 ft Main, High Ceilings 9 ft Upper, Walk-In Closet(s)
- Pool features:Gunite, Private Pool, Salt Water
Parking
- Parking description:Detached, Driveway, Garage, Garage Door Opener, Garage Faces Side
- Garage spaces:6
 Listings identified with the FMLS IDX logo come from FMLS and are held by brokerage firms other than the owner of this website. The listing brokerage is identified in any listing details. Information is deemed reliable but is not guaranteed. If you believe any FMLS listing contains material that infringes your copyrighted work please click here (https://www.fmls.com/dmca) to review our DMCA policy and learn how to submit a takedown request. ©2026 First Multiple Listing Service, Inc.
New listings near 3000 Dawsonville Highway
- Coming Soon
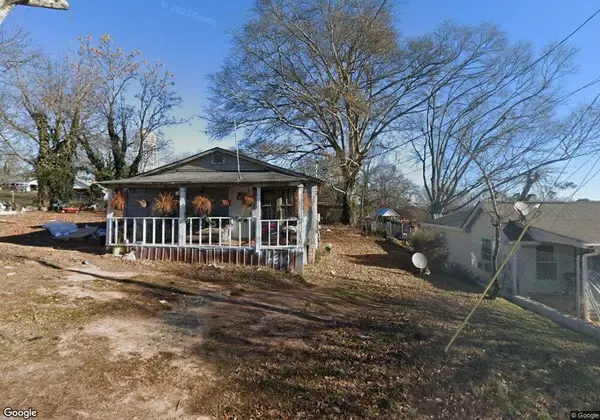 $160,000Coming Soon2 beds 1 baths1,032 sq. ft.
16 Hilltop Terrace, Gainesville, GA 30501
MLS# 7840961Listed by: LA ROSA REALTY GEORGIA - Coming Soon
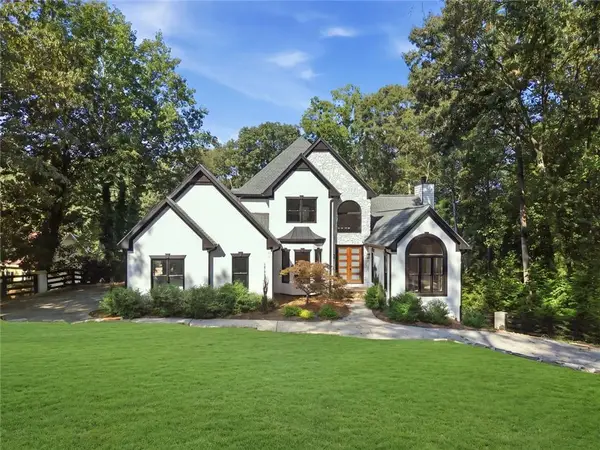 Listed by BHGRE$1,850,000Coming Soon6 beds 5 baths6,188 sq. ft.
6340 Barberry Hill Drive, Gainesville, GA 30506
MLS# 7844041Listed by: BHGRE METRO BROKERS - Coming Soon
 $325,000Coming Soon3 beds 2 baths1,478 sq. ft.
3310 Donna Way, Gainesville, GA 30504
MLS# 7843864Listed by: MARK SPAIN REAL ESTATE - Coming Soon
 $325,000Coming Soon3 beds 2 baths1,478 sq. ft.
3310 Donna Way, Gainesville, GA 30504
MLS# 10852317Listed by: Mark Spain Real Estate - Coming Soon
 $495,000Coming Soon4 beds 3 baths1,860 sq. ft.
5568 Saddle Club Road, Gainesville, GA 30506
MLS# 7837162Listed by: HAUMANN GROUP, LLC - Coming Soon
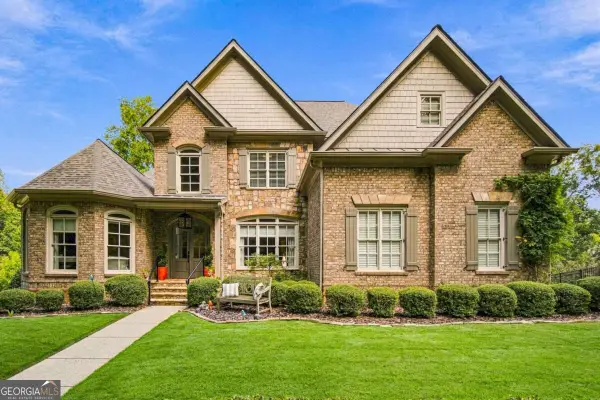 $1,449,000Coming Soon5 beds 6 baths6,637 sq. ft.
6153 Grand Marina Circle, Gainesville, GA 30506
MLS# 10851961Listed by: eXp Realty - Coming Soon
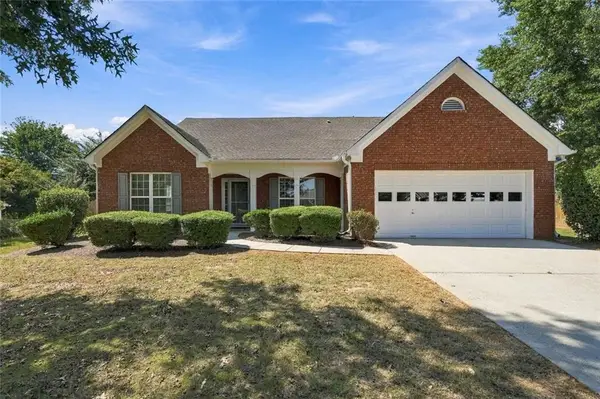 $440,000Coming Soon4 beds 2 baths2,364 sq. ft.
8525 Fieldgrove Court, Gainesville, GA 30506
MLS# 7841275Listed by: KELLER WILLIAMS REALTY COMMUNITY PARTNERS - Coming Soon
 $420,000Coming Soon4 beds 3 baths2,190 sq. ft.
4046 River Elan Drive, Gainesville, GA 30507
MLS# 7837653Listed by: MARK SPAIN REAL ESTATE - Coming Soon
 $420,000Coming Soon4 beds 3 baths2,190 sq. ft.
4046 River Elan Drive, Gainesville, GA 30507
MLS# 10849742Listed by: Mark Spain Real Estate - Coming Soon
 $394,000Coming Soon4 beds 3 baths1,971 sq. ft.
5482 Latham Manor Drive, Gainesville, GA 30506
MLS# 10848641Listed by: RE/MAX Center


Protect your home and budget from life's surprises with an Assurant Home Warranty, backed by a partner that supports you through every step of homeownership. Explore Plans.
© 2026 Better Homes and Gardens Real Estate LLC. An Anywhere Real Estate company. All rights reserved. Better Homes and Gardens® Real Estate is a registered trademark owned by Meredith Operations Corporation, licensed to Better Homes and Gardens Real Estate LLC and used with permission. Better Homes and Gardens Real Estate LLC fully supports the principles of the Fair Housing Act and the Equal Opportunity Act. Listing information is deemed reliable but is not guaranteed accurate.
Each office is independently owned and operated.
Any services or products provided by third parties are not provided by, affiliated with or related to Better Homes and Gardens Real Estate LLC, or its affiliated companies.