
3112 Lake Ranch Drive, Gainesville, GA 30506
Local realty services provided by:Better Homes and Gardens Real Estate Jackson Realty
3112 Lake Ranch Drive,Gainesville, GA 30506
$770,000
- 4 Beds
- 3 Baths
- 1,856 sq. ft.
- Single family
- Active
Listed by: kathy lacy-eglian
Office: atlanta communities
MLS#:10771456
Source:METROMLS
Price summary
- Price:$770,000
- Price per sq. ft.:$414.87
About this home
Are you ready for Lake Life? Own a Piece of Paradise. Welcome to this cozy 4-bedroom, 3-bathroom home, where comfort and tranquility await. From the moment you step inside, you'll be greeted by an open family room with soaring vaulted ceilings and large windows that flood the space with natural light. The views of the wooded area leading down to the lake are simply breathtaking, creating a peaceful atmosphere that's perfect for both relaxing and entertaining. The updated kitchen is the heart of this home, featuring gorgeous granite countertops, sleek stainless steel appliances, and custom floor-to-ceiling cabinetry that offers abundant storage space. Whether you're cooking for the family or entertaining friends, this kitchen provides the ideal setting for memorable moments. On the main floor, you'll also find a spacious primary bedroom bathed in natural light, thanks to its generous windows. The adjoining elegant bathroom boasts a luxurious walk-in shower, offering a private retreat to unwind after a busy day. Downstairs, the finished basement offers even more living space with a cozy family area that's perfect for movie nights or game days. The kitchenette area is perfect for storing snacks and drinks, while three additional bedrooms and a full bathroom offer plenty of room for guests or family members. Two storage rooms ensure you'll have everything neatly organized. Step outside to the expansive upper deck, an ideal spot for entertaining or simply enjoying quiet mornings with a cup of coffee. The covered porch on the basement level provides a shaded retreat, while the covered dock offers easy access to the lake for fishing, lounging, or taking in the stunning views. This home is designed for making memories and enjoying a peaceful lakeside lifestyle. Don't miss out on the chance to make it yours-schedule your showing today! This home has no restrictions for short term or long term rental. A great investment property opportunity. No HOA Rental Restrictions and great rental property. Receive a Preferred Lender Credit of $1,000.00 toward prepaid expenses and closing costs when you close with Brandy Smith at The Money Store....
Contact an agent
Home facts
- Year built:1974
- Subdivision & Development:Dock/No HOA/Lake Ranch Estates
- Listing ID #:10771456
- Updated:August 23, 2026 at 10:58 AM
Rooms and interior
- Bedrooms:4
- Total bathrooms:3
- Full bathrooms:3
- Kitchen Description:Breakfast Bar, Dishwasher, Disposal, Microwave, Refrigerator
- Bedroom Description:Master On Main Level, Walk-In Closet(s)
- Basement Description:Bath Finished, Daylight, Exterior Entry, Finished, Full, Interior Entry
- Living area:1,856 sq. ft.
Heating and cooling
- Cooling:Ceiling Fan(s), Central Air, Electric
- Heating:Central, Heat Pump
- Central air:Yes
Structure and exterior
- Roof:Composition
- Year built:1974
- Building area:1,856 sq. ft.
- Lot area:0.75 Acres
- Lot Features:Sloped
- Construction Materials:Concrete, Stone
- Exterior Features:Deck, Deck/Patio, Screened
- Foundation Description:Slab
- Levels:2 Story
Schools
- High school:Chestatee
- Middle school:Chestatee
- Elementary school:Sardis
Utilities
- Water:Private, Water Available
- Sewer:Septic Tank
Finances and disclosures
- Price:$770,000
- Price per sq. ft.:$414.87
- Tax amount:$5,636 (2025)
Features and amenities
- Appliances:Dishwasher, Disposal, Dryer, Microwave, Refrigerator, Washer
- Laundry features:Dryer, In Hall, Washer
- Amenities:Beamed Ceilings, Rear Stairs, Smoke Detector(s), Vaulted Ceiling(s)
Parking
- Total parking spaces:4
- Parking description:Kitchen Level
 2026 Georgia MLS. All rights reserved. Information Deem Reliable But Not Guaranteed August 23, 2026
New listings near 3112 Lake Ranch Drive
- Coming Soon
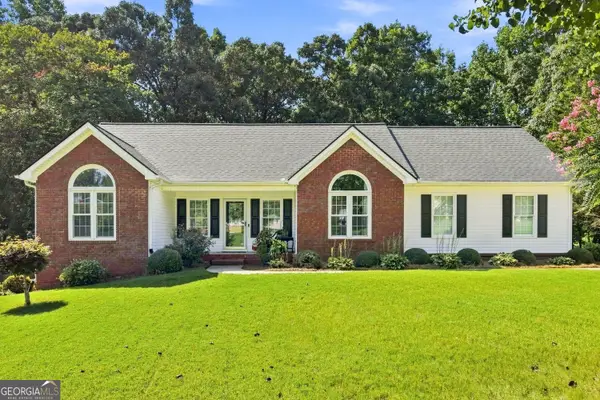 $379,900Coming Soon3 beds 2 baths2,239 sq. ft.
4575 Summerset Drive, Gainesville, GA 30507
MLS# 10828584Listed by: Keller Williams Realty Atl. Partners - Coming Soon
 $250,000Coming Soon3 beds 2 baths1,726 sq. ft.
4849 Lee Road, Gainesville, GA 30506
MLS# 10825173Listed by: Keller Williams Lanier Partners - Coming Soon
 $408,000Coming Soon3 beds 3 baths1,915 sq. ft.
243 Mountain View Drive, Gainesville, GA 30501
MLS# 10824921Listed by: Preferred GA Properties LLC - Coming Soon
 $408,000Coming Soon3 beds 3 baths1,915 sq. ft.
243 Mountain View Drive, Gainesville, GA 30501
MLS# 7820707Listed by: PREFERRED GA PROPERTIES, LLC - Coming Soon
 $299,840Coming Soon6.2 Acres
5891 Nix Bridge Road, Gainesville, GA 30506
MLS# 7345394Listed by: ROBBINS REALTY - New
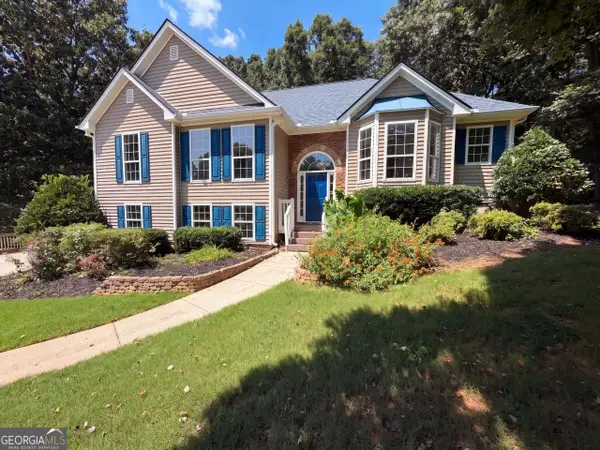 $430,000Active7 beds 5 baths2,702 sq. ft.
7830 Mosswood Lane, Gainesville, GA 30506
MLS# 10831068Listed by: Opendoor Brokerage - New
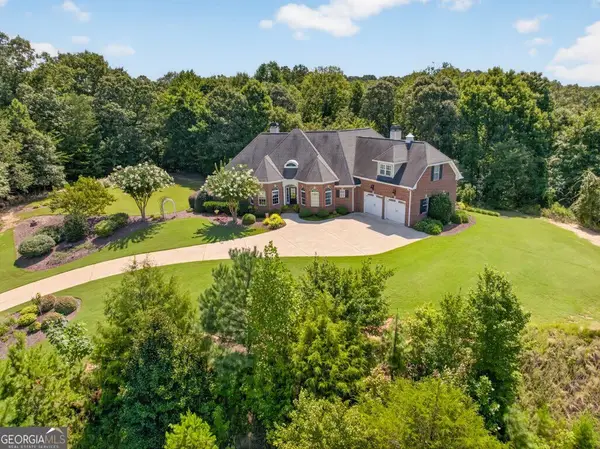 $898,800Active6 beds 5 baths4,647 sq. ft.
3805 Reservoir Drive, Gainesville, GA 30507
MLS# 10830907Listed by: PEND Realty, LLC - New
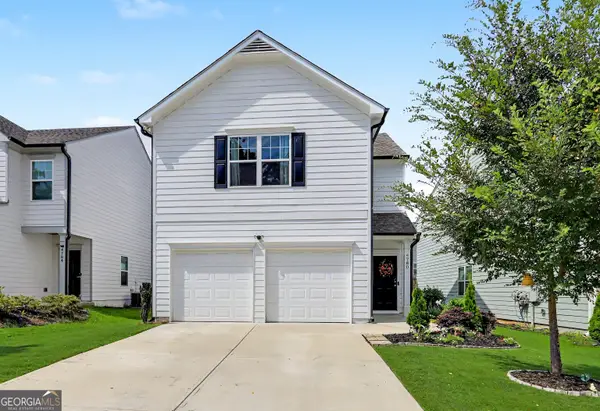 $339,900Active3 beds 3 baths1,460 sq. ft.
4780 Ridge Valley Drive, Gainesville, GA 30504
MLS# 10830851Listed by: Keller Williams Realty Atl. Partners - New
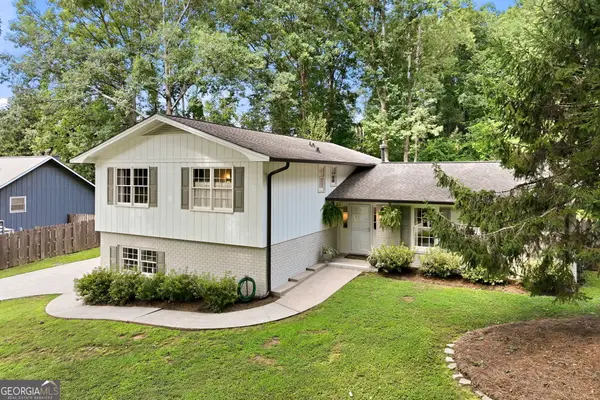 $514,900Active4 beds 3 baths2,166 sq. ft.
670 Robinhood Trail, Gainesville, GA 30501
MLS# 10830797Listed by: Candler Real Estate Group - Open Sun, 2 to 4pmNew
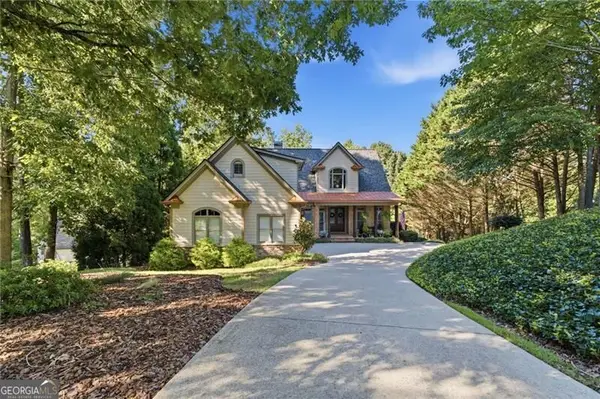 $1,749,000Active4 beds 5 baths5,036 sq. ft.
5730 Chestatee Landing Drive, Gainesville, GA 30506
MLS# 10830802Listed by: Century 21 Results


Protect your home and budget from life's surprises with an Assurant Home Warranty, backed by a partner that supports you through every step of homeownership. Explore Plans.
© 2026 Better Homes and Gardens Real Estate LLC. An Anywhere Real Estate company. All rights reserved. Better Homes and Gardens® Real Estate is a registered trademark owned by Meredith Operations Corporation, licensed to Better Homes and Gardens Real Estate LLC and used with permission. Better Homes and Gardens Real Estate LLC fully supports the principles of the Fair Housing Act and the Equal Opportunity Act. Listing information is deemed reliable but is not guaranteed accurate.
Each office is independently owned and operated.
Any services or products provided by third parties are not provided by, affiliated with or related to Better Homes and Gardens Real Estate LLC, or its affiliated companies.