
4575 Summerset Drive, Gainesville, GA 30507
Local realty services provided by:Better Homes and Gardens Real Estate Metro Brokers
4575 Summerset Drive,Gainesville, GA 30507
$379,900
- 3 Beds
- 2 Baths
- - sq. ft.
- Single family
- Coming Soon
Listed by: rylee mantilla
Office: keller williams realty atl. partners
MLS#:10828584
Source:METROMLS
Price summary
- Price:$379,900
- Monthly HOA dues:$33.33
About this home
Timeless rustic farmhouse-style brick ranch with a full basement, situated on approx. 0.59 acre in the established Southwind subdivision of South Hall. Arched windows and mature landscaping introduce the home, while the vaulted ceilings, hardwood floors, abundant natural light, and a painted-brick fireplace create a cozy living room. The bright kitchen features custom cabinetry, granite countertops, a subway-tile backsplash, stainless-steel appliances, and sun-filled breakfast area framed by windows. A separate dining room offers additional space for meals and entertaining.The split-bedroom floor plan provides separation between the primary suite on main apart from the two secondary bedrooms and bathroom. A rustic sliding barn door leads into the updated primary bathroom, complete with a soaking tub, dual vanity, and walk-in closet. The two additional bedrooms and a second full bathroom offer flexible space for sleeping quarters, guests, or office space. Downstairs, the full basement expands the home's possibilities with a finished recreation room suited for movie nights, exercise equipment, hobbies, or a playroom. The unfinished area provides substantial storage, while a garage door allows convenient access for lawn equipment and larger items. The wooded backyard adds privacy to the outdoor living, all with convenient access to Gainesville, Flowery Branch, Braselton area shopping, dining, recreation, and Lake Lanier. With its rustic farmhouse character, single-level layout, flexible basement design, and spacious private lot, this South Hall ranch is ready for welcome its next chapter. Schedule your private showing and experience its warmth and character in person....
Contact an agent
Home facts
- Year built:1997
- Subdivision & Development:SOUTHWIND
- Listing ID #:10828584
- Updated:August 19, 2026 at 05:32 PM
Rooms and interior
- Bedrooms:3
- Total bathrooms:2
- Full bathrooms:2
- Flooring:Hardwood
- Bathrooms Description:Double Vanity, Separate Shower, Soaking Tub
- Kitchen Description:Country Kitchen, Dishwasher, Microwave, Oven/Range (Combo), Pantry, Refrigerator, Solid Surface Counters, Stainless Steel Appliance(s)
- Bedroom Description:Master On Main Level, Walk-In Closet(s)
- Basement Description:Daylight, Exterior Entry, Full, Interior Entry
Heating and cooling
- Cooling:Central Air
- Heating:Central
- Central air:Yes
Structure and exterior
- Roof:Composition
- Year built:1997
- Lot Features:Level, Private
- Architectural Style:Brick Front, Country/Rustic, Ranch, Traditional
- Construction Materials:Stone
- Exterior Features:Deck, Deck/Patio
- Foundation Description:Block
- Levels:1 Story
Schools
- High school:Johnson
- Middle school:South Hall
- Elementary school:Chestnut Mountain
Utilities
- Water:Public
- Sewer:Septic Tank
Finances and disclosures
- Price:$379,900
- Tax amount:$3,459 (2025)
Features and amenities
- Appliances:Dishwasher, Dryer, Microwave, Oven/Range (Combo), Refrigerator, Stainless Steel Appliance(s), Washer
- Laundry features:Dryer, In Hall, Washer
- Amenities:Double Pane Windows, High Ceilings, Smoke Detector(s), Vaulted Ceiling(s)
Parking
- Total parking spaces:2
- Parking description:Garage
- Garage:Yes
 2026 Georgia MLS. All rights reserved. Information Deem Reliable But Not Guaranteed August 19, 2026
New listings near 4575 Summerset Drive
- Coming Soon
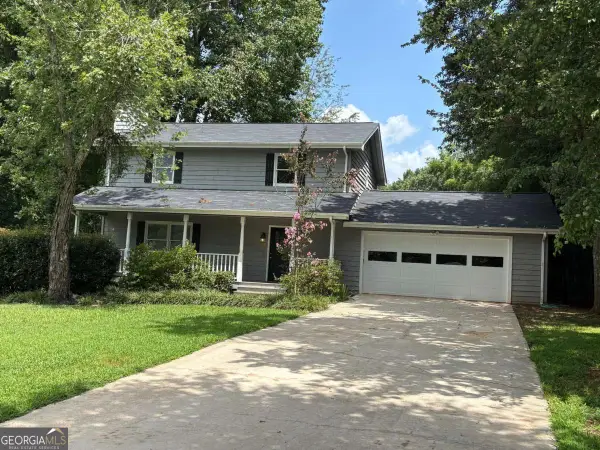 $348,000Coming Soon3 beds 3 baths
4830 Squirrel Creek Drive, Gainesville, GA 30506
MLS# 10827712Listed by: Greene Real Estate Co. - Coming Soon
 $250,000Coming Soon3 beds 2 baths
4849 Lee Road, Gainesville, GA 30506
MLS# 10825173Listed by: Keller Williams Lanier Partners - Coming Soon
 $408,000Coming Soon3 beds 3 baths
243 Mountain View Drive, Gainesville, GA 30501
MLS# 10824921Listed by: Preferred GA Properties LLC - Coming Soon
 $408,000Coming Soon3 beds 3 baths
243 Mountain View Drive, Gainesville, GA 30501
MLS# 7820707Listed by: PREFERRED GA PROPERTIES, LLC - Coming Soon
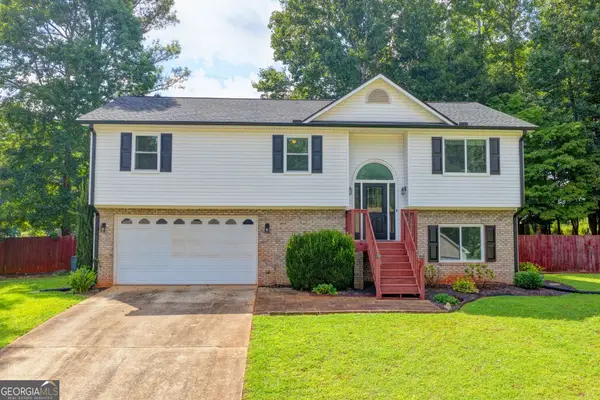 $385,000Coming Soon4 beds 3 baths
7224 Ironwood Drive, Gainesville, GA 30507
MLS# 10824652Listed by: LIVE Property Group Real Estate - Coming Soon
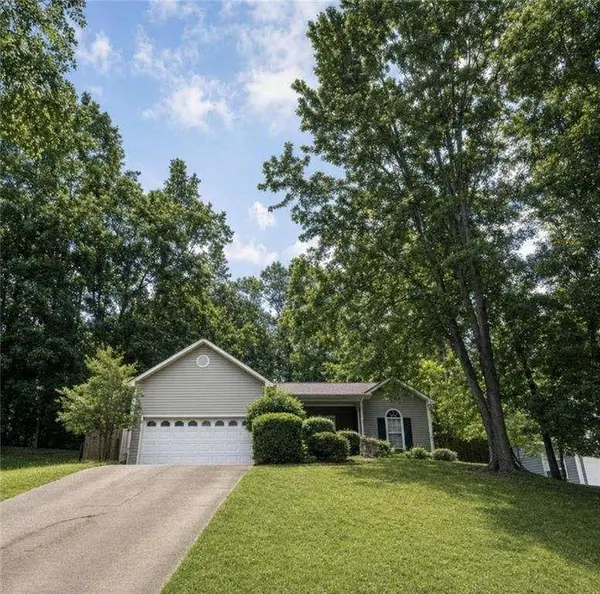 Listed by BHGRE$326,000Coming Soon3 beds 2 baths
5823 N Cove Road, Gainesville, GA 30504
MLS# 7811116Listed by: BHGRE METRO BROKERS - Coming Soon
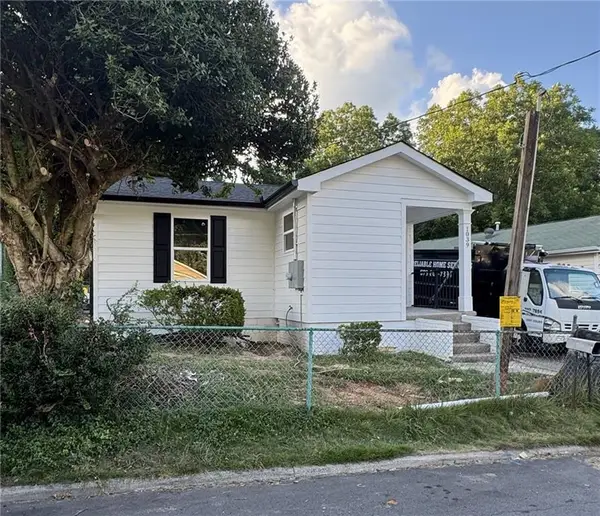 $279,900Coming Soon3 beds 2 baths
1039 Mill Street Se, Gainesville, GA 30501
MLS# 7808607Listed by: KFH REALTY, LLC - Coming Soon
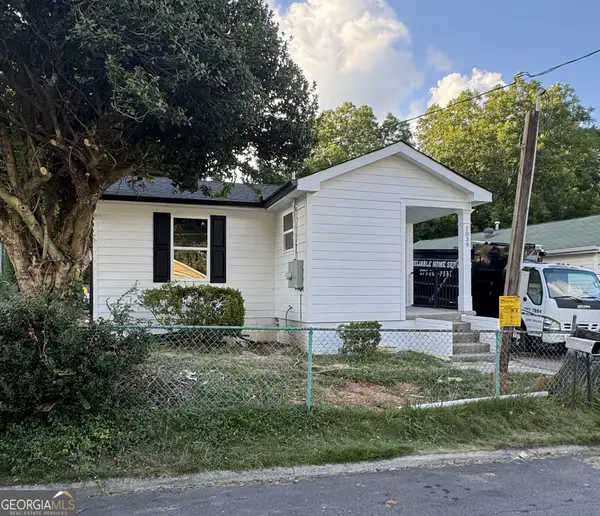 $279,900Coming Soon3 beds 2 baths
1039 Mill Street Se, Gainesville, GA 30501
MLS# 10811658Listed by: KFH Realty, LLC - Coming Soon
 $299,840Coming Soon-- Acres
5891 Nix Bridge Road, Gainesville, GA 30506
MLS# 7345394Listed by: ROBBINS REALTY


Protect your home and budget from life's surprises with an Assurant Home Warranty, backed by a partner that supports you through every step of homeownership. Explore Plans.
© 2026 Better Homes and Gardens Real Estate LLC. An Anywhere Real Estate company. All rights reserved. Better Homes and Gardens® Real Estate is a registered trademark owned by Meredith Operations Corporation, licensed to Better Homes and Gardens Real Estate LLC and used with permission. Better Homes and Gardens Real Estate LLC fully supports the principles of the Fair Housing Act and the Equal Opportunity Act. Listing information is deemed reliable but is not guaranteed accurate.
Each office is independently owned and operated.
Any services or products provided by third parties are not provided by, affiliated with or related to Better Homes and Gardens Real Estate LLC, or its affiliated companies.