
3333 Noble Fir Trace Sw, Gainesville, GA 30504
Local realty services provided by:Better Homes and Gardens Real Estate Metro Brokers
3333 Noble Fir Trace Sw,Gainesville, GA 30504
$619,000
- 3 Beds
- 2 Baths
- 2,383 sq. ft.
- Single family
- Active
Listed by: rosemary micuch
Office: homesmart
MLS#:7807756
Source:FIRSTMLS
Price summary
- Price:$619,000
- Price per sq. ft.:$259.76
- Monthly HOA dues:$415
About this home
Welcome to the sought-after 55+ community of Cresswind at Lake Lanier, an Active Adult community with lots of activities and events for the residents. the SELLER IS COVERING THE HOA INITIATION FEE for the buyer. Tucked away on a peaceful cul-de-sac, this beautifully maintained Daylily model boasts hardwood floors in the main living areas, plush carpet in the bedrooms, and elegant double crown molding. A leaded-glass front door opens to a welcoming foyer with wainscoting and crown molding. The dining room, with its detailed wainscoting, tray ceiling, and space for 12+, can also serve as a stylish home office. A formal living room adds extra space for gatherings.
The gourmet kitchen offers a breakfast bar, GE Profile double ovens, an electric cooktop pre-plumbed for gas, and pull-out cabinet drawers for convenience. A casual dining nook flows into the family room, where a cozy gas fireplace with custom built-ins overlooks the wooded backyard. The enclosed sunroom, featuring tropical ceiling fans and EZ-Breeze windows, is perfect for enjoying the seasons, and opens to a landscaped backyard with a spacious flagstone patio for outdoor living. The primary suite spans one side of the home, complete with a sitting area, two large closets with custom organizers, and a luxurious en-suite bath with a walk-in shower, jetted soaking tub, dual sinks, and a makeup vanity. An adjoining flex room works as an office, gym, coffee bar, or lounge. A secondary bedroom offers guest comfort and a full bath with tub/shower, while a third bedroom is ideal for hobbies, fitness, or office space. The laundry room includes a washer and dryer, ample cabinets, a utility sink, and a folding counter. The WIDE OPEN unfinished terrace level provides flexible space, pre-plumbed for a bath, and ready for expansion or generous storage. Cresswind at Lake Lanier residents enjoy exceptional amenities, including kayaking, fishing, courtesy boat docks, more than 120 clubs, arts and crafts spaces, pickleball, tennis, indoor and outdoor pools, a state-of-the-art fitness center, dance and fitness classes, card and game rooms, billiards, theatrical performances, chorus, and an on-site activities director and property manager. After 13 years in this community, I can personally speak to the outstanding lifestyle Cresswind at Lake Lanier provides....
Contact an agent
Home facts
- Year built:2007
- Subdivision & Development:CRESSWIND AT LAKE LANIER
- Listing ID #:7807756
- Updated:September 25, 2026 at 01:41 PM
Rooms and interior
- Bedrooms:3
- Total bathrooms:2
- Full bathrooms:2
- Flooring:Carpet, Ceramic Tile, Hardwood
- Dining Description:Seats 12+, Separate Dining Room
- Bathrooms Description:Separate His/Hers, Separate Tub/Shower, Whirlpool Tub
- Kitchen Description:Breakfast Bar, Breakfast Room, Cabinets Stain, Dishwasher, Disposal, Double Oven, Electric Cooktop, Microwave, Refrigerator, Self Cleaning Oven, Stone Counters, View to Family Room, Wine Rack
- Bedroom Description:Master on Main, Oversized Master, Sitting Room
- Basement Description:Bath/Stubbed, Daylight, Exterior Entry, Interior Entry, Unfinished
- Living area:2,383 sq. ft.
Heating and cooling
- Cooling:Ceiling Fan(s), Heat Pump
- Heating:Electric, Heat Pump
Structure and exterior
- Roof:Composition, Shingle
- Year built:2007
- Building area:2,383 sq. ft.
- Lot area:0.18 Acres
- Lot Features:Back Yard, Cul-De-Sac, Front Yard, Landscaped
- Architectural Style:Craftsman
- Construction Materials:HardiPlank Type, Stone
- Exterior Features:Covered, Enclosed, Front Porch, Patio, Private Yard, Rain Gutters, Rear Stairs
- Levels:2 Story
Schools
- High school:Gainesville
- Middle school:Gainesville West
- Elementary school:Gainesville Exploration Academy
Utilities
- Water:Public, Water Available
- Sewer:Public Sewer, Sewer Available
Finances and disclosures
- Price:$619,000
- Price per sq. ft.:$259.76
- Tax amount:$2,607 (2024)
Features and amenities
- Appliances:Dehumidifier, Irrigation Equipment
- Laundry features:Dryer, Laundry Room, Main Level, Washer
- Amenities:Electric Water Heater, Entrance Foyer, High Ceilings 10 ft Lower, High Ceilings 10 ft Main, High Speed Internet, His and Hers Closets, Tray Ceiling(s), Walk-In Closet(s)
Parking
- Parking description:Attached, Driveway, Garage, Garage Door Opener, Garage Faces Front
- Garage spaces:2
 Listings identified with the FMLS IDX logo come from FMLS and are held by brokerage firms other than the owner of this website. The listing brokerage is identified in any listing details. Information is deemed reliable but is not guaranteed. If you believe any FMLS listing contains material that infringes your copyrighted work please click here (https://www.fmls.com/dmca) to review our DMCA policy and learn how to submit a takedown request. ©2026 First Multiple Listing Service, Inc.
New listings near 3333 Noble Fir Trace Sw
- Coming Soon
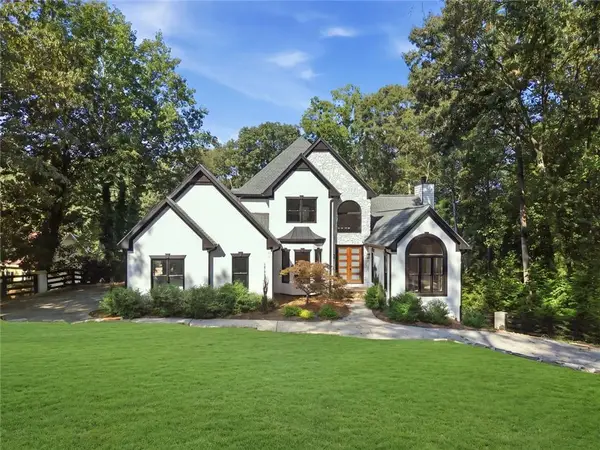 Listed by BHGRE$1,850,000Coming Soon6 beds 5 baths6,188 sq. ft.
6340 Barberry Hill Drive, Gainesville, GA 30506
MLS# 7844041Listed by: BHGRE METRO BROKERS - Coming Soon
 $325,000Coming Soon3 beds 2 baths1,478 sq. ft.
3310 Donna Way, Gainesville, GA 30504
MLS# 7843864Listed by: MARK SPAIN REAL ESTATE - Coming Soon
 $325,000Coming Soon3 beds 2 baths1,478 sq. ft.
3310 Donna Way, Gainesville, GA 30504
MLS# 10852317Listed by: Mark Spain Real Estate - Coming Soon
 $495,000Coming Soon4 beds 3 baths1,860 sq. ft.
5568 Saddle Club Road, Gainesville, GA 30506
MLS# 7837162Listed by: HAUMANN GROUP, LLC - Coming Soon
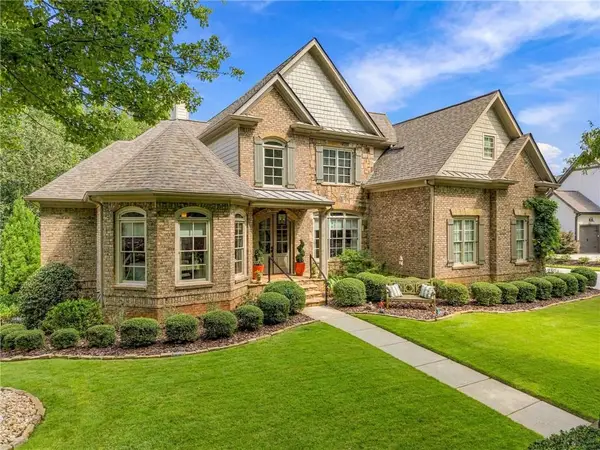 $1,449,000Coming Soon5 beds 6 baths4,179 sq. ft.
6153 Grand Marina Circle, Gainesville, GA 30506
MLS# 7842136Listed by: EXP REALTY, LLC. - Coming Soon
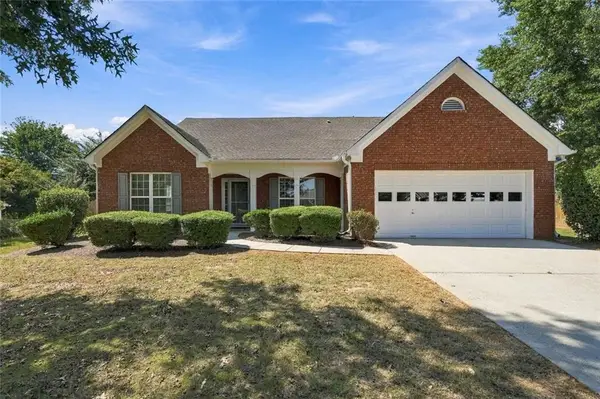 $440,000Coming Soon4 beds 2 baths2,364 sq. ft.
8525 Fieldgrove Court, Gainesville, GA 30506
MLS# 7841275Listed by: KELLER WILLIAMS REALTY COMMUNITY PARTNERS - Coming Soon
 $420,000Coming Soon4 beds 3 baths2,190 sq. ft.
4046 River Elan Drive, Gainesville, GA 30507
MLS# 7837653Listed by: MARK SPAIN REAL ESTATE - Coming Soon
 $420,000Coming Soon4 beds 3 baths2,190 sq. ft.
4046 River Elan Drive, Gainesville, GA 30507
MLS# 10849742Listed by: Mark Spain Real Estate - Coming Soon
 $394,000Coming Soon4 beds 3 baths1,971 sq. ft.
5482 Latham Manor Drive, Gainesville, GA 30506
MLS# 10848641Listed by: RE/MAX Center - Coming Soon
 $299,840Coming Soon6.2 Acres
5891 Nix Bridge Road, Gainesville, GA 30506
MLS# 7345394Listed by: ROBBINS REALTY


Protect your home and budget from life's surprises with an Assurant Home Warranty, backed by a partner that supports you through every step of homeownership. Explore Plans.
© 2026 Better Homes and Gardens Real Estate LLC. An Anywhere Real Estate company. All rights reserved. Better Homes and Gardens® Real Estate is a registered trademark owned by Meredith Operations Corporation, licensed to Better Homes and Gardens Real Estate LLC and used with permission. Better Homes and Gardens Real Estate LLC fully supports the principles of the Fair Housing Act and the Equal Opportunity Act. Listing information is deemed reliable but is not guaranteed accurate.
Each office is independently owned and operated.
Any services or products provided by third parties are not provided by, affiliated with or related to Better Homes and Gardens Real Estate LLC, or its affiliated companies.