
3418 Locust Cove Road Sw, Gainesville, GA 30504
Local realty services provided by:Better Homes and Gardens Real Estate Metro Brokers
3418 Locust Cove Road Sw,Gainesville, GA 30504
$579,000
- 3 Beds
- 3 Baths
- - sq. ft.
- Single family
- Sold
Listed by: joyce andrzejewski
Office: chapman hall realty atlanta north
MLS#:7724369
Source:FIRSTMLS
Sorry, we are unable to map this address
Price summary
- Price:$579,000
- Monthly HOA dues:$415
About this home
Cypress Floor Plan. Outstanding 55+ senior award winning resort style living. Immaculate 3 bedroom 3 bath with 3rd bedroom and 3rd bath upstairs or can be used as a media/bonus room. Bonus room has separate HVAC system. Interior of home recently painted and exterior of home painted in 2021. Wood floors, triple crown molding throughout living area, plantation shutters, and wainscoting accentuating the dining room area are just a few of the elegant details in this home. The owner's suite has a trey ceiling and custom his/her closets. The guest room has a private entrance to bathroom. Study/office/den is off of the hallway enclosed with glass French doors. The laundry room has a sink, cabinets and is spacious. Chef's kitchen has lots of cabinets with pull out drawers, breakfast area, island , Curio cabinets with glass doors and under cabinet lighting. Gas Range is recently installed. Kitchen overlooks the great room and breakfast bar. The great/family/living room is larger due to extra interior footage added to the home adding space for gathering/living area. Fireplace is a cozy addition to the room. Recessed lighting with dimmer in living room and owner's bedroom plus ceiling fans throughout. The back porch, 18' x 13.6", is covered and has two outdoor fans and a gas outlet for grill or other purposes. The backyard is level with wrought iron fencing , fruit trees and private with steps to lower yard. The two car garage is extended for a larger vehicle such as a pick up truck. There are cabinets, a work bench , refrigerator and additional lighting in the garage.. Cresswind at Lake Lanier offers indoor pool, spa, fitness center, kayaking, fishing, boating, a courtesy dock for boating visitors, over 120 clubs, all types of entertainment and fun events. Sit on the expanded dock and watch the sun go down or just enjoy the peacefulness with your favorite beverage and some hors d'oeuvres. Near major stores and historic Gainesville town center with eateries and boutique shops! Something for everyone!!...
Contact an agent
Home facts
- Year built:2013
- Subdivision & Development:Cresswind at Lake Lanier
- Listing ID #:7724369
- Updated:September 22, 2026 at 06:18 AM
Rooms and interior
- Bedrooms:3
- Total bathrooms:3
- Full bathrooms:3
- Flooring:Carpet, Ceramic Tile, Hardwood
- Dining Description:Great Room, Seats 12+
- Bathrooms Description:Double Vanity, Shower Only
- Kitchen Description:Breakfast Bar, Cabinets Stain, Dishwasher, Disposal, Eat-in Kitchen, Gas Range, Kitchen Island, Microwave, Pantry, Refrigerator, Self Cleaning Oven, Solid Surface Counters, View to Family Room
- Bedroom Description:Master on Main, Split Bedroom Plan
Heating and cooling
- Cooling:Ceiling Fan(s), Central Air
- Heating:Central, Electric
- Central air:Yes
Structure and exterior
- Roof:Composition, Shingle
- Year built:2013
- Lot Features:Back Yard, Front Yard, Landscaped, Level
- Architectural Style:Craftsman
- Construction Materials:Brick Front, Cement Siding, HardiPlank Type
- Exterior Features:Covered, Front Porch, Private Yard, Rain Gutters, Rear Porch
- Levels:1.5 Story
Schools
- High school:Gainesville
- Middle school:Gainesville West
- Elementary school:Gainesville Exploration Academy
Utilities
- Water:Public, Water Available
- Sewer:Public Sewer, Sewer Available
Finances and disclosures
- Price:$579,000
- Tax amount:$841 (2025)
Features and amenities
- Laundry features:Laundry Room, Main Level
- Amenities:Entrance Foyer, High Ceilings 10 ft Main, High Speed Internet, His and Hers Closets, Tray Ceiling(s), Walk-In Closet(s)
Parking
- Parking description:Driveway, Garage
- Garage spaces:2
 Listings identified with the FMLS IDX logo come from FMLS and are held by brokerage firms other than the owner of this website. The listing brokerage is identified in any listing details. Information is deemed reliable but is not guaranteed. If you believe any FMLS listing contains material that infringes your copyrighted work please click here (https://www.fmls.com/dmca) to review our DMCA policy and learn how to submit a takedown request. ©2026 First Multiple Listing Service, Inc.
New listings near 3418 Locust Cove Road Sw
- Coming Soon
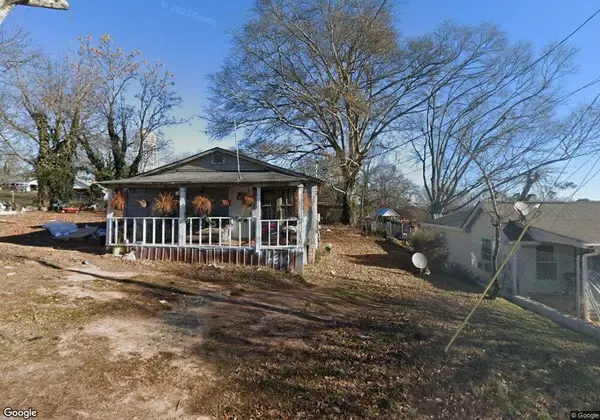 $160,000Coming Soon2 beds 1 baths1,032 sq. ft.
16 Hilltop Terrace, Gainesville, GA 30501
MLS# 7840961Listed by: LA ROSA REALTY GEORGIA - Coming Soon
 Listed by BHGRE$1,850,000Coming Soon6 beds 5 baths6,188 sq. ft.
6340 Barberry Hill Drive, Gainesville, GA 30506
MLS# 10852545Listed by: BHGRE Metro Brokers - Coming Soon
 $325,000Coming Soon3 beds 2 baths1,478 sq. ft.
3310 Donna Way, Gainesville, GA 30504
MLS# 7843864Listed by: MARK SPAIN REAL ESTATE - Coming Soon
 $325,000Coming Soon3 beds 2 baths1,478 sq. ft.
3310 Donna Way, Gainesville, GA 30504
MLS# 10852317Listed by: Mark Spain Real Estate - Coming Soon
 $495,000Coming Soon4 beds 3 baths1,860 sq. ft.
5568 Saddle Club Road, Gainesville, GA 30506
MLS# 7837162Listed by: HAUMANN GROUP, LLC - Coming Soon
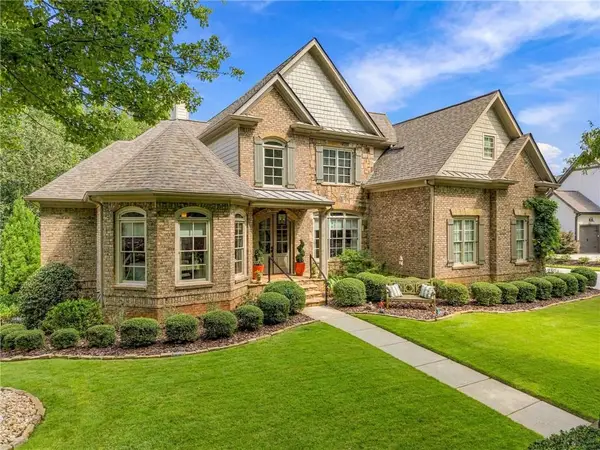 $1,449,000Coming Soon5 beds 6 baths4,179 sq. ft.
6153 Grand Marina Circle, Gainesville, GA 30506
MLS# 7842136Listed by: EXP REALTY, LLC. - Coming Soon
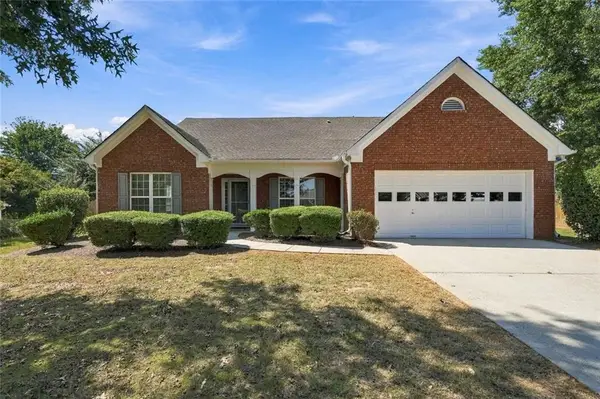 $440,000Coming Soon4 beds 2 baths2,364 sq. ft.
8525 Fieldgrove Court, Gainesville, GA 30506
MLS# 7841275Listed by: KELLER WILLIAMS REALTY COMMUNITY PARTNERS - Coming Soon
 $420,000Coming Soon4 beds 3 baths2,190 sq. ft.
4046 River Elan Drive, Gainesville, GA 30507
MLS# 7837653Listed by: MARK SPAIN REAL ESTATE - Coming Soon
 $420,000Coming Soon4 beds 3 baths2,190 sq. ft.
4046 River Elan Drive, Gainesville, GA 30507
MLS# 10849742Listed by: Mark Spain Real Estate - Coming Soon
 $394,000Coming Soon4 beds 3 baths1,971 sq. ft.
5482 Latham Manor Drive, Gainesville, GA 30506
MLS# 10848641Listed by: RE/MAX Center


Protect your home and budget from life's surprises with an Assurant Home Warranty, backed by a partner that supports you through every step of homeownership. Explore Plans.
© 2026 Better Homes and Gardens Real Estate LLC. An Anywhere Real Estate company. All rights reserved. Better Homes and Gardens® Real Estate is a registered trademark owned by Meredith Operations Corporation, licensed to Better Homes and Gardens Real Estate LLC and used with permission. Better Homes and Gardens Real Estate LLC fully supports the principles of the Fair Housing Act and the Equal Opportunity Act. Listing information is deemed reliable but is not guaranteed accurate.
Each office is independently owned and operated.
Any services or products provided by third parties are not provided by, affiliated with or related to Better Homes and Gardens Real Estate LLC, or its affiliated companies.