
3526 Edgewood Circle, Gainesville, GA 30506
Local realty services provided by:Better Homes and Gardens Real Estate Metro Brokers
Listed by: gina kendrick
Office: bhhs georgia properties
MLS#:10820643
Source:METROMLS
Price summary
- Price:$639,000
- Price per sq. ft.:$197.96
About this home
Exceptional Value in Chattahoochee Country Club Area!!! No Way to rebuild this home for this price! Now offered at an IMPROVED price, this beautifully maintained and thoughtfully updated one-level ranch presents a compelling opportunity in the highly sought-after Chattahoochee Country Club area-just one street from the Chattahoochee Golf Club, currently undergoing an exciting $4M enhancement. Thoughtfully priced below the cost to replicate at today's construction and improvement values, this home offers immediate lifestyle and long-term value in one of the areas most established areas of Gainesville. Designed for effortless living, this light-filled, open-concept home features a functional and inviting layout with a spacious Master ensuite and two additional guest bedrooms on the Main level. Comfortable yet refined living spaces strike the perfect balance for both everyday living and entertaining. At the heart of the home, the beautifully updated white kitchen showcasing Quartz countertops, Stainless steel appliances, and a generous island with seating-ideal for gathering. The beamed, fireside Great Room flows seamlessly into a sunroom/dining space, creating a warm and welcoming environment. A cozy flex space just off the kitchen offers versatility for a home office, reading nook, or game area, and opens directly to the professionally walk out landscaped patio. This private outdoor retreat features newly installed hardscaping, lush landscaping, a tranquil water feature, and ambient lighting-perfect for relaxing or entertaining. The finished Terrace level adds valuable flexibility with a spacious Family room, Guest bedroom, full bath, and space for a future kitchenette-ideal for guests or multi-generational living. Recent improvements provide peace of mind and include: Roof (2023), HVAC (2023), professional septic service (2024), fresh Exterior paint, professional landscaping and hardscaping, along with extensive Interior updates including paint, flooring, lighting, and refreshed baths . With its recent price adjustment, this home represents one of the best values in this desirable golf community-conveniently located near downtown Gainesville, shopping, Lake Lanier, and Northeast Georgia Medical Center. ADDITIONAL NOTE: The seller is currently building a new home on the lot directly behind this property. The new residence will be comparable in size and price (without a basement), and a professionally designed privacy buffer will be installed. Rendering available upon request...
Contact an agent
Home facts
- Year built:1978
- Subdivision & Development:COUNTRY EST
- Listing ID #:10820643
- Updated:August 07, 2026 at 04:28 AM
Rooms and interior
- Bedrooms:4
- Total bathrooms:3
- Full bathrooms:3
- Flooring:Hardwood
- Dining Description:Seats 12+, Separate Room
- Kitchen Description:Breakfast Bar, Convection Oven, Dishwasher, Disposal, Kitchen Island, Oven/Range (Combo), Pantry, Refrigerator, Stainless Steel Appliance(s)
- Bedroom Description:Walk-In Closet(s)
- Basement Description:Bath Finished, Daylight, Exterior Entry, Finished, Full, Interior Entry
- Living area:3,228 sq. ft.
Heating and cooling
- Cooling:Central Air, Electric
- Heating:Central, Forced Air, Natural Gas
- Central air:Yes
Structure and exterior
- Roof:Composition
- Year built:1978
- Building area:3,228 sq. ft.
- Lot area:0.53 Acres
- Architectural Style:Brick/Frame, Craftsman, Ranch
- Construction Materials:Brick
- Exterior Features:Deck/Patio, Garden, Sprinkler System
- Foundation Description:Block
- Levels:1 Story
Schools
- High school:East Hall
- Middle school:East Hall
- Elementary school:Enota
Utilities
- Water:Public
- Sewer:Septic Tank
Finances and disclosures
- Price:$639,000
- Price per sq. ft.:$197.96
- Tax amount:$4,662 (2025)
Features and amenities
- Appliances:Convection Oven, Dishwasher, Disposal, Gas Water Heater, Oven/Range (Combo), Refrigerator, Stainless Steel Appliance(s)
- Laundry features:In Mud Room
- Amenities:Beamed Ceilings, Double Pane Windows, Gas Water Heater, Security System, Vaulted Ceiling(s)
Parking
- Total parking spaces:2
- Parking description:Attached, Garage, Garage Door Opener, Kitchen Level, Parking Pad, Side/Rear Entrance
- Garage:Yes
 2026 Georgia MLS. All rights reserved. Information Deem Reliable But Not Guaranteed August 7, 2026
New listings near 3526 Edgewood Circle
- Coming Soon
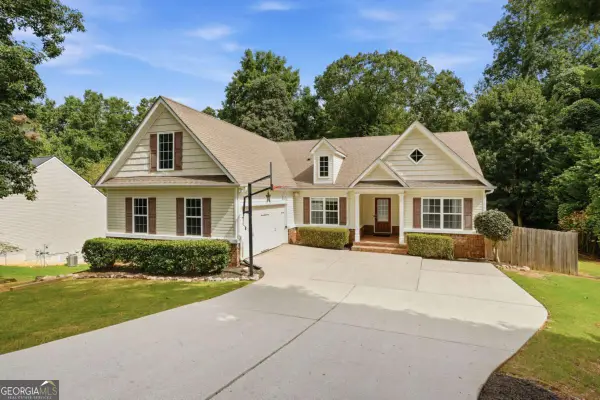 $469,500Coming Soon3 beds 2 baths
3522 Cameron Drive, Gainesville, GA 30506
MLS# 10821039Listed by: Georgian Home Realty, Inc. - New
 $299,000Active1 beds 2 baths588 sq. ft.
515 Nightfire Court Sw, Gainesville, GA 30501
MLS# 10820965Listed by: Keller Williams Lanier Partners - New
 $300,000Active4 beds 2 baths1,872 sq. ft.
2333 Donnie Lee Drive, Gainesville, GA 30506
MLS# 7815921Listed by: MAINSTAY BROKERAGE LLC - New
 $307,000Active3 beds 3 baths1,787 sq. ft.
3518 Meadow Lane, Gainesville, GA 30506
MLS# 7815946Listed by: MAINSTAY BROKERAGE LLC - New
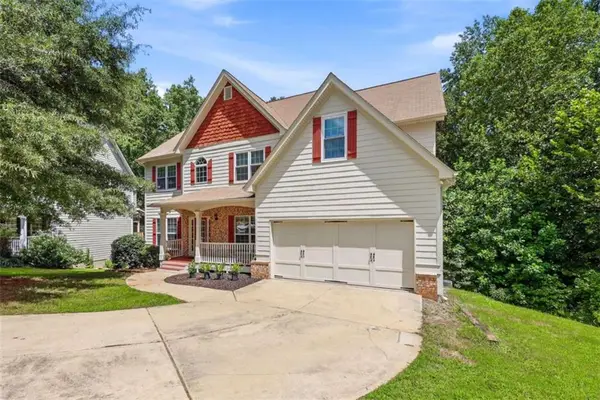 $459,000Active5 beds 4 baths
3970 Walnut Grove Way, Gainesville, GA 30506
MLS# 7817360Listed by: NEXT BOULEVARD REAL ESTATE - New
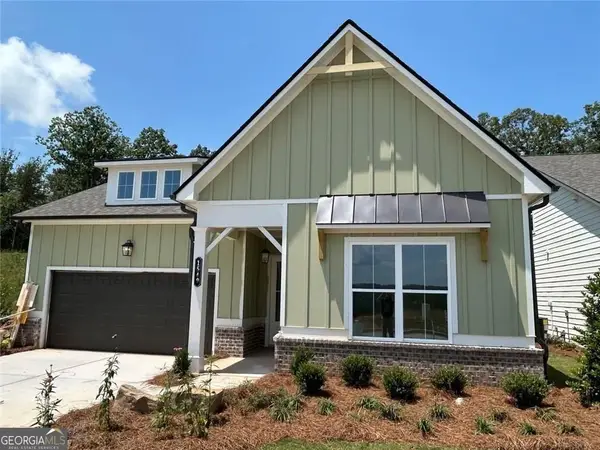 $695,500Active3 beds 2 baths1,861 sq. ft.
1549 Assembly Circle, Gainesville, GA 30501
MLS# 10820582Listed by: LLane & Co. - New
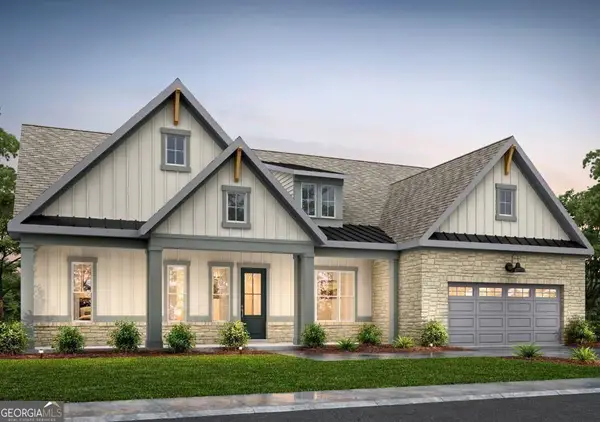 $1,415,000Active4 beds 5 baths3,397 sq. ft.
1622 Ahaluna Drive, Gainesville, GA 30501
MLS# 10820609Listed by: LLane & Co. - New
 $475,000Active3 beds 2 baths
3819 Walnut Grove Way, Gainesville, GA 30506
MLS# 10820346Listed by: Keller Williams Lanier Partners - New
 $399,999Active3 beds 2 baths1,520 sq. ft.
5018 W Fork Drive, Gainesville, GA 30506
MLS# 10820448Listed by: Savage Real Estate


Protect your home and budget from life's surprises with an Assurant Home Warranty, backed by a partner that supports you through every step of homeownership. Explore Plans.
© 2026 Better Homes and Gardens Real Estate LLC. An Anywhere Real Estate company. All rights reserved. Better Homes and Gardens® Real Estate is a registered trademark owned by Meredith Operations Corporation, licensed to Better Homes and Gardens Real Estate LLC and used with permission. Better Homes and Gardens Real Estate LLC fully supports the principles of the Fair Housing Act and the Equal Opportunity Act. Listing information is deemed reliable but is not guaranteed accurate.
Each office is independently owned and operated.
Any services or products provided by third parties are not provided by, affiliated with or related to Better Homes and Gardens Real Estate LLC, or its affiliated companies.