
5018 W Fork Drive, Gainesville, GA 30506
Local realty services provided by:Better Homes and Gardens Real Estate Jackson Realty
5018 W Fork Drive,Gainesville, GA 30506
$399,999
- 3 Beds
- 2 Baths
- 1,520 sq. ft.
- Single family
- Active
Listed by: hank meeler, kenneth savage
Office: savage real estate
MLS#:10820448
Source:METROMLS
Price summary
- Price:$399,999
- Price per sq. ft.:$263.16
About this home
Take a look at this well-maintained 3-bedroom, 2-bath ranch offering the convenience of one-level living. The open living, dining, and kitchen area creates a comfortable space for everyday living and entertaining. Situated on a beautiful lot with a spacious yard and mature trees, you'll enjoy plenty of room to relax and enjoy the outdoors. Don't miss your chance to make this home yours!
Contact an agent
Home facts
- Year built:1979
- Subdivision & Development:Lawson Highlands
- Listing ID #:10820448
- Updated:August 07, 2026 at 04:28 AM
Rooms and interior
- Bedrooms:3
- Total bathrooms:2
- Full bathrooms:2
- Flooring:Carpet
- Kitchen Description:Oven/Range (Combo), Refrigerator
- Bedroom Description:Master On Main Level
- Living area:1,520 sq. ft.
Heating and cooling
- Cooling:Central Air
- Heating:Central
- Central air:Yes
Structure and exterior
- Year built:1979
- Building area:1,520 sq. ft.
- Lot area:1.31 Acres
- Lot Features:Sloped
- Architectural Style:Craftsman
- Levels:1 Story
Schools
- High school:North Hall
- Middle school:North Hall
- Elementary school:Mount Vernon
Utilities
- Water:Well
- Sewer:Septic Tank
Finances and disclosures
- Price:$399,999
- Price per sq. ft.:$263.16
- Tax amount:$2,294 (25)
Features and amenities
- Appliances:Oven/Range (Combo), Refrigerator
- Laundry features:In Kitchen
Parking
- Parking description:Carport
 2026 Georgia MLS. All rights reserved. Information Deem Reliable But Not Guaranteed August 7, 2026
New listings near 5018 W Fork Drive
- New
 $295,000Active3 beds 2 baths1,500 sq. ft.
2451 Terrace View Nw, Gainesville, GA 30501
MLS# 7817553Listed by: VIRTUAL PROPERTIES REALTY.COM - Coming Soon
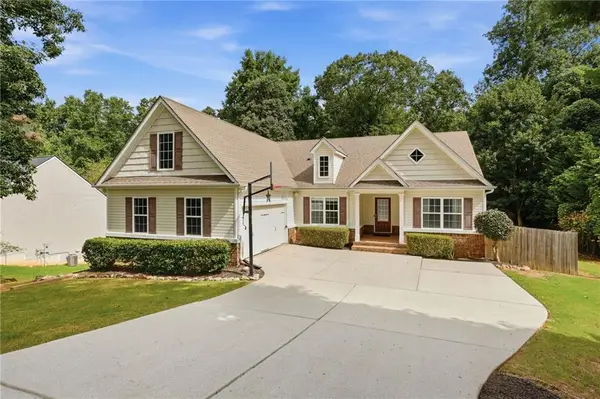 $469,500Coming Soon3 beds 2 baths
3522 Cameron Drive, Gainesville, GA 30506
MLS# 7815986Listed by: GEORGIAN HOME REALTY INC. - New
 $299,000Active1 beds 2 baths588 sq. ft.
515 Nightfire Court Sw, Gainesville, GA 30501
MLS# 10820965Listed by: Keller Williams Lanier Partners - New
 $300,000Active4 beds 2 baths1,872 sq. ft.
2333 Donnie Lee Drive, Gainesville, GA 30506
MLS# 7815921Listed by: MAINSTAY BROKERAGE LLC - New
 $307,000Active3 beds 3 baths1,787 sq. ft.
3518 Meadow Lane, Gainesville, GA 30506
MLS# 7815946Listed by: MAINSTAY BROKERAGE LLC - New
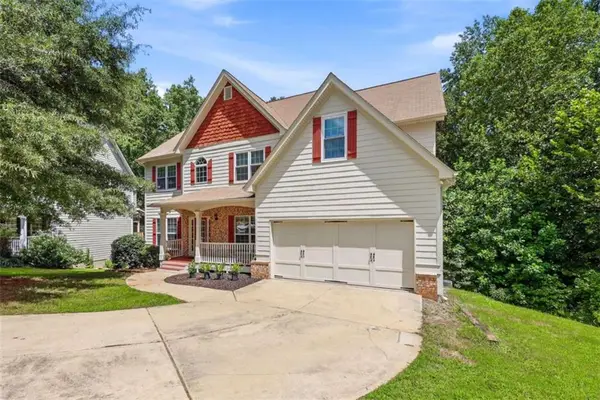 $459,000Active5 beds 4 baths
3970 Walnut Grove Way, Gainesville, GA 30506
MLS# 7817360Listed by: NEXT BOULEVARD REAL ESTATE - New
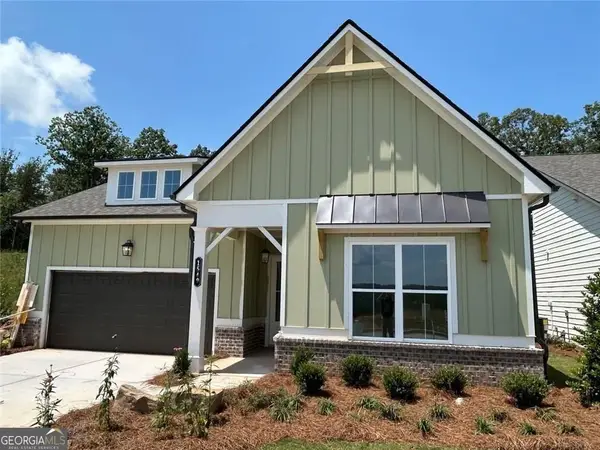 $695,500Active3 beds 2 baths1,861 sq. ft.
1549 Assembly Circle, Gainesville, GA 30501
MLS# 10820582Listed by: LLane & Co. - New
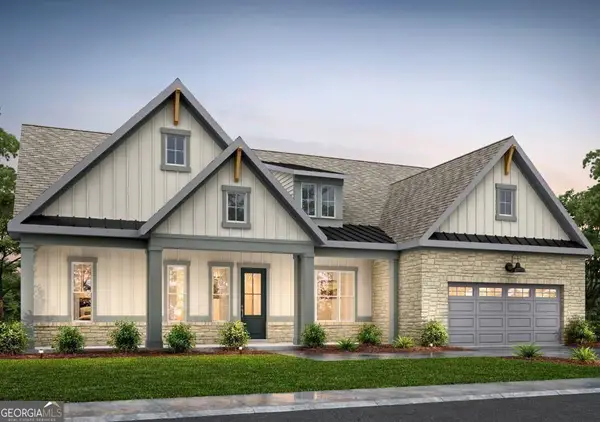 $1,415,000Active4 beds 5 baths3,397 sq. ft.
1622 Ahaluna Drive, Gainesville, GA 30501
MLS# 10820609Listed by: LLane & Co. - New
 $639,000Active4 beds 3 baths3,228 sq. ft.
3526 Edgewood Circle, Gainesville, GA 30506
MLS# 10820643Listed by: BHHS Georgia Properties - New
 $475,000Active3 beds 2 baths
3819 Walnut Grove Way, Gainesville, GA 30506
MLS# 10820346Listed by: Keller Williams Lanier Partners


Protect your home and budget from life's surprises with an Assurant Home Warranty, backed by a partner that supports you through every step of homeownership. Explore Plans.
© 2026 Better Homes and Gardens Real Estate LLC. An Anywhere Real Estate company. All rights reserved. Better Homes and Gardens® Real Estate is a registered trademark owned by Meredith Operations Corporation, licensed to Better Homes and Gardens Real Estate LLC and used with permission. Better Homes and Gardens Real Estate LLC fully supports the principles of the Fair Housing Act and the Equal Opportunity Act. Listing information is deemed reliable but is not guaranteed accurate.
Each office is independently owned and operated.
Any services or products provided by third parties are not provided by, affiliated with or related to Better Homes and Gardens Real Estate LLC, or its affiliated companies.