
354 Clarendon Court Se, Gainesville, GA 30501
Local realty services provided by:Better Homes and Gardens Real Estate Jackson Realty
354 Clarendon Court Se,Gainesville, GA 30501
$539,000
- 4 Beds
- 4 Baths
- 2,152 sq. ft.
- Townhouse
- Active
Listed by: holly norman
Office: re/max center
MLS#:10818710
Source:METROMLS
Price summary
- Price:$539,000
- Price per sq. ft.:$250.46
- Monthly HOA dues:$275
About this home
Prime investment opportunity in a high-demand rental corridor! This townhome is strategically located near Brenau University and Northeast Georgia Medical Center, and is surrounded by established law firms and medical offices, creating consistent demand from students, healthcare and law professionals alike. With its unbeatable location and strong rental appeal, this property offers excellent potential for steady cash flow and long-term appreciation. Just two short blocks from the Gainesville Square, where small-town charm meets the area's best shopping, dining, and entertainment. Set within a charming community inspired by classic Charleston architecture with brick-lined streets, glowing gas lanterns, a community firepit, and neighborhood greenspace, this is a rare find. The covered and uncovered space on the rooftop terrace sets this home apart from anything else in the area. Upgrades include LVP flooring throughout living areas and bedrooms, custom closet system in primary bedroom, shiplap wall detail, finished garage flooring, custom remote controlled storage system in garage, stainless steel appliances, quartz in kitchen and all bathrooms, tile in all baths and shower surrounds, TV ready in covered terrace, gas hookup on terrace level. With a thoughtfully designed three-level floorplan that lives beautifully, the entry level boasts a private bedroom, full bath, and generous storage that is perfect for guests, a home office, or flex space. The main level is the heart of the home, featuring an impressive open-concept kitchen, living, and dining area. The kitchen's island overlooks the living space, ideal for entertaining, while the balcony provides peaceful views of the community greenspace and firepit. A butler's pantry is perfectly suited for a coffee or beverage bar and adds both function and style. The primary suite on this level complete with a private bath features an enlarged shower with seating, dual vanities, and a custom walk-in closet. Upstairs is where this home truly shines. A secondary living area with a wet bar creates the ultimate space for entertaining or relaxing, opening seamlessly to the rooftop terrace, a standout feature that is exceptionally rare for this area. With both covered and uncovered outdoor spaces, it's perfect for hosting, lounging, or simply enjoying morning coffee or evening sunsets year-round. Two additional bedrooms and a full bath complete this level, offering flexibility for guests or family. Between the rooftop terrace, the architectural charm, and the unbeatable location to the city square, this townhome offers a lifestyle that's hard to find and even harder to replicate. This is more than a home; it's a front-row seat to the best of Gainesville living....
Contact an agent
Home facts
- Year built:2022
- Subdivision & Development:Clarendon Commons
- Listing ID #:10818710
- Updated:September 21, 2026 at 11:04 AM
Rooms and interior
- Bedrooms:4
- Total bathrooms:4
- Full bathrooms:3
- Half bathrooms:1
- Flooring:Tile, Vinyl
- Dining Description:Living Room/Dining Room Combo
- Bathrooms Description:Double Vanity
- Kitchen Description:Breakfast Area, Breakfast Bar, Dishwasher, Disposal, Kitchen Island, Microwave, Oven/Range (Combo), Pantry
- Bedroom Description:Walk-In Closet(s)
- Living area:2,152 sq. ft.
Heating and cooling
- Cooling:Ceiling Fan(s), Central Air, Zoned
- Heating:Central, Electric
- Central air:Yes
Structure and exterior
- Roof:Composition
- Year built:2022
- Building area:2,152 sq. ft.
- Lot area:0.03 Acres
- Lot Features:Level
- Architectural Style:Contemporary
- Construction Materials:Concrete
- Exterior Features:Balcony, Deck
- Foundation Description:Slab
- Levels:3+ Story
Schools
- High school:Gainesville
- Middle school:Gainesville East
Utilities
- Water:Public, Water Available
- Sewer:Public Sewer, Sewer Available
Finances and disclosures
- Price:$539,000
- Price per sq. ft.:$250.46
- Tax amount:$567 (2025)
Features and amenities
- Appliances:Dishwasher, Disposal, Microwave, Oven/Range (Combo), Tankless Water Heater
- Laundry features:Laundry
- Amenities:Carbon Monoxide Detector(s), Double Pane Windows, High Ceilings, Smoke Detector(s), Tankless Water Heater, Wet Bar
Parking
- Total parking spaces:2
- Parking description:Attached, Garage, Garage Door Opener, Storage
- Garage:Yes
 2026 Georgia MLS. All rights reserved. Information Deem Reliable But Not Guaranteed September 21, 2026
New listings near 354 Clarendon Court Se
- Coming Soon
 $420,000Coming Soon4 beds 3 baths2,190 sq. ft.
4046 River Elan Drive, Gainesville, GA 30507
MLS# 7837653Listed by: MARK SPAIN REAL ESTATE - Coming Soon
 $420,000Coming Soon4 beds 3 baths2,190 sq. ft.
4046 River Elan Drive, Gainesville, GA 30507
MLS# 10849742Listed by: Mark Spain Real Estate - Coming Soon
 $394,000Coming Soon4 beds 3 baths1,971 sq. ft.
5482 Latham Manor Drive, Gainesville, GA 30506
MLS# 10848641Listed by: RE/MAX Center - Coming Soon
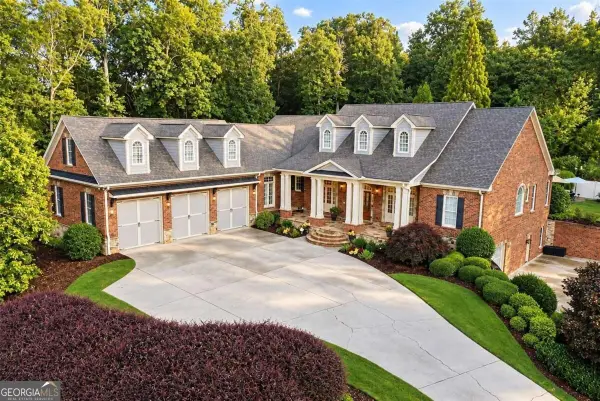 $1,475,000Coming Soon4 beds 5 baths6,190 sq. ft.
5266 Hopewell Church Road, Gainesville, GA 30506
MLS# 10847910Listed by: Keller Williams Realty First Atlanta - Coming Soon
 $899,000Coming Soon4 beds 4 baths2,472 sq. ft.
1053 Riverside Drive, Gainesville, GA 30501
MLS# 7827632Listed by: KELLER WILLIAMS LANIER PARTNERS - Coming Soon
 $899,000Coming Soon4 beds 4 baths2,325 sq. ft.
1053 Riverside Drive, Gainesville, GA 30501
MLS# 10833529Listed by: Keller Williams Lanier Partners - Coming Soon
 $299,840Coming Soon6.2 Acres
5891 Nix Bridge Road, Gainesville, GA 30506
MLS# 7345394Listed by: ROBBINS REALTY - New
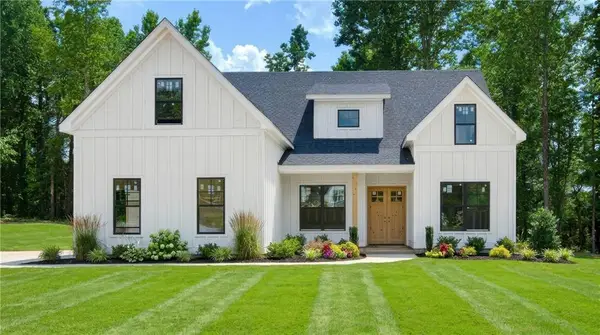 $674,900Active4 beds 3 baths2,200 sq. ft.
4825 Price Road, Gainesville, GA 30506
MLS# 7840857Listed by: VIRTUAL PROPERTIES REALTY.COM - New
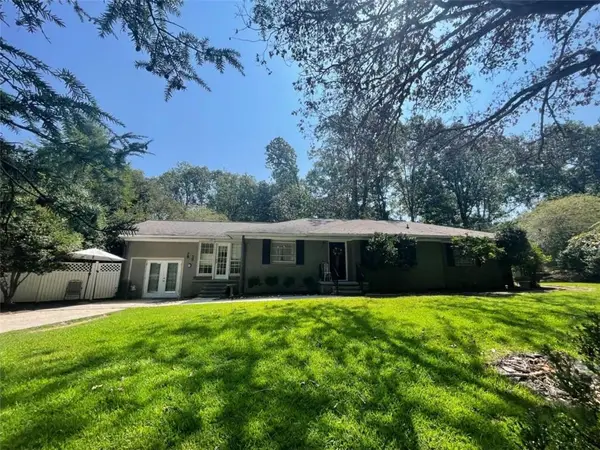 $365,000Active3 beds 2 baths1,779 sq. ft.
453 Oakland Drive, Gainesville, GA 30501
MLS# 7840815Listed by: PREFERRED GA PROPERTIES, LLC - New
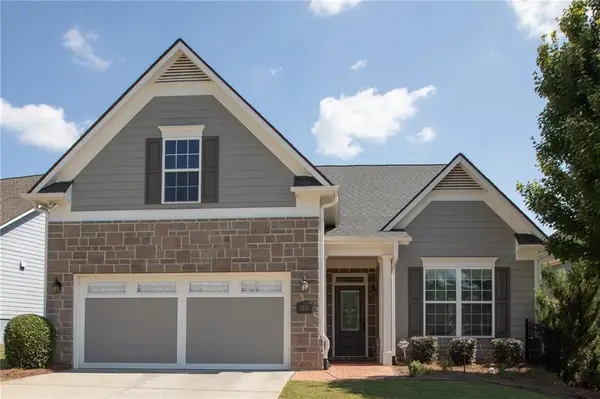 $548,000Active3 beds 2 baths1,923 sq. ft.
3847 Sweet Magnolia Drive Sw, Gainesville, GA 30504
MLS# 7840660Listed by: HOMESMART


Protect your home and budget from life's surprises with an Assurant Home Warranty, backed by a partner that supports you through every step of homeownership. Explore Plans.
© 2026 Better Homes and Gardens Real Estate LLC. An Anywhere Real Estate company. All rights reserved. Better Homes and Gardens® Real Estate is a registered trademark owned by Meredith Operations Corporation, licensed to Better Homes and Gardens Real Estate LLC and used with permission. Better Homes and Gardens Real Estate LLC fully supports the principles of the Fair Housing Act and the Equal Opportunity Act. Listing information is deemed reliable but is not guaranteed accurate.
Each office is independently owned and operated.
Any services or products provided by third parties are not provided by, affiliated with or related to Better Homes and Gardens Real Estate LLC, or its affiliated companies.