
3541 Cresswind Parkway Sw, Gainesville, GA 30504
Local realty services provided by:Better Homes and Gardens Real Estate Jackson Realty
3541 Cresswind Parkway Sw,Gainesville, GA 30504
$510,000
- 3 Beds
- 3 Baths
- 2,014 sq. ft.
- Single family
- Active
Upcoming open houses
- Sun, Sep 2701:00 pm - 04:00 pm
Listed by: debbie cortjens
Office: homesmart
MLS#:10725121
Source:METROMLS
Price summary
- Price:$510,000
- Price per sq. ft.:$253.23
- Monthly HOA dues:$415
About this home
Come Home to Easy Living! Sometimes the right home is the one that simply makes life easier - and this beautifully maintained 3-bedroom, 3-bath home in an active 55+ community offers just that. With thoughtful updates, inviting living spaces, and room for family and guests, it's ready for you to settle in and enjoy. The kitchen is sure to impress, featuring stylish GE Profile appliances, including a new induction range, refrigerator and microwave. Beautiful granite countertops, and glass-front cabinetry add an elegant touch. It's a space that makes everyday cooking enjoyable and entertaining effortless. The open concept dining flows to the Great Room and the open sunroom which adds valuable living space and creates a wonderful spot to relax with your morning coffee, curl up with a good book, or gather with friends. Its flexible design allows you to make the space your own. With three bedrooms and three full baths, there is plenty of room for comfortable everyday living while giving guests their own space when they visit. Primary Bedroom with 2 walk in closets. Primary Bath with Dual Vanities and walk in shower. Secondary Bedroom and Bath, Laundry Room complete the main level. The finished loft with full bath is the perfect Guest Retreat, Office, or Craft Room. Covered Porch and extended Patio look out over the landscaped backyard. Extended Garage with room for a golf cart or water toys. And beyond the front door, enjoy all the benefits of an active 55+ lifestyle, where opportunities for recreation, socializing, and making new friends are close at hand. If you've been looking for a home that combines comfort, updates, flexibility, and an active adult lifestyle, take another look at this one. It may be the opportunity you've been waiting for! NEW ROOF! NEW LIGHTING. Plantation Shutters. (3) Gas connections. Cresswind at Lake Lanier offers a 42,000 square foot three-level clubhouse. Over 120 clubs. Pickleball, tennis, fitness center, community theater, chorus, walking trails, a community garden, dog park, and a marina right on the shores of Lake Lanier. Indoor heated pool and outdoor pool. I don't just sell here. I live here. Ask me about a personal clubhouse tour - it's the best way to feel what Cresswind is really about. Weissman is the preferred closing attorney. Property taxes reflect age (70) exemption....
Contact an agent
Home facts
- Year built:2015
- Subdivision & Development:Cresswind at Lake Lanier
- Listing ID #:10725121
- Updated:September 26, 2026 at 01:26 AM
Rooms and interior
- Bedrooms:3
- Total bathrooms:3
- Full bathrooms:3
- Flooring:Carpet, Hardwood, Tile
- Bathrooms Description:Double Vanity
- Kitchen Description:Dishwasher, Disposal, Microwave, Pantry, Refrigerator
- Bedroom Description:Master On Main Level, Walk-In Closet(s)
- Living area:2,014 sq. ft.
Heating and cooling
- Cooling:Ceiling Fan(s), Heat Pump, Zoned
- Heating:Electric, Heat Pump, Zoned
Structure and exterior
- Roof:Composition
- Year built:2015
- Building area:2,014 sq. ft.
- Lot area:0.17 Acres
- Lot Features:Level, Private
- Architectural Style:Brick Front, Craftsman, Ranch
- Construction Materials:Concrete
- Exterior Features:Deck/Patio
- Foundation Description:Slab
- Levels:1.5 Story
Schools
- High school:Gainesville
- Middle school:Gainesville East
- Elementary school:Gainesville
Utilities
- Water:Public
- Sewer:Public Sewer, Sewer Available
Finances and disclosures
- Price:$510,000
- Price per sq. ft.:$253.23
- Tax amount:$2,657 (2024)
Features and amenities
- Appliances:Dishwasher, Disposal, Electric Water Heater, Microwave, Refrigerator
- Laundry features:Laundry
- Amenities:Double Pane Windows, Electric Water Heater, Security System, Smoke Detector(s), Tray Ceiling(s)
Parking
- Total parking spaces:2
- Parking description:Attached, Garage, Garage Door Opener, Kitchen Level
- Garage:Yes
 2026 Georgia MLS. All rights reserved. Information Deem Reliable But Not Guaranteed September 26, 2026
New listings near 3541 Cresswind Parkway Sw
- Coming Soon
 $998,000Coming Soon5 beds 3 baths
2714 Dorsey Peek Road, Gainesville, GA 30507
MLS# 10853387Listed by: Keller Williams Lanier Partners - Coming Soon
 Listed by BHGRE$1,850,000Coming Soon6 beds 5 baths6,188 sq. ft.
6340 Barberry Hill Drive, Gainesville, GA 30506
MLS# 10852545Listed by: BHGRE Metro Brokers - Coming Soon
 $325,000Coming Soon3 beds 2 baths1,478 sq. ft.
3310 Donna Way, Gainesville, GA 30504
MLS# 7843864Listed by: MARK SPAIN REAL ESTATE - Coming Soon
 $325,000Coming Soon3 beds 2 baths1,478 sq. ft.
3310 Donna Way, Gainesville, GA 30504
MLS# 10852317Listed by: Mark Spain Real Estate - Coming Soon
 $495,000Coming Soon4 beds 3 baths1,860 sq. ft.
5568 Saddle Club Road, Gainesville, GA 30506
MLS# 7837162Listed by: HAUMANN GROUP, LLC - Coming Soon
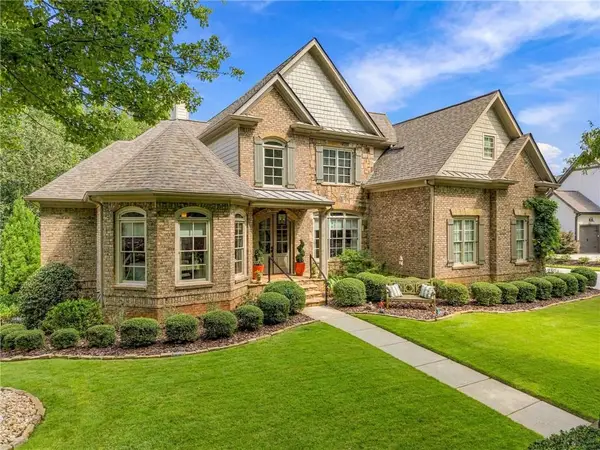 $1,449,000Coming Soon5 beds 6 baths4,179 sq. ft.
6153 Grand Marina Circle, Gainesville, GA 30506
MLS# 7842136Listed by: EXP REALTY, LLC. - Coming Soon
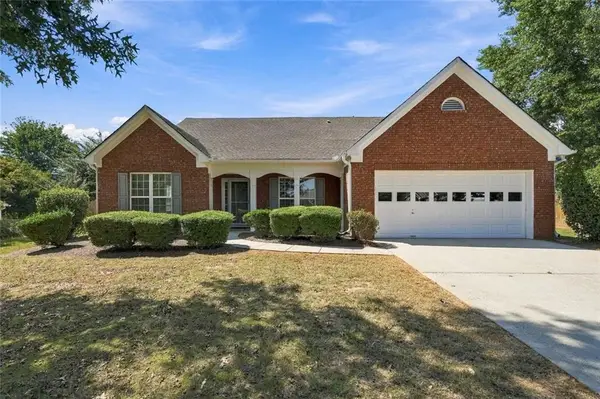 $440,000Coming Soon4 beds 2 baths2,364 sq. ft.
8525 Fieldgrove Court, Gainesville, GA 30506
MLS# 7841275Listed by: KELLER WILLIAMS REALTY COMMUNITY PARTNERS - Coming Soon
 $420,000Coming Soon4 beds 3 baths2,190 sq. ft.
4046 River Elan Drive, Gainesville, GA 30507
MLS# 7837653Listed by: MARK SPAIN REAL ESTATE - Coming Soon
 $420,000Coming Soon4 beds 3 baths2,190 sq. ft.
4046 River Elan Drive, Gainesville, GA 30507
MLS# 10849742Listed by: Mark Spain Real Estate - Coming Soon
 $394,000Coming Soon4 beds 3 baths1,971 sq. ft.
5482 Latham Manor Drive, Gainesville, GA 30506
MLS# 10848641Listed by: RE/MAX Center


Protect your home and budget from life's surprises with an Assurant Home Warranty, backed by a partner that supports you through every step of homeownership. Explore Plans.
© 2026 Better Homes and Gardens Real Estate LLC. An Anywhere Real Estate company. All rights reserved. Better Homes and Gardens® Real Estate is a registered trademark owned by Meredith Operations Corporation, licensed to Better Homes and Gardens Real Estate LLC and used with permission. Better Homes and Gardens Real Estate LLC fully supports the principles of the Fair Housing Act and the Equal Opportunity Act. Listing information is deemed reliable but is not guaranteed accurate.
Each office is independently owned and operated.
Any services or products provided by third parties are not provided by, affiliated with or related to Better Homes and Gardens Real Estate LLC, or its affiliated companies.