
3978 Streamlet Way #116, Gainesville, GA 30506
Local realty services provided by:Better Homes and Gardens Real Estate Metro Brokers
3978 Streamlet Way #116,Gainesville, GA 30506
$367,472
- 3 Beds
- 3 Baths
- 1,979 sq. ft.
- Townhouse
- Active
Listed by: paula samples
Office: mckinley properties, llc.
MLS#:7802292
Source:FIRSTMLS
Price summary
- Price:$367,472
- Price per sq. ft.:$185.69
- Monthly HOA dues:$116.67
About this home
More space. More flexibility. Best value on the largest plan in the community. The York at Lot 116 delivers
1,979 SF with a loft — home office, playroom, or media room, your call. Open-concept main level features
granite countertops, stainless steel appliances, a large island, electric fireplace, and 9-ft ceilings. Primary
suite with tray ceiling, soaking tub, separate shower, and walk-in closet. Two additional bedrooms plus
upper-level laundry. Private patio, fenced yard, 2-car garage. Resort pool and lawn care included. Walk to
the new Publix. Minutes to Lake Lanier, downtown Gainesville, and NGMC. Available for immediate closing
— ask about today's builder incentives. $12,500 toward closing with approved lender | $30,000 Flex Cash
on 30-day move-in homes. Exterior photo depicts the actual home. Interior photos are builder stock images
and may vary from the home offered.
Contact an agent
Home facts
- Year built:2026
- Listing ID #:7802292
- Updated:July 09, 2026 at 08:52 PM
Rooms and interior
- Bedrooms:3
- Total bathrooms:3
- Full bathrooms:2
- Half bathrooms:1
- Flooring:Carpet
- Dining Description:Open Concept, Seats 12+
- Bathrooms Description:Double Vanity, Separate Tub/Shower, Soaking Tub
- Kitchen Description:Breakfast Bar, Cabinets White, Dishwasher, Disposal, Electric Oven, Electric Range, Kitchen Island, Microwave, Pantry, Self Cleaning Oven, Solid Surface Counters, View to Family Room
- Living area:1,979 sq. ft.
Heating and cooling
- Cooling:Ceiling Fan(s), Central Air, Zoned
- Heating:Central, Electric, Zoned
- Central air:Yes
Structure and exterior
- Roof:Composition
- Year built:2026
- Building area:1,979 sq. ft.
- Lot area:0.06 Acres
- Lot Features:Landscaped, Level
- Architectural Style:Craftsman
- Construction Materials:Brick Front, HardiPlank Type
- Exterior Features:Patio
- Levels:2 Story
Schools
- High school:Chestatee
- Middle school:Chestatee
- Elementary school:Lanier
Utilities
- Water:Public, Water Available
- Sewer:Public Sewer, Sewer Available
Finances and disclosures
- Price:$367,472
- Price per sq. ft.:$185.69
- Tax amount:$425 (2025)
Features and amenities
- Laundry features:Laundry Room, Upper Level
- Amenities:Electric Water Heater, High Ceilings 9 ft Main, High Ceilings 9 ft Upper, Tray Ceiling(s), Walk-In Closet(s)
Parking
- Total parking spaces:2
- Parking description:Driveway, Garage, Garage Door Opener, Garage Faces Front, Kitchen Level, Level Driveway
- Garage spaces:2
 Listings identified with the FMLS IDX logo come from FMLS and are held by brokerage firms other than the owner of this website. The listing brokerage is identified in any listing details. Information is deemed reliable but is not guaranteed. If you believe any FMLS listing contains material that infringes your copyrighted work please click here (https://www.fmls.com/dmca) to review our DMCA policy and learn how to submit a takedown request. ©2026 First Multiple Listing Service, Inc.
New listings near 3978 Streamlet Way #116
- New
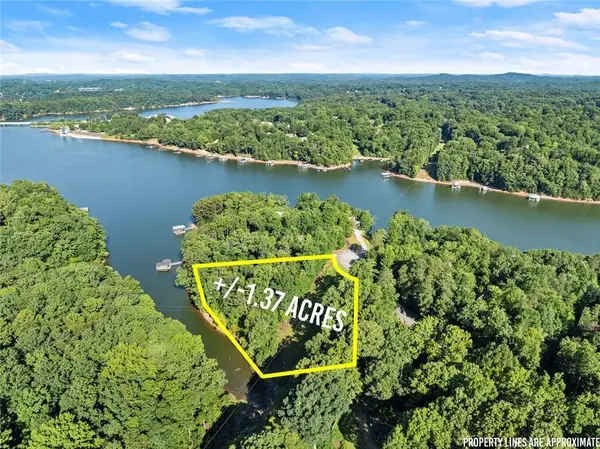 $325,000Active1.37 Acres
3199 Lotheridge Road, Gainesville, GA 30501
MLS# 7802383Listed by: KELLER WILLIAMS LANIER PARTNERS - New
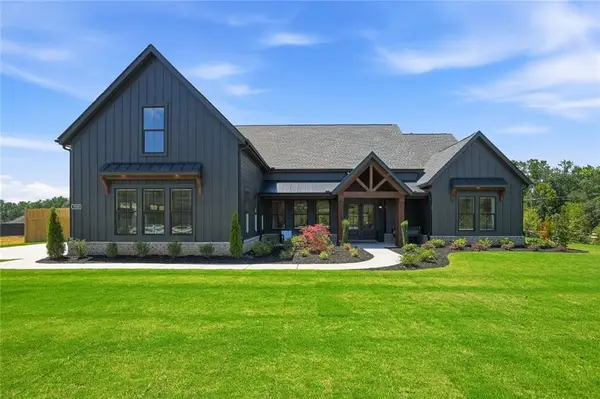 $843,023Active4 beds 4 baths2,893 sq. ft.
7960 Grand Meadow Run, Gainesville, GA 30506
MLS# 7802160Listed by: KM HOMES REALTY - New
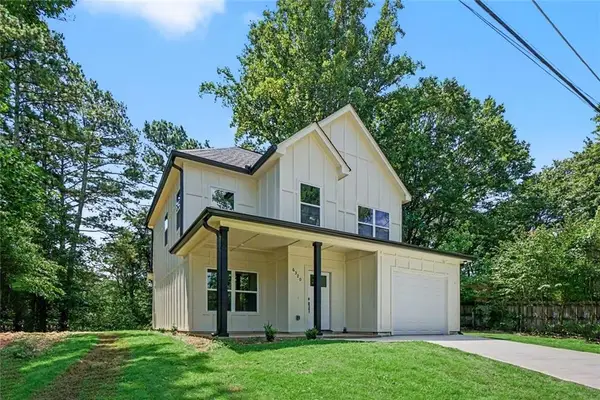 Listed by BHGRE$369,900Active3 beds 3 baths1,506 sq. ft.
6320 Crystal Cove Trail, Gainesville, GA 30506
MLS# 7802171Listed by: BHGRE METRO BROKERS - New
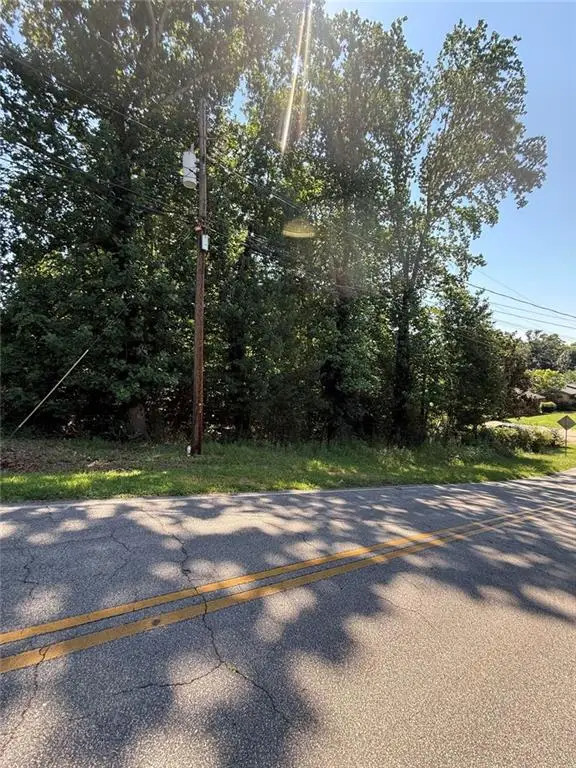 $40,000Active0.31 Acres
1978 Garden Drive, Gainesville, GA 30507
MLS# 7802221Listed by: REMAX CENTER - New
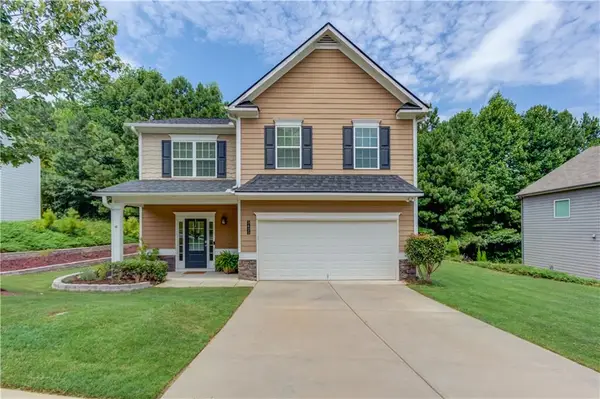 $429,000Active4 beds 3 baths2,176 sq. ft.
3425 Hope Road, Gainesville, GA 30507
MLS# 7802326Listed by: KELLER WILLIAMS REALTY ATLANTA PARTNERS - New
 $115,000Active1 beds 1 baths783 sq. ft.
5358 Chigger Hill Circle, Gainesville, GA 30506
MLS# 7802331Listed by: MAXIMUM ONE GREATER ATLANTA REALTORS - New
 $97,000Active0.58 Acres
3533 Lake Ridge Drive, Gainesville, GA 30506
MLS# 10802232Listed by: BHHS Georgia Properties - New
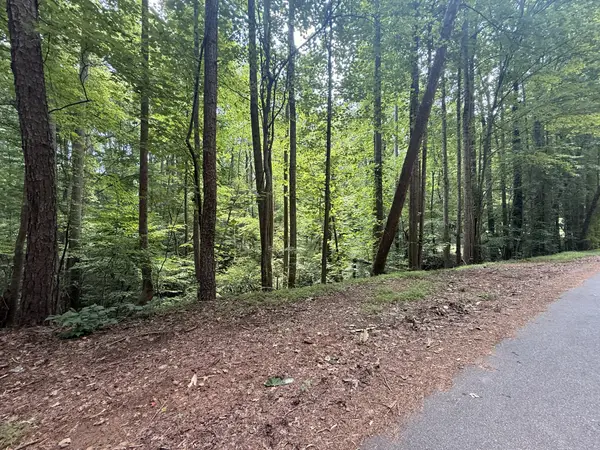 $0Active0.69 Acres
3008 Mohawk Dr, Gainesville, GA 30501
MLS# 3268421Listed by: APEX REALTY & AUCTION, LLC - New
 $5,000Active0.69 Acres
3008 Mohawk Drive, Gainesville, GA 30501
MLS# 10802113Listed by: Apex Realty & Auction, LLC


Protect your home and budget from life's surprises with an Assurant Home Warranty, backed by a partner that supports you through every step of homeownership. Explore Plans.
© 2026 Better Homes and Gardens Real Estate LLC. An Anywhere Real Estate company. All rights reserved. Better Homes and Gardens® Real Estate is a registered trademark owned by Meredith Operations Corporation, licensed to Better Homes and Gardens Real Estate LLC and used with permission. Better Homes and Gardens Real Estate LLC fully supports the principles of the Fair Housing Act and the Equal Opportunity Act. Listing information is deemed reliable but is not guaranteed accurate.
Each office is independently owned and operated.
Any services or products provided by third parties are not provided by, affiliated with or related to Better Homes and Gardens Real Estate LLC, or its affiliated companies.