
5358 Chigger Hill Circle, Gainesville, GA 30506
Local realty services provided by:Better Homes and Gardens Real Estate Jackson Realty
5358 Chigger Hill Circle,Gainesville, GA 30506
$115,000
- 1 Beds
- 1 Baths
- 783 sq. ft.
- Single family
- Active
Listed by: bill brannen
Office: maximum one grt. atl. realtors
MLS#:10802311
Source:METROMLS
Price summary
- Price:$115,000
- Price per sq. ft.:$146.87
- Monthly HOA dues:$64.58
About this home
Lake access opportunity! The Mount Shores community has a boat ramp and community dock access inside the secured gate! This Estate owned home is being sold "as is". There is a fantastic opportunity here for someone! 1 Bedroom / 1 Bath with large living room and an eat in kitchen with a large deck. This property is 3 lots total! The home sits on 1. Look for your opportunity! Rentals are not allowed.
Contact an agent
Home facts
- Year built:1992
- Subdivision & Development:Mount Shores
- Listing ID #:10802311
- Updated:October 08, 2026 at 12:41 PM
Rooms and interior
- Bedrooms:1
- Total bathrooms:1
- Full bathrooms:1
- Kitchen Description:Breakfast Area
- Bedroom Description:Master On Main Level
- Living area:783 sq. ft.
Heating and cooling
- Heating:Radiant
Structure and exterior
- Roof:Composition
- Year built:1992
- Building area:783 sq. ft.
- Lot area:0.15 Acres
- Lot Features:Sloped
- Architectural Style:Traditional
- Construction Materials:Wood Siding
- Exterior Features:Deck, Dock
- Levels:1 Story
Schools
- High school:Chestatee
- Middle school:Chestatee
- Elementary school:Lanier
Utilities
- Water:Private
- Sewer:Septic Tank
Finances and disclosures
- Price:$115,000
- Price per sq. ft.:$146.87
- Tax amount:$439 (2024)
Features and amenities
- Appliances:Dryer, Washer
- Laundry features:Dryer, In Hall, Washer
Parking
- Total parking spaces:1
- Parking description:Off Street Parking
 2026 Georgia MLS. All rights reserved. Information Deem Reliable But Not Guaranteed October 8, 2026
New listings near 5358 Chigger Hill Circle
- Coming Soon
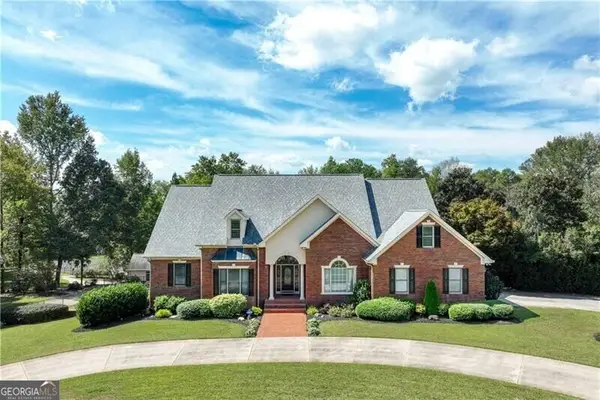 $1,870,000Coming Soon5 beds 6 baths6,710 sq. ft.
5315 Innisbrook Lane, Gainesville, GA 30506
MLS# 10867400Listed by: The Norton Agency - Coming Soon
 $325,000Coming Soon3 beds 2 baths1,478 sq. ft.
3310 Donna Way, Gainesville, GA 30504
MLS# 7843864Listed by: MARK SPAIN REAL ESTATE - Coming Soon
 $325,000Coming Soon3 beds 2 baths1,478 sq. ft.
3310 Donna Way, Gainesville, GA 30504
MLS# 10852317Listed by: Mark Spain Real Estate - Coming Soon
 $299,840Coming Soon6.2 Acres
5891 Nix Bridge Road, Gainesville, GA 30506
MLS# 7345394Listed by: ROBBINS REALTY - New
 $349,999Active3 beds 2 baths1,485 sq. ft.
3137 Esther Drive, Gainesville, GA 30504
MLS# 10869031Listed by: Excalibur Homes, LLC - New
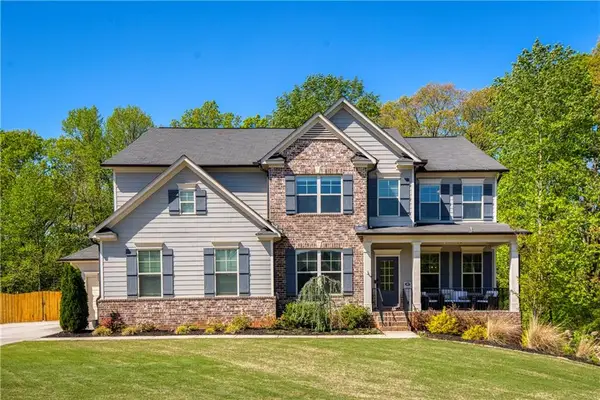 $850,000Active6 beds 5 baths5,658 sq. ft.
8455 Post Oak Lane, Gainesville, GA 30506
MLS# 7850932Listed by: ATLANTA COMMUNITIES - New
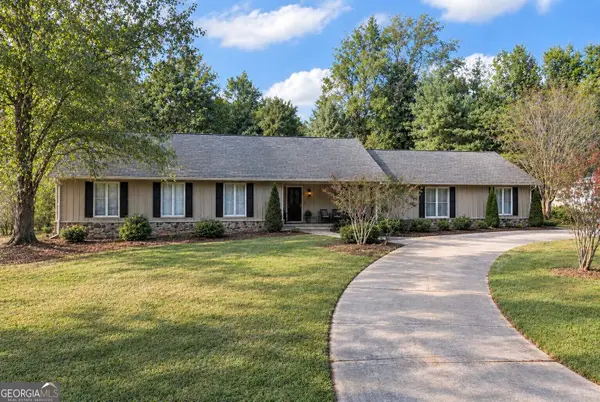 $525,000Active4 beds 4 baths3,992 sq. ft.
3526 Montgomery Drive, Gainesville, GA 30504
MLS# 10868794Listed by: Keller Williams Realty North Atlanta - New
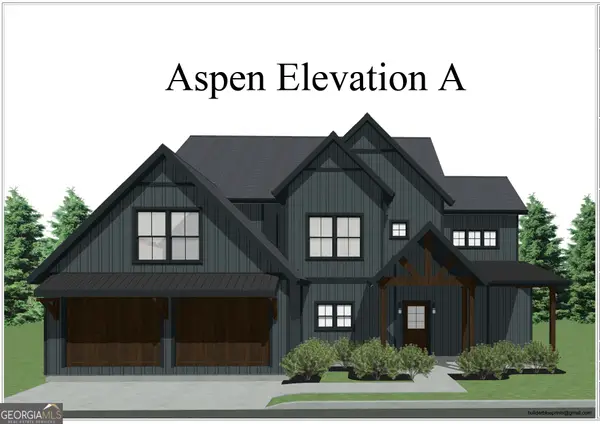 $594,900Active4 beds 3 baths2,664 sq. ft.
5301 Dudley Hill Road, Gainesville, GA 30506
MLS# 10868604Listed by: Acton Lane Realty - New
 $199,000Active2.63 Acres
5949 Watermark Cove, Gainesville, GA 30506
MLS# 10868255Listed by: Keller Williams Realty Atl. Partners - New
 $149,000Active1.81 Acres
5954 Watermark Cove, Gainesville, GA 30506
MLS# 10868261Listed by: Keller Williams Realty Atl. Partners


Protect your home and budget from life's surprises with an Assurant Home Warranty, backed by a partner that supports you through every step of homeownership. Explore Plans.
© 2026 Better Homes and Gardens Real Estate LLC. An Anywhere Real Estate company. All rights reserved. Better Homes and Gardens® Real Estate is a registered trademark owned by Meredith Operations Corporation, licensed to Better Homes and Gardens Real Estate LLC and used with permission. Better Homes and Gardens Real Estate LLC fully supports the principles of the Fair Housing Act and the Equal Opportunity Act. Listing information is deemed reliable but is not guaranteed accurate.
Each office is independently owned and operated.
Any services or products provided by third parties are not provided by, affiliated with or related to Better Homes and Gardens Real Estate LLC, or its affiliated companies.