
4037 Deerlope Court, Gainesville, GA 30506
Local realty services provided by:Better Homes and Gardens Real Estate Metro Brokers
4037 Deerlope Court,Gainesville, GA 30506
$315,000
- 3 Beds
- 3 Baths
- - sq. ft.
- Single family
- Sold
Listed by: carol cranford
Office: remax around atlanta
MLS#:7739354
Source:FIRSTMLS
Sorry, we are unable to map this address
Price summary
- Price:$315,000
- Monthly HOA dues:$16.67
About this home
Don't miss this well maintained ONE OWNER HOME. The home features three large bedrooms and two and a half baths. Two bedrooms are on the garage level and master is on the main level. The master bedroom is very large and have a huge walk in closet. The master bath has a soaking tube, separate shower and a double vanity. The large family room is open to the eat in kitchen and the dining room. The kitchen features and very new gas range, dishwasher and microwave. Off the kitchen is a nice back deck and a private backyard. The garage is oversized and has great shelving and a very large storage room! Walnut Grove is a beautiful community near shopping, schools, and restaurants. Roof has been replaced in the last 7 years, newer HVAC and hot water heater as well. Come make this wonderful place, your HOME!
Contact an agent
Home facts
- Year built:2002
- Subdivision & Development:Walnut Grove
- Listing ID #:7739354
- Updated:August 07, 2026 at 06:40 AM
Rooms and interior
- Bedrooms:3
- Total bathrooms:3
- Full bathrooms:2
- Half bathrooms:1
- Flooring:Carpet
- Dining Description:Open Concept, Separate Dining Room
- Bathrooms Description:Double Vanity, Separate Tub/Shower, Soaking Tub
- Kitchen Description:Breakfast Room, Cabinets Stain, Dishwasher, Disposal, Gas Range, Microwave, View to Family Room
- Bedroom Description:Master on Main
Heating and cooling
- Cooling:Attic Fan, Ceiling Fan(s), Central Air
- Heating:Central
- Central air:Yes
Structure and exterior
- Roof:Composition
- Year built:2002
- Lot Features:Back Yard, Cul-De-Sac
- Architectural Style:Traditional
- Construction Materials:Vinyl Siding
- Exterior Features:Deck, Garden, Private Yard
- Levels:2 Story
Schools
- High school:Chestatee
- Middle school:Chestatee
- Elementary school:Lanier
Utilities
- Water:Public
- Sewer:Public Sewer
Finances and disclosures
- Price:$315,000
- Tax amount:$1,183 (2025)
Features and amenities
- Amenities:Entrance Foyer 2 Story, High Ceilings 9 ft Lower
Parking
- Parking description:Attached, Garage, Garage Door Opener, Garage Faces Front
- Garage spaces:2
 Listings identified with the FMLS IDX logo come from FMLS and are held by brokerage firms other than the owner of this website. The listing brokerage is identified in any listing details. Information is deemed reliable but is not guaranteed. If you believe any FMLS listing contains material that infringes your copyrighted work please click here (https://www.fmls.com/dmca) to review our DMCA policy and learn how to submit a takedown request. ©2026 First Multiple Listing Service, Inc.
New listings near 4037 Deerlope Court
- New
 $295,000Active3 beds 2 baths1,500 sq. ft.
2451 Terrace View Nw, Gainesville, GA 30501
MLS# 7817553Listed by: VIRTUAL PROPERTIES REALTY.COM - Coming Soon
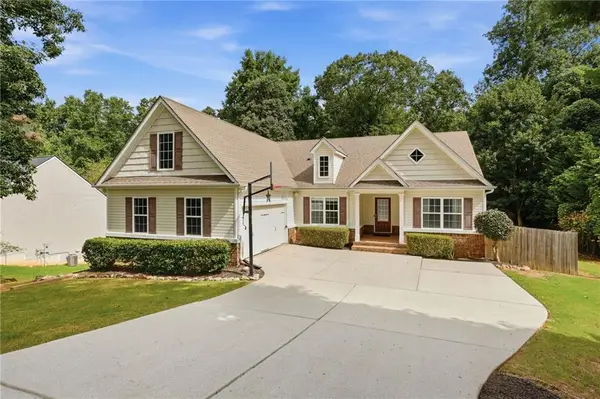 $469,500Coming Soon3 beds 2 baths
3522 Cameron Drive, Gainesville, GA 30506
MLS# 7815986Listed by: GEORGIAN HOME REALTY INC. - New
 $299,000Active1 beds 2 baths588 sq. ft.
515 Nightfire Court Sw, Gainesville, GA 30501
MLS# 10820965Listed by: Keller Williams Lanier Partners - New
 $300,000Active4 beds 2 baths1,872 sq. ft.
2333 Donnie Lee Drive, Gainesville, GA 30506
MLS# 7815921Listed by: MAINSTAY BROKERAGE LLC - New
 $307,000Active3 beds 3 baths1,787 sq. ft.
3518 Meadow Lane, Gainesville, GA 30506
MLS# 7815946Listed by: MAINSTAY BROKERAGE LLC - New
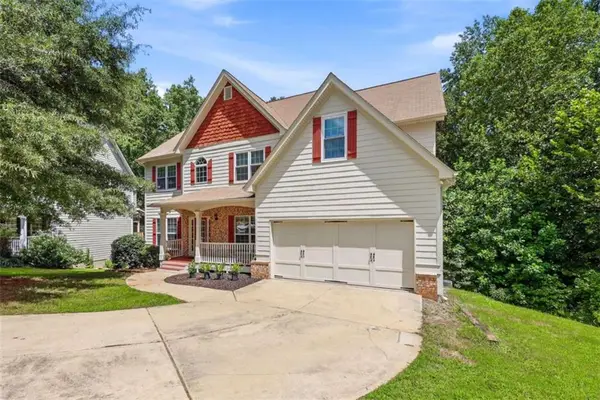 $459,000Active5 beds 4 baths
3970 Walnut Grove Way, Gainesville, GA 30506
MLS# 7817360Listed by: NEXT BOULEVARD REAL ESTATE - New
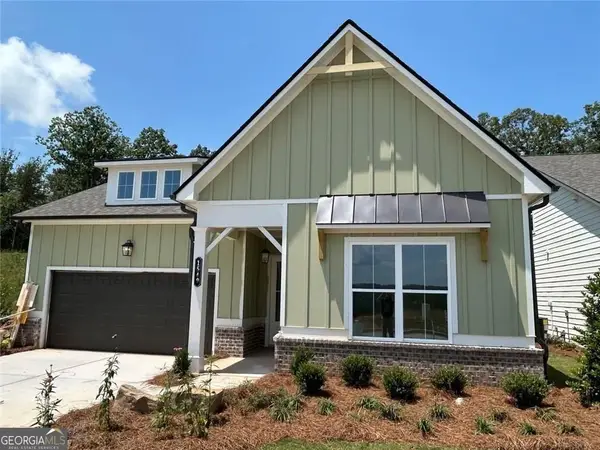 $695,500Active3 beds 2 baths1,861 sq. ft.
1549 Assembly Circle, Gainesville, GA 30501
MLS# 10820582Listed by: LLane & Co. - New
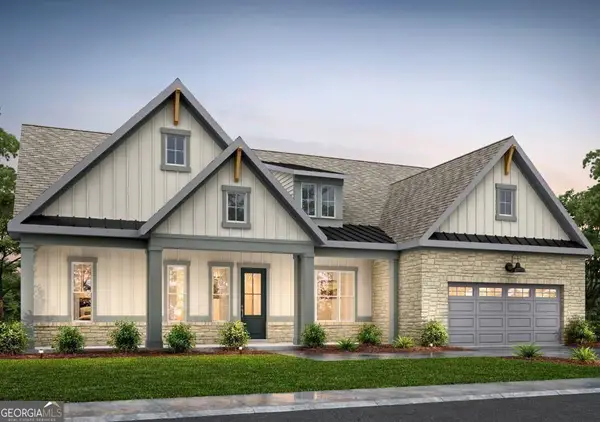 $1,415,000Active4 beds 5 baths3,397 sq. ft.
1622 Ahaluna Drive, Gainesville, GA 30501
MLS# 10820609Listed by: LLane & Co. - New
 $639,000Active4 beds 3 baths3,228 sq. ft.
3526 Edgewood Circle, Gainesville, GA 30506
MLS# 10820643Listed by: BHHS Georgia Properties - New
 $475,000Active3 beds 2 baths
3819 Walnut Grove Way, Gainesville, GA 30506
MLS# 10820346Listed by: Keller Williams Lanier Partners


Protect your home and budget from life's surprises with an Assurant Home Warranty, backed by a partner that supports you through every step of homeownership. Explore Plans.
© 2026 Better Homes and Gardens Real Estate LLC. An Anywhere Real Estate company. All rights reserved. Better Homes and Gardens® Real Estate is a registered trademark owned by Meredith Operations Corporation, licensed to Better Homes and Gardens Real Estate LLC and used with permission. Better Homes and Gardens Real Estate LLC fully supports the principles of the Fair Housing Act and the Equal Opportunity Act. Listing information is deemed reliable but is not guaranteed accurate.
Each office is independently owned and operated.
Any services or products provided by third parties are not provided by, affiliated with or related to Better Homes and Gardens Real Estate LLC, or its affiliated companies.