
4065 Deerlope Court, Gainesville, GA 30506
Local realty services provided by:Better Homes and Gardens Real Estate Metro Brokers
4065 Deerlope Court,Gainesville, GA 30506
$410,000
- 4 Beds
- 2 Baths
- - sq. ft.
- Single family
- Sold
Listed by: beverly filson, heather strickland
Office: candler real estate group
MLS#:10806898
Source:METROMLS
Sorry, we are unable to map this address
Price summary
- Price:$410,000
- Monthly HOA dues:$16.67
About this home
Welcome to this beautifully maintained home in the desirable Walnut Grove community! Offering 4 bedrooms and 2 full bathrooms, this home features a thoughtfully designed floor plan with three bedrooms and two full baths conveniently located on the main level, plus a spacious upstairs bedroom or bonus room that's perfect for a guest suite, home office, or playroom. Inside, you'll find a warm and inviting living room centered around a cozy gas fireplace, with a bright sunroom just off the main living area. The spacious eat-in kitchen provides plenty of room for family meals and gatherings, while the main-level laundry room adds everyday convenience. The oversized primary suite features large walk-in closets and an en-suite bathroom with a generous vanity, a soaking tub, and a separate shower, offering both comfort and functionality. Every bedroom offers generous closet space, providing exceptional storage throughout the home. Fresh interior paint and meticulous maintenance make this home truly move-in ready. Outside, enjoy a beautifully landscaped, level front yard, a large fenced backyard with plenty of room for pets, play, or entertaining. Located in the Lanier / Chestatee School District, this home combines neighborhood living with easy access to grocery stores, shopping, restaurants. Don't miss the opportunity to own this move-in-ready home!...
Contact an agent
Home facts
- Year built:2002
- Subdivision & Development:Walnut Grove
- Listing ID #:10806898
- Updated:September 25, 2026 at 06:25 AM
Rooms and interior
- Bedrooms:4
- Total bathrooms:2
- Full bathrooms:2
- Flooring:Laminate, Vinyl
- Dining Description:Separate Room
- Kitchen Description:Breakfast Area, Breakfast Bar, Dishwasher, Microwave, Oven/Range (Combo), Pantry, Refrigerator, Solid Surface Counters
- Bedroom Description:Master On Main Level, Walk-In Closet(s)
Heating and cooling
- Cooling:Ceiling Fan(s), Central Air
- Heating:Central, Natural Gas
- Central air:Yes
Structure and exterior
- Roof:Composition
- Year built:2002
- Lot Features:Cul-De-Sac, Level, Private
- Architectural Style:Traditional
- Construction Materials:Brick, Vinyl Siding
- Exterior Features:Deck/Patio
- Foundation Description:Slab
- Levels:1.5 Story
Schools
- High school:Chestatee
- Middle school:Chestatee
- Elementary school:Lanier
Utilities
- Water:Public, Water Available
- Sewer:Public Sewer, Sewer Available, Sewer Connected
Finances and disclosures
- Price:$410,000
- Tax amount:$1,223 (2025)
Features and amenities
- Appliances:Dishwasher, Gas Water Heater, Microwave, Oven/Range (Combo), Refrigerator, Tankless Water Heater
- Laundry features:Laundry
- Amenities:Double Pane Windows, Gas Water Heater, High Ceilings, Security System, Smoke Detector(s), Tankless Water Heater, Vaulted Ceiling(s), Window Treatments
Parking
- Total parking spaces:2
- Parking description:Attached, Garage, Garage Door Opener, Kitchen Level
- Garage:Yes
 2026 Georgia MLS. All rights reserved. Information Deem Reliable But Not Guaranteed September 25, 2026
New listings near 4065 Deerlope Court
- Coming Soon
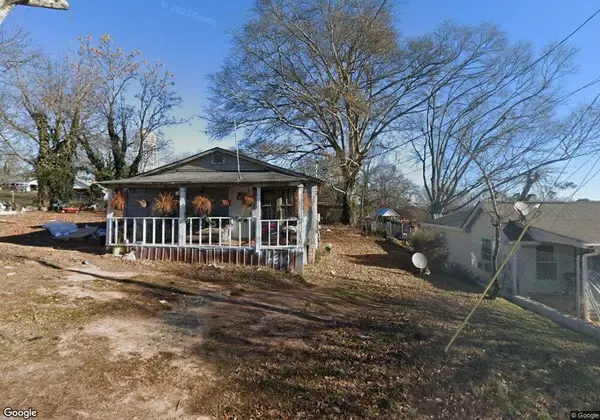 $160,000Coming Soon2 beds 1 baths1,032 sq. ft.
16 Hilltop Terrace, Gainesville, GA 30501
MLS# 7840961Listed by: LA ROSA REALTY GEORGIA - Coming Soon
 Listed by BHGRE$1,850,000Coming Soon6 beds 5 baths6,188 sq. ft.
6340 Barberry Hill Drive, Gainesville, GA 30506
MLS# 10852545Listed by: BHGRE Metro Brokers - Coming Soon
 $325,000Coming Soon3 beds 2 baths1,478 sq. ft.
3310 Donna Way, Gainesville, GA 30504
MLS# 7843864Listed by: MARK SPAIN REAL ESTATE - Coming Soon
 $325,000Coming Soon3 beds 2 baths1,478 sq. ft.
3310 Donna Way, Gainesville, GA 30504
MLS# 10852317Listed by: Mark Spain Real Estate - Coming Soon
 $495,000Coming Soon4 beds 3 baths1,860 sq. ft.
5568 Saddle Club Road, Gainesville, GA 30506
MLS# 7837162Listed by: HAUMANN GROUP, LLC - Coming Soon
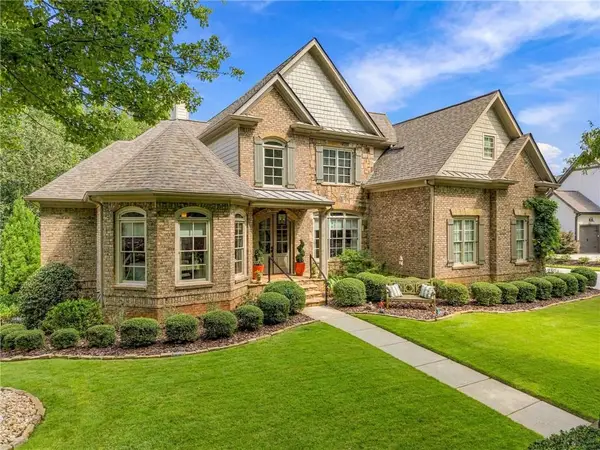 $1,449,000Coming Soon5 beds 6 baths4,179 sq. ft.
6153 Grand Marina Circle, Gainesville, GA 30506
MLS# 7842136Listed by: EXP REALTY, LLC. - Coming Soon
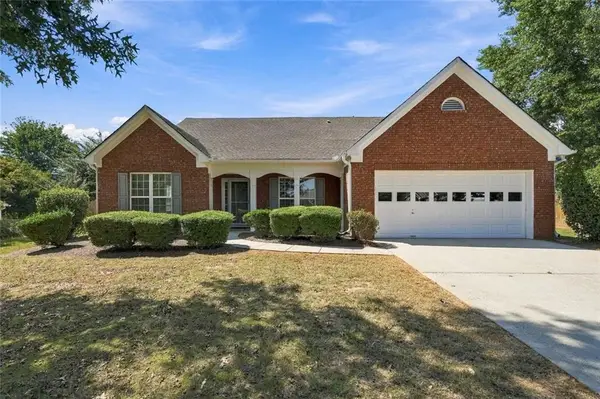 $440,000Coming Soon4 beds 2 baths2,364 sq. ft.
8525 Fieldgrove Court, Gainesville, GA 30506
MLS# 7841275Listed by: KELLER WILLIAMS REALTY COMMUNITY PARTNERS - Coming Soon
 $420,000Coming Soon4 beds 3 baths2,190 sq. ft.
4046 River Elan Drive, Gainesville, GA 30507
MLS# 7837653Listed by: MARK SPAIN REAL ESTATE - Coming Soon
 $420,000Coming Soon4 beds 3 baths2,190 sq. ft.
4046 River Elan Drive, Gainesville, GA 30507
MLS# 10849742Listed by: Mark Spain Real Estate - Coming Soon
 $394,000Coming Soon4 beds 3 baths1,971 sq. ft.
5482 Latham Manor Drive, Gainesville, GA 30506
MLS# 10848641Listed by: RE/MAX Center


Protect your home and budget from life's surprises with an Assurant Home Warranty, backed by a partner that supports you through every step of homeownership. Explore Plans.
© 2026 Better Homes and Gardens Real Estate LLC. An Anywhere Real Estate company. All rights reserved. Better Homes and Gardens® Real Estate is a registered trademark owned by Meredith Operations Corporation, licensed to Better Homes and Gardens Real Estate LLC and used with permission. Better Homes and Gardens Real Estate LLC fully supports the principles of the Fair Housing Act and the Equal Opportunity Act. Listing information is deemed reliable but is not guaranteed accurate.
Each office is independently owned and operated.
Any services or products provided by third parties are not provided by, affiliated with or related to Better Homes and Gardens Real Estate LLC, or its affiliated companies.