
4072 Ponderosa Lane, Gainesville, GA 30506
Local realty services provided by:Better Homes and Gardens Real Estate Jackson Realty
4072 Ponderosa Lane,Gainesville, GA 30506
$410,000
- 4 Beds
- 2 Baths
- 1,701 sq. ft.
- Single family
- Pending
Listed by: tina montrois
Office: bhhs georgia properties
MLS#:10788573
Source:METROMLS
Price summary
- Price:$410,000
- Price per sq. ft.:$241.03
About this home
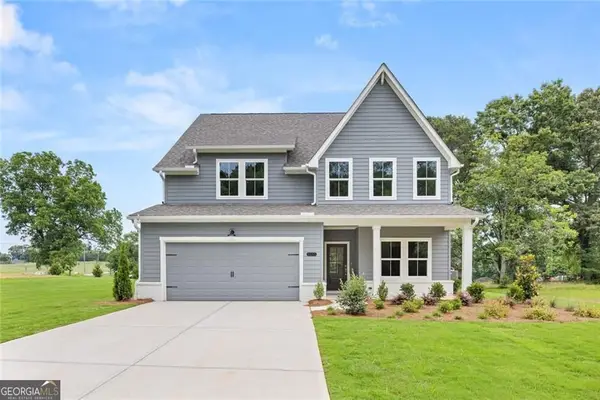
Welcome to 4072 Ponderosa Lane, newly constructed in 2021. This inviting Ranch-style residence embodies contemporary comfort and functional elegance, providing an exceptional foundation for sophisticated living. 4 Bedroom/ 3 Baths on 1.43 Acres with fenced back yard and a creek for the kids! Custom built with lots of upgrades that include Wood Cabinetry, LVP Fooring, 9 ft. Ceilings, high end finishes include ( Quartize, Marble, Granite, Quarts, & Slate), and Custom Trim work. The 9-ft ceilings and floor to ceiling cabinetry in this thoughful design allows for maxium storage and a kitchen outfitted with all the bells and whistles. See pics for a few of the many details. En-Suite Bath include a Soaking Tub, Separate Shower with Dual Shower Heads, his and her Vanities, and a walk-in Closet. Laundry-Mud Room features folding counter, additional deep cabinetry with lots of storage. There is plenty of level room to park the Boat and the RV. No rental restrictions or HOA.
Contact an agent
Home facts
- Year built:2021
- Subdivision & Development:AUDREY A CLARK & HAROLD D CLAR
- Listing ID #:10788573
- Updated:August 13, 2026 at 10:32 AM
Rooms and interior
- Bedrooms:4
- Total bathrooms:2
- Full bathrooms:2
- Flooring:Hardwood
- Bathrooms Description:Double Vanity
- Kitchen Description:Dishwasher, Kitchen Island, Microwave, Pantry
- Bedroom Description:Walk-In Closet(s)
- Living area:1,701 sq. ft.
Heating and cooling
- Cooling:Central Air
- Heating:Heat Pump
- Central air:Yes
Structure and exterior
- Roof:Composition
- Year built:2021
- Building area:1,701 sq. ft.
- Lot area:1.43 Acres
- Lot Features:Level, Private
- Architectural Style:Ranch
- Construction Materials:Brick
- Exterior Features:Deck/Patio
- Foundation Description:Slab
- Levels:1 Story
Schools
- High school:Chestatee
- Middle school:Chestatee
- Elementary school:Lanier
Utilities
- Water:Public, Water Available
- Sewer:Septic Tank
Finances and disclosures
- Price:$410,000
- Price per sq. ft.:$241.03
- Tax amount:$3,946 (2025)
Features and amenities
- Appliances:Dishwasher, Microwave
- Laundry features:Common Area, In Hall, In Mud Room, Laundry
- Amenities:Bookcases, Double Pane Windows, Smoke Detector(s)
Parking
- Total parking spaces:4
- Parking description:Kitchen Level, Off Street Parking, RV / Boat Parking
 2026 Georgia MLS. All rights reserved. Information Deem Reliable But Not Guaranteed August 13, 2026
New listings near 4072 Ponderosa Lane
- Coming Soon
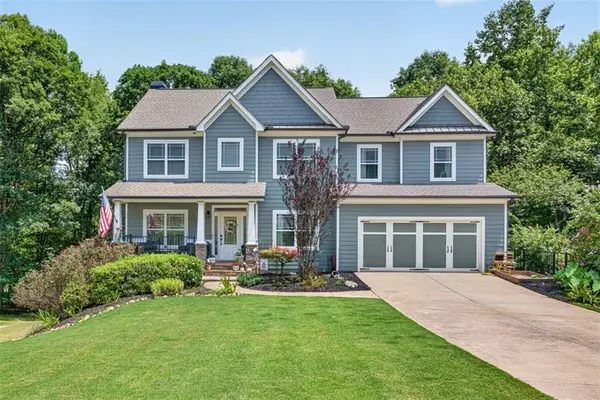 $595,000Coming Soon5 beds 5 baths
5370 Shadow Walk Way, Gainesville, GA 30507
MLS# 7820215Listed by: ATLANTA COMMUNITIES - New
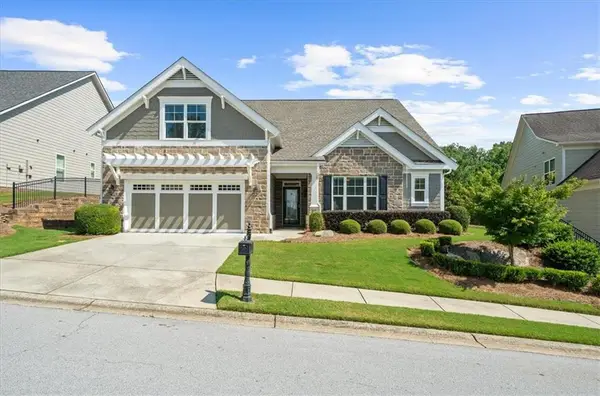 $595,000Active3 beds 3 baths2,350 sq. ft.
3457 Locust Cove Road Sw, Gainesville, GA 30504
MLS# 7820491Listed by: HOMESMART - New
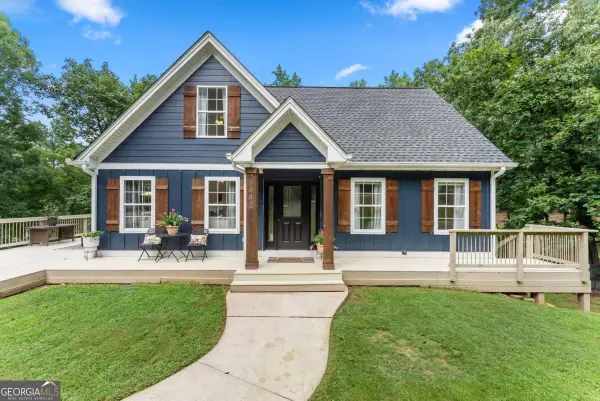 $475,000Active4 beds 3 baths
3448 Point View Circle, Gainesville, GA 30506
MLS# 10824610Listed by: Keller Williams Lanier Partners - New
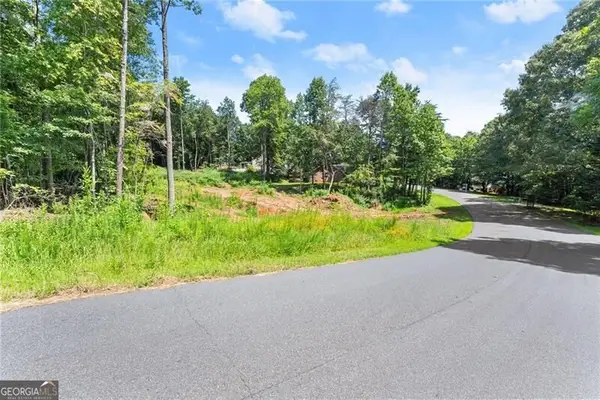 $100,000Active0.52 Acres
8690 Bayhill Drive, Gainesville, GA 30506
MLS# 10824619Listed by: Century 21 Results - New
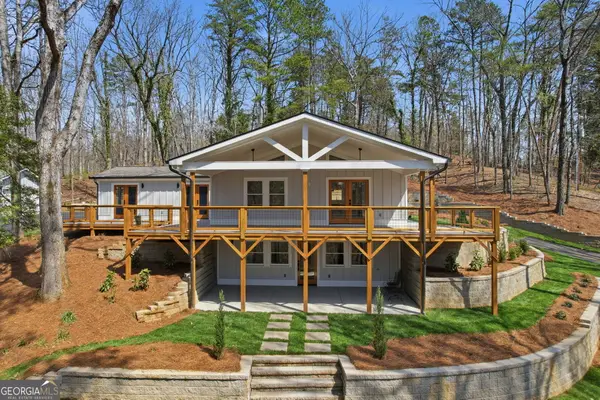 $1,649,000Active5 beds 4 baths
3454 Green Apple Road, Gainesville, GA 30506
MLS# 10824662Listed by: Keller Williams Community Partners - New
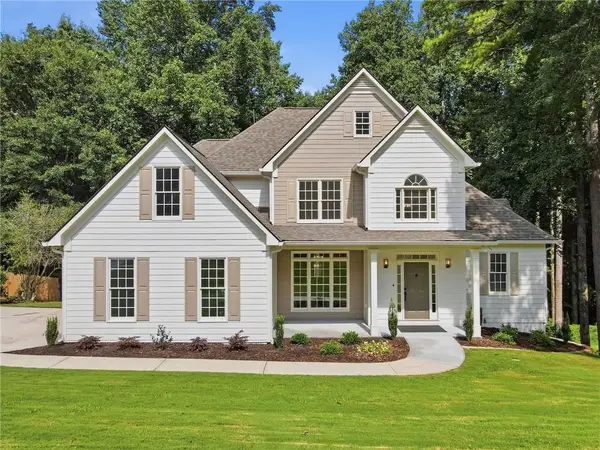 $595,000Active6 beds 4 baths3,349 sq. ft.
9370 Eagles Landing Drive, Gainesville, GA 30506
MLS# 7819179Listed by: KELLER WILLIAMS REALTY COMMUNITY PARTNERS - New
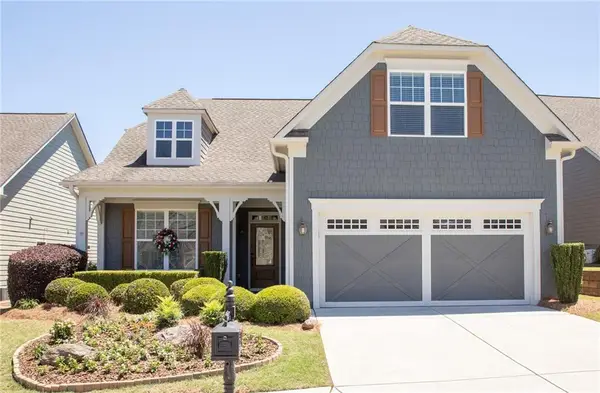 $517,000Active2 beds 2 baths1,514 sq. ft.
3538 Black Cherry Point Sw, Gainesville, GA 30504
MLS# 7820130Listed by: HOMESMART - New
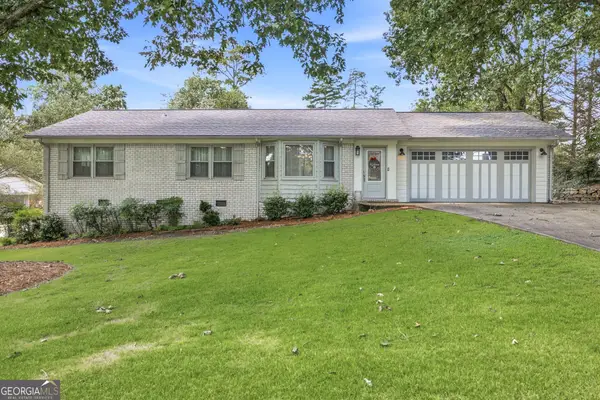 $389,000Active3 beds 2 baths1,747 sq. ft.
4510 Seminole Drive, Gainesville, GA 30506
MLS# 10824134Listed by: The Norton Agency - New
 $769,900Active5 beds 5 baths3,027 sq. ft.
8315 Creekside Overlook Drive, Gainesville, GA 30506
MLS# 10824136Listed by: LLane & Co. - New
 $879,900Active4 beds 4 baths3,043 sq. ft.
8320 Shoal Court, Gainesville, GA 30506
MLS# 10824167Listed by: LLane & Co.


Protect your home and budget from life's surprises with an Assurant Home Warranty, backed by a partner that supports you through every step of homeownership. Explore Plans.
© 2026 Better Homes and Gardens Real Estate LLC. An Anywhere Real Estate company. All rights reserved. Better Homes and Gardens® Real Estate is a registered trademark owned by Meredith Operations Corporation, licensed to Better Homes and Gardens Real Estate LLC and used with permission. Better Homes and Gardens Real Estate LLC fully supports the principles of the Fair Housing Act and the Equal Opportunity Act. Listing information is deemed reliable but is not guaranteed accurate.
Each office is independently owned and operated.
Any services or products provided by third parties are not provided by, affiliated with or related to Better Homes and Gardens Real Estate LLC, or its affiliated companies.