
4340 Oak Creek Drive, Gainesville, GA 30506
Local realty services provided by:Better Homes and Gardens Real Estate Jackson Realty
4340 Oak Creek Drive,Gainesville, GA 30506
$375,000
- 3 Beds
- 2 Baths
- 1,593 sq. ft.
- Single family
- Active
Listed by: gina rios
Office: keller williams lanier partners
MLS#:10774552
Source:METROMLS
Price summary
- Price:$375,000
- Price per sq. ft.:$235.4
About this home
Welcome to your new Hall County sanctuary! This charming 3-bedroom, 2-bath home, with a spacious 1,593 square feet of living space, is a perfect blend of comfort, style, and practicality. The inviting front patio is the perfect spot for your morning coffee or to greet guests. As you step inside, you'll find a cozy living room with a gas fireplace, setting the tone for relaxing evenings. The well-designed split-bedroom floor plan provides a private retreat for the spacious owner's suite. The convenient laundry room is located just off the two-car garage. The backyard is a true escape, fully fenced for privacy and featuring a delightful treehouse, a designated fire pit area, and plenty of room for play or relaxation. The brand-new leveling and driveway add to the home's impressive curb appeal. This property has been meticulously updated for peace of mind. A new septic system with a dual-line setup offers a modern and durable solution, and the roof is approximately a year old. The HVAC system has been recently inspected, a home security system with camera access has been installed, and a smart thermostat with a Bluetooth option adds a touch of modern convenience. This home features brand new flooring throughout the living and hall areas. The kitchen cabinets have recently been updated and brand new butcher block counter tops have been installed in the kitchen. This is truly a move-in-ready home. Enjoy the freedom of no HOA and no covenants! Don't miss this opportunity to own a meticulously cared-for home in the heart of Hall County, only minutes from the lake and shopping....
Contact an agent
Home facts
- Year built:1994
- Subdivision & Development:Oak Creek
- Listing ID #:10774552
- Updated:August 04, 2026 at 10:55 AM
Rooms and interior
- Bedrooms:3
- Total bathrooms:2
- Full bathrooms:2
- Flooring:Carpet, Laminate, Tile
- Dining Description:Living Room/Dining Room Combo
- Bathrooms Description:Separate Shower, Soaking Tub
- Kitchen Description:Dishwasher, Oven/Range (Combo), Refrigerator, Stainless Steel Appliance(s)
- Bedroom Description:Master On Main Level, Walk-In Closet(s)
- Living area:1,593 sq. ft.
Heating and cooling
- Cooling:Ceiling Fan(s), Central Air, Electric
- Heating:Central, Electric, Heat Pump
- Central air:Yes
Structure and exterior
- Year built:1994
- Building area:1,593 sq. ft.
- Lot area:0.6 Acres
- Lot Features:Sloped
- Architectural Style:Traditional
- Construction Materials:Vinyl Siding
- Exterior Features:Deck
- Foundation Description:Pillar/Post/Pier
- Levels:1 Story
Schools
- High school:Chestatee
- Middle school:Chestatee
- Elementary school:Lanier
Utilities
- Water:Public, Water Available
- Sewer:Septic Tank
Finances and disclosures
- Price:$375,000
- Price per sq. ft.:$235.4
- Tax amount:$2,815 (24)
Features and amenities
- Appliances:Dishwasher, Electric Water Heater, Oven/Range (Combo), Refrigerator, Stainless Steel Appliance(s)
- Laundry features:In Mud Room, Laundry
- Amenities:Electric Water Heater, Pulldown Attic Stairs, Security System, Smoke Detector(s), Vaulted Ceiling(s)
Parking
- Total parking spaces:3
- Parking description:Attached, Garage, Garage Door Opener, Kitchen Level, Parking Pad
- Garage:Yes
 2026 Georgia MLS. All rights reserved. Information Deem Reliable But Not Guaranteed August 4, 2026
New listings near 4340 Oak Creek Drive
- New
 $539,000Active4 beds 4 baths2,152 sq. ft.
354 Clarendon Court Se, Gainesville, GA 30501
MLS# 7814258Listed by: REMAX CENTER - New
 $1,198,500Active4 beds 4 baths3,777 sq. ft.
9155 Greenway Court, Gainesville, GA 30506
MLS# 7815483Listed by: RE/MAX TRU - New
 $1,420,428Active4 beds 5 baths3,619 sq. ft.
9150 Greenway Court, Gainesville, GA 30506
MLS# 7815490Listed by: RE/MAX TRU - New
 $950,000Active4 beds 4 baths4,750 sq. ft.
4162 Cumberland Point Drive, Gainesville, GA 30504
MLS# 7815315Listed by: KELLER WILLIAMS REALTY ATLANTA PARTNERS - New
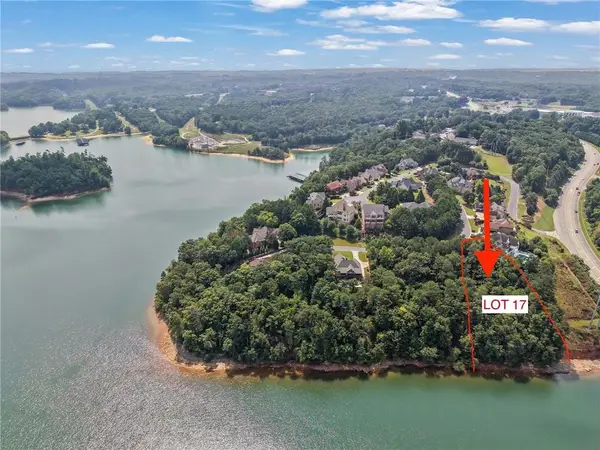 $450,000Active0.68 Acres
2789 NE Point Overlook, Gainesville, GA 30501
MLS# 7814596Listed by: KELLER WILLIAMS RLTY CONSULTANTS - New
 $399,999Active4 beds 3 baths1,189 sq. ft.
2786 Summer Creek Drive, Gainesville, GA 30507
MLS# 7815331Listed by: KELLER WILLIAMS RLTY CONSULTANTS - New
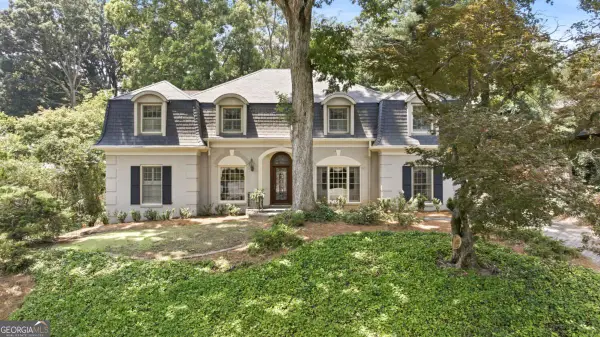 $885,000Active4 beds 4 baths5,375 sq. ft.
885 Glenwood Drive, Gainesville, GA 30501
MLS# 10818431Listed by: The Norton Agency - Coming Soon
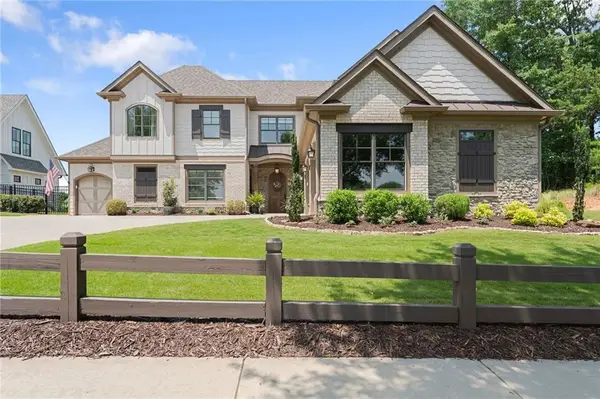 $1,499,000Coming Soon4 beds 5 baths
6866 S Bluff Court, Gainesville, GA 30506
MLS# 7814966Listed by: KELLER WILLIAMS LANIER PARTNERS - New
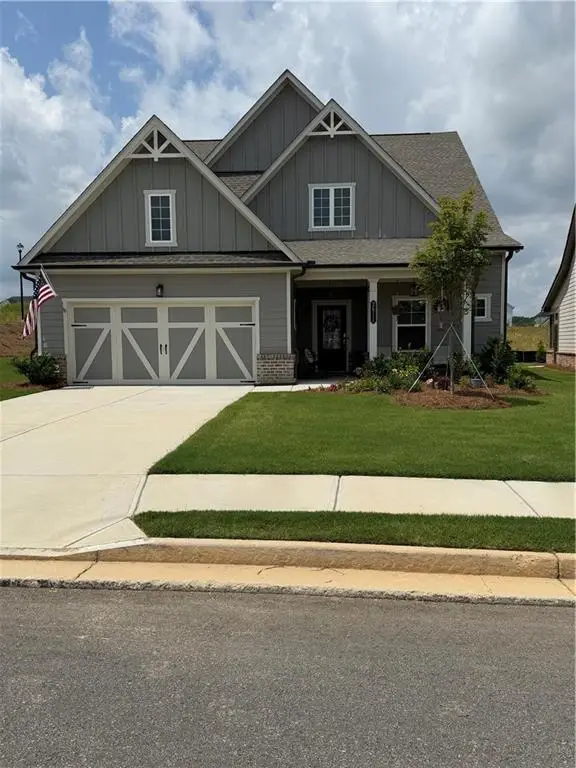 $504,900Active3 beds 3 baths2,778 sq. ft.
2811 Freshwater Court, Gainesville, GA 30507
MLS# 7815122Listed by: CENTURY 21 RESULTS - New
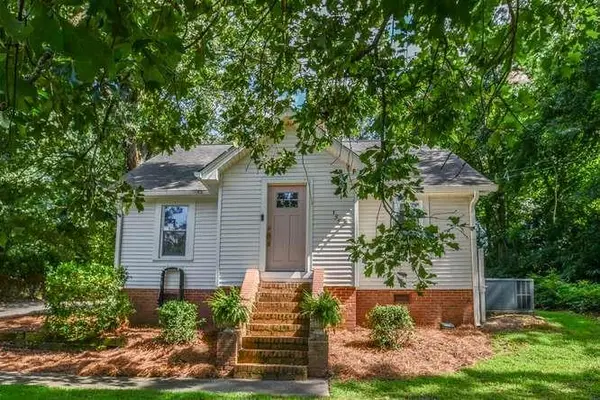 $379,900Active3 beds 2 baths1,390 sq. ft.
155 Mountain View Drive, Gainesville, GA 30501
MLS# 7814885Listed by: KELLER WILLIAMS LANIER PARTNERS


Protect your home and budget from life's surprises with an Assurant Home Warranty, backed by a partner that supports you through every step of homeownership. Explore Plans.
© 2026 Better Homes and Gardens Real Estate LLC. An Anywhere Real Estate company. All rights reserved. Better Homes and Gardens® Real Estate is a registered trademark owned by Meredith Operations Corporation, licensed to Better Homes and Gardens Real Estate LLC and used with permission. Better Homes and Gardens Real Estate LLC fully supports the principles of the Fair Housing Act and the Equal Opportunity Act. Listing information is deemed reliable but is not guaranteed accurate.
Each office is independently owned and operated.
Any services or products provided by third parties are not provided by, affiliated with or related to Better Homes and Gardens Real Estate LLC, or its affiliated companies.