
4468 Green Hill Rd, Gainesville, GA 30506
Local realty services provided by:Better Homes and Gardens Real Estate Jackson Realty
4468 Green Hill Rd,Gainesville, GA 30506
$1,199,999
- 4 Beds
- 4 Baths
- 3,567 sq. ft.
- Single family
- Coming Soon
Listed by: pablo ramirez, meghan hutton-rivera
Office: virtual properties realty.com
MLS#:10854650
Source:METROMLS
Price summary
- Price:$1,199,999
- Price per sq. ft.:$336.42
About this home
Welcome to 3+ acres and your private oasis at 4468 Green Hill Road, a stunning new construction home where thoughtful design, elevated finishes, and modern functionality come together in a peaceful Gainesville setting. This beautifully crafted home features 4 bedrooms, 4 baths, and a 3-car side-entry garage. Step inside to soaring ceilings, wide-plank flooring, abundant natural light, and an impressive open-concept living space anchored by a floor-to-ceiling stone fireplace with custom built-ins. The kitchen is designed to be the heart of the home, featuring a large statement island, custom cabinetry, herringbone backsplash, stainless appliances, pot filler, breakfast bar, and eat-in dining area, along with a convenient pocket office tucked nearby. Expansive glass doors create an effortless connection between the living area and the covered rear porch, making the home equally suited for quiet mornings and entertaining. The main-level primary suite offers a relaxing retreat with a beautifully appointed spa-inspired bath featuring a deep soaking tub, separate shower, designer tile, and custom closet. Additional highlights include a dedicated laundry room, striking architectural details throughout, a covered front entry, beautifully landscaped exterior, and a 3-car garage with plenty of room for vehicles and storage. Outside, enjoy a peaceful setting with room to spread out and the possibility of creating your own outdoor oasis. The property's Gainesville location puts the best of North Georgia recreation within easy reach, including access to I-985, I-85, GA 400, and Lake Lanier, with numerous public access points for boating, fishing, kayaking and watersports. Nearby Lake Lanier Olympic Park offers a public boat ramp, courtesy dock, beach, fishing and picnic areas, while Laurel Park provides additional Lake Lanier boating and fishing access. Downtown Gainesville Square offers locally owned restaurants, shops and community events, and Gainesville's greenway system connects downtown with Lake Lanier through miles of trails....
Contact an agent
Home facts
- Year built:2026
- Subdivision & Development:N/A
- Listing ID #:10854650
- Updated:September 29, 2026 at 01:27 AM
Rooms and interior
- Bedrooms:4
- Total bathrooms:4
- Full bathrooms:4
- Flooring:Hardwood, Tile
- Dining Description:Living Room/Dining Room Combo
- Bathrooms Description:Separate Shower, Soaking Tub
- Kitchen Description:Breakfast Bar, Dishwasher, Kitchen Island, Microwave, Refrigerator, Walk-in Pantry
- Bedroom Description:Master On Main Level, Walk-In Closet(s)
- Living area:3,567 sq. ft.
Heating and cooling
- Cooling:Ceiling Fan(s), Central Air
- Heating:Central
- Central air:Yes
Structure and exterior
- Roof:Composition
- Year built:2026
- Building area:3,567 sq. ft.
- Lot area:3.5 Acres
- Lot Features:Private
- Architectural Style:Craftsman, European, French Provincial
- Construction Materials:Stone
- Foundation Description:Slab
- Levels:2 Story
Schools
- High school:Chestatee
- Middle school:Chestatee
- Elementary school:Sardis
Utilities
- Water:Public, Water Available
- Sewer:Septic Tank
Finances and disclosures
- Price:$1,199,999
- Price per sq. ft.:$336.42
Features and amenities
- Appliances:Dishwasher, Microwave, Refrigerator
- Laundry features:Laundry
- Amenities:Double Pane Windows, High Ceilings, Smoke Detector(s), Two Story Foyer
Parking
- Parking description:Garage
- Garage:Yes
 2026 Georgia MLS. All rights reserved. Information Deem Reliable But Not Guaranteed September 29, 2026
New listings near 4468 Green Hill Rd
- Coming Soon
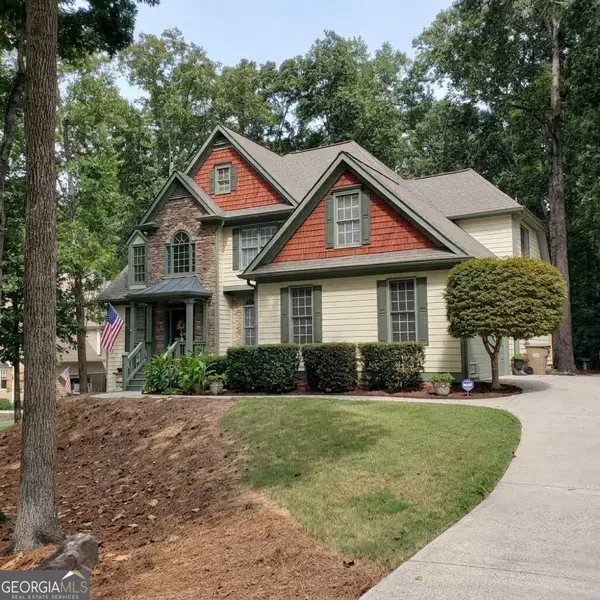 $579,500Coming Soon6 beds 4 baths4,205 sq. ft.
7930 Willow Point, Gainesville, GA 30506
MLS# 10854259Listed by: Virtual Properties Realty.com - Coming Soon
 $749,000Coming Soon5 beds 5 baths4,436 sq. ft.
4879 Goddards Ford Road, Gainesville, GA 30504
MLS# 7845131Listed by: KELLER WILLIAMS LANIER PARTNERS - Coming Soon
 $750,000Coming Soon5 beds 5 baths4,436 sq. ft.
4879 Goddards Ford Road, Gainesville, GA 30504
MLS# 10853935Listed by: Keller Williams Lanier Partners - Coming Soon
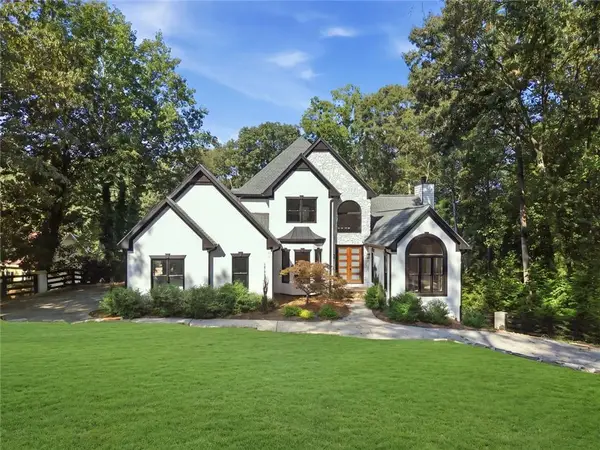 Listed by BHGRE$1,850,000Coming Soon6 beds 5 baths6,188 sq. ft.
6340 Barberry Hill Drive, Gainesville, GA 30506
MLS# 7844041Listed by: BHGRE METRO BROKERS - Coming Soon
 $325,000Coming Soon3 beds 2 baths1,478 sq. ft.
3310 Donna Way, Gainesville, GA 30504
MLS# 7843864Listed by: MARK SPAIN REAL ESTATE - Coming Soon
 $325,000Coming Soon3 beds 2 baths1,478 sq. ft.
3310 Donna Way, Gainesville, GA 30504
MLS# 10852317Listed by: Mark Spain Real Estate - Coming Soon
 $495,000Coming Soon4 beds 3 baths1,860 sq. ft.
5568 Saddle Club Road, Gainesville, GA 30506
MLS# 7837162Listed by: HAUMANN GROUP, LLC - Coming Soon
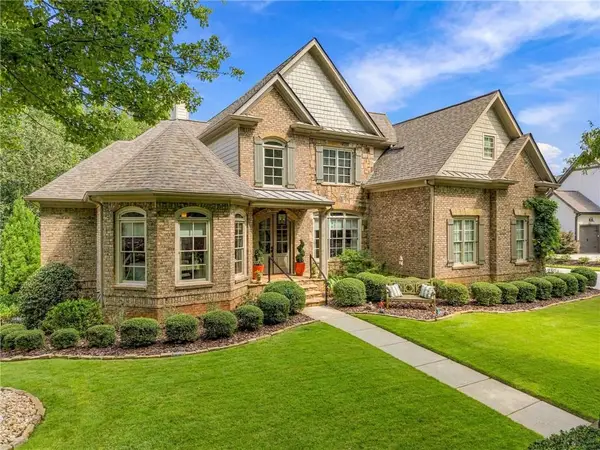 $1,449,000Coming Soon5 beds 6 baths4,179 sq. ft.
6153 Grand Marina Circle, Gainesville, GA 30506
MLS# 7842136Listed by: EXP REALTY, LLC. - Coming Soon
 $394,000Coming Soon4 beds 3 baths1,971 sq. ft.
5482 Latham Manor Drive, Gainesville, GA 30506
MLS# 10848641Listed by: RE/MAX Center


Protect your home and budget from life's surprises with an Assurant Home Warranty, backed by a partner that supports you through every step of homeownership. Explore Plans.
© 2026 Better Homes and Gardens Real Estate LLC. An Anywhere Real Estate company. All rights reserved. Better Homes and Gardens® Real Estate is a registered trademark owned by Meredith Operations Corporation, licensed to Better Homes and Gardens Real Estate LLC and used with permission. Better Homes and Gardens Real Estate LLC fully supports the principles of the Fair Housing Act and the Equal Opportunity Act. Listing information is deemed reliable but is not guaranteed accurate.
Each office is independently owned and operated.
Any services or products provided by third parties are not provided by, affiliated with or related to Better Homes and Gardens Real Estate LLC, or its affiliated companies.