
4543 Hidden Creek Drive, Gainesville, GA 30504
Local realty services provided by:Better Homes and Gardens Real Estate Jackson Realty
4543 Hidden Creek Drive,Gainesville, GA 30504
$419,900
- 3 Beds
- 3 Baths
- 2,088 sq. ft.
- Single family
- Active
Listed by: corin sutter
Office: virtual properties realty.net
MLS#:10811200
Source:METROMLS
Price summary
- Price:$419,900
- Price per sq. ft.:$201.1
- Monthly HOA dues:$57.08
About this home
Welcome to this immaculately maintained 3-bedroom, 2.5-bath ranch home located on a beautifully landscaped corner lot in the highly sought-after Mundy Mill community. From the moment you arrive, you'll appreciate the exceptional pride of ownership, beginning with the sturdy front storm door and continuing throughout this thoughtfully upgraded, move-in-ready home. Step inside to discover 9-foot ceilings and beautiful hardwood flooring that flows throughout the main living areas, complemented by upgraded LED lighting throughout the home. The spacious great room is the heart of the home, featuring elegant coffered ceilings, a cozy gas log fireplace, and abundant natural light, creating the perfect space for relaxing or entertaining. The attention to detail continues with beautiful trim work throughout, custom built-in mudroom cubbies, and plantation shutters that add both character and sophistication. Every bathroom is appointed with stylish freestanding vanities, offering a refined, modern touch. The chef-inspired kitchen is designed to impress with granite countertops, stainless steel appliances, a tile backsplash, abundant cabinetry, and a large center island with seating, making it ideal for both everyday living and entertaining. A dedicated dining area seamlessly opens to the covered screened porch, extending your living space outdoors. Just beyond, you'll find an additional uncovered grilling patio overlooking the fully fenced backyard, providing the perfect setting for gatherings, pets, or simply enjoying the outdoors. The thoughtfully designed primary suite offers everyday convenience with a laundry room that connects directly to both the owner's closet and the mudroom, creating an exceptionally functional layout. Perfectly situated in one of Gainesville's most desirable communities, this home offers convenient access to outstanding shopping, dining, and schools. You will appreciate the close proximity to Northeast Georgia Medical Center, as well as quick access to Interstate 985, McEver Road, and Highway 369, making travel throughout Northeast Georgia effortless. This exceptional home combines quality craftsmanship, modern convenience, and an unbeatable location - offering everything you've been searching for. WELCOME HOME!...
Contact an agent
Home facts
- Year built:2016
- Subdivision & Development:Mundy Mill
- Listing ID #:10811200
- Updated:September 25, 2026 at 11:29 AM
Rooms and interior
- Bedrooms:3
- Total bathrooms:3
- Full bathrooms:2
- Half bathrooms:1
- Flooring:Carpet, Hardwood, Tile
- Dining Description:Separate Room
- Kitchen Description:Breakfast Room, Dishwasher, Disposal, Kitchen Island, Microwave, Oven/Range (Combo), Pantry, Refrigerator, Stainless Steel Appliance(s), Walk-in Pantry
- Bedroom Description:Master On Main Level
- Living area:2,088 sq. ft.
Heating and cooling
- Cooling:Ceiling Fan(s), Central Air
- Heating:Central
- Central air:Yes
Structure and exterior
- Year built:2016
- Building area:2,088 sq. ft.
- Lot area:0.21 Acres
- Lot Features:Corner Lot
- Architectural Style:Craftsman, Ranch
- Construction Materials:Brick
- Exterior Features:Deck/Patio, Screened
- Foundation Description:Slab
- Levels:1 Story
Schools
- High school:Gainesville
- Middle school:Gainesville East
- Elementary school:Mundy Mill
Utilities
- Water:Public, Water Available
- Sewer:Public Sewer
Finances and disclosures
- Price:$419,900
- Price per sq. ft.:$201.1
Features and amenities
- Appliances:Dishwasher, Disposal, Microwave, Oven/Range (Combo), Refrigerator, Stainless Steel Appliance(s)
- Laundry features:In Mud Room, Laundry
- Amenities:Bookcases, High Ceilings, Smoke Detector(s)
Parking
- Total parking spaces:2
- Parking description:Attached, Garage, Garage Door Opener
- Garage:Yes
 2026 Georgia MLS. All rights reserved. Information Deem Reliable But Not Guaranteed September 25, 2026
New listings near 4543 Hidden Creek Drive
- Coming Soon
 Listed by BHGRE$1,850,000Coming Soon6 beds 5 baths6,188 sq. ft.
6340 Barberry Hill Drive, Gainesville, GA 30506
MLS# 10852545Listed by: BHGRE Metro Brokers - Coming Soon
 $325,000Coming Soon3 beds 2 baths1,478 sq. ft.
3310 Donna Way, Gainesville, GA 30504
MLS# 7843864Listed by: MARK SPAIN REAL ESTATE - Coming Soon
 $325,000Coming Soon3 beds 2 baths1,478 sq. ft.
3310 Donna Way, Gainesville, GA 30504
MLS# 10852317Listed by: Mark Spain Real Estate - Coming Soon
 $495,000Coming Soon4 beds 3 baths1,860 sq. ft.
5568 Saddle Club Road, Gainesville, GA 30506
MLS# 7837162Listed by: HAUMANN GROUP, LLC - Coming Soon
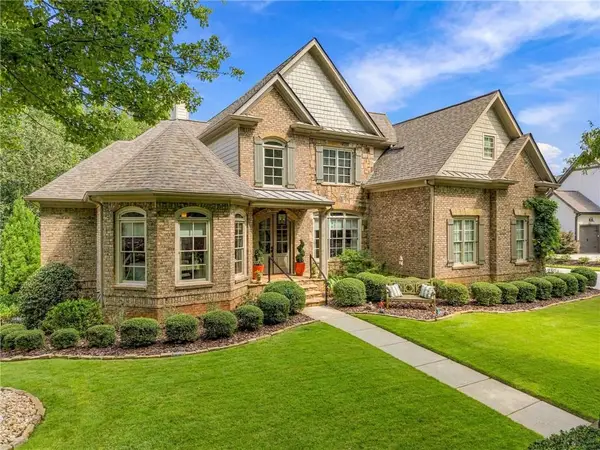 $1,449,000Coming Soon5 beds 6 baths4,179 sq. ft.
6153 Grand Marina Circle, Gainesville, GA 30506
MLS# 7842136Listed by: EXP REALTY, LLC. - Coming Soon
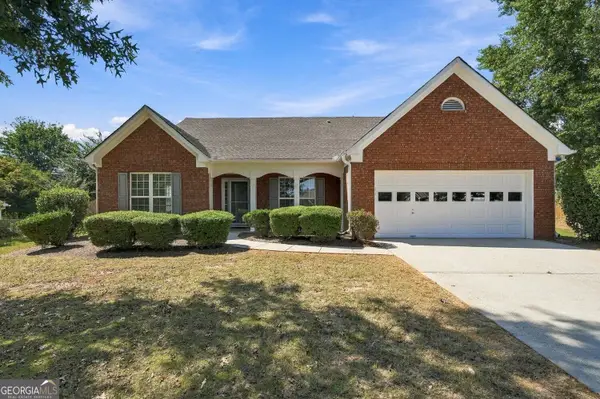 $440,000Coming Soon4 beds 2 baths2,364 sq. ft.
8525 Fieldgrove Court, Gainesville, GA 30506
MLS# 10850353Listed by: Keller Williams Community Partners - Coming Soon
 $420,000Coming Soon4 beds 3 baths2,190 sq. ft.
4046 River Elan Drive, Gainesville, GA 30507
MLS# 7837653Listed by: MARK SPAIN REAL ESTATE - Coming Soon
 $420,000Coming Soon4 beds 3 baths2,190 sq. ft.
4046 River Elan Drive, Gainesville, GA 30507
MLS# 10849742Listed by: Mark Spain Real Estate - Coming Soon
 $394,000Coming Soon4 beds 3 baths1,971 sq. ft.
5482 Latham Manor Drive, Gainesville, GA 30506
MLS# 10848641Listed by: RE/MAX Center - Coming Soon
 $299,840Coming Soon6.2 Acres
5891 Nix Bridge Road, Gainesville, GA 30506
MLS# 7345394Listed by: ROBBINS REALTY


Protect your home and budget from life's surprises with an Assurant Home Warranty, backed by a partner that supports you through every step of homeownership. Explore Plans.
© 2026 Better Homes and Gardens Real Estate LLC. An Anywhere Real Estate company. All rights reserved. Better Homes and Gardens® Real Estate is a registered trademark owned by Meredith Operations Corporation, licensed to Better Homes and Gardens Real Estate LLC and used with permission. Better Homes and Gardens Real Estate LLC fully supports the principles of the Fair Housing Act and the Equal Opportunity Act. Listing information is deemed reliable but is not guaranteed accurate.
Each office is independently owned and operated.
Any services or products provided by third parties are not provided by, affiliated with or related to Better Homes and Gardens Real Estate LLC, or its affiliated companies.