
4601 N Browning Bridge Road, Gainesville, GA 30506
Local realty services provided by:Better Homes and Gardens Real Estate Metro Brokers
4601 N Browning Bridge Road,Gainesville, GA 30506
$2,650,000
- 5 Beds
- 6 Baths
- 5,958 sq. ft.
- Single family
- Active
Listed by: luxe real estate, renae ackerman
Office: keller williams lanier partners
MLS#:7763805
Source:FIRSTMLS
Price summary
- Price:$2,650,000
- Price per sq. ft.:$444.78
About this home
Set on 25 acres of rolling North Georgia pasture, this breathtaking, renovated, 4 BR, 4 BA estate delivers a level of craft and intention rarely seen at any price or acreage. The separate 1 BR, 1 BA in-law ranch and 3 BR, 3 BA guest cottage set the compound apart as the perfect multi-generational farmstead with equestrian amenities. In the main house, handsome design and elegant details greet you at the door and carry through every space. The great room anchors the main living area with a floor-to-ceiling stone fireplace and hand-laid stone arches that carry through to the formal dining — a space scaled for a table of twelve, anchored by a warm fireplace. The kitchen is the defining room of the home: dual islands, 60" Wolf professional gas cooktop, 3' Sub-Zero refrigerator with separate 3' Sub-Zero freezer, mirrored designer cabinetry, and a hidden scullery — all finished in prestigious Carrara marble from the Italian Alps, carried through to the laundry and primary bath. Adjacent to the kitchen sits a thoughtfully designed family command center creating space for everyday organization and connection. The primary suite occupies its own wing — an oversized retreat with an intimate sitting room, marble fireplace, private patio, and a jaw-dropping, boutique-scale custom closet. A collaborative dual office drenched in sophistication and custom cabinetry, two full laundry rooms, and five HVAC units (all under nine years old) complete a home engineered for elevated living. The grand 20'x60' pavilion is an architectural feature in its own right: full outdoor kitchen with gas grill, statement stone fireplace, entertainment station, two dining areas, and a conversational seating zone — all oriented toward long-range pastoral views of the pastures. The in-law ranch home offers a full kitchen, laundry, private bath, large common area, wrap-around porch, outdoor Jacuzzi, and surround sound — complete private living with the best view on the farm. A renovated Victorian guest cottage on the lower property adds a third living option with updated baths, new flooring, and indoor-outdoor kennel facilities. Horse amenities include separated pastures, hay storage, and two tack houses with boarding capacity for up to seven beauties — and multiple income-producing opportunities already in place....
Contact an agent
Home facts
- Year built:2002
- Subdivision & Development:x
- Listing ID #:7763805
- Updated:September 25, 2026 at 01:41 PM
Rooms and interior
- Bedrooms:5
- Total bathrooms:6
- Full bathrooms:5
- Half bathrooms:1
- Flooring:Ceramic Tile, Hardwood
- Dining Description:Butlers Pantry, Seats 12+
- Bathrooms Description:Double Vanity, Shower Only
- Kitchen Description:Breakfast Bar, Breakfast Room, Cabinets White, Dishwasher, Disposal, Double Oven, Gas Cooktop, Gas Oven, Keeping Room, Kitchen Island, Microwave, Pantry Walk-In, Range Hood, Refrigerator, Second Kitchen, Self Cleaning Oven, Solid Surface Counters, Stone Counters
- Bedroom Description:In-Law Floorplan, Master on Main, Sitting Room
- Living area:5,958 sq. ft.
Heating and cooling
- Cooling:Central Air, Zoned
- Heating:Central, Electric, Propane, Zoned
- Central air:Yes
Structure and exterior
- Roof:Composition
- Year built:2002
- Building area:5,958 sq. ft.
- Lot area:24.98 Acres
- Lot Features:Farm, Landscaped, Pasture, Private
- Architectural Style:Craftsman, European
- Construction Materials:Cement Siding, Stone, Wood Siding
- Exterior Features:Covered, Front Porch, Garden, Gas Grill, Patio, Private Yard, Storage
- Levels:2 Story
Schools
- High school:North Hall
- Middle school:North Hall
- Elementary school:Mount Vernon
Utilities
- Water:Well
- Sewer:Septic Tank
Finances and disclosures
- Price:$2,650,000
- Price per sq. ft.:$444.78
- Tax amount:$15,012 (2024)
Features and amenities
- Laundry features:In Hall, Laundry Room, Main Level, Upper Level
- Amenities:Beamed Ceilings, Bookcases, Entrance Foyer, Gas Water Heater, High Ceilings 10 ft Main, High Ceilings 10 ft Upper, High Speed Internet, His and Hers Closets, Walk-In Closet(s)
Parking
- Parking description:Garage, Garage Door Opener, Garage Faces Side
- Garage spaces:2
 Listings identified with the FMLS IDX logo come from FMLS and are held by brokerage firms other than the owner of this website. The listing brokerage is identified in any listing details. Information is deemed reliable but is not guaranteed. If you believe any FMLS listing contains material that infringes your copyrighted work please click here (https://www.fmls.com/dmca) to review our DMCA policy and learn how to submit a takedown request. ©2026 First Multiple Listing Service, Inc.
New listings near 4601 N Browning Bridge Road
- Coming Soon
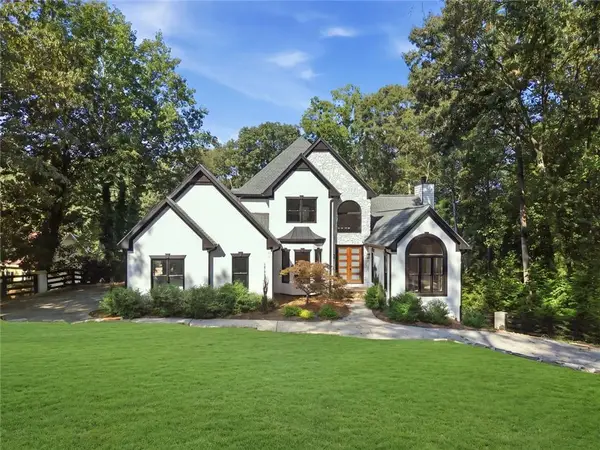 Listed by BHGRE$1,850,000Coming Soon6 beds 5 baths6,188 sq. ft.
6340 Barberry Hill Drive, Gainesville, GA 30506
MLS# 7844041Listed by: BHGRE METRO BROKERS - Coming Soon
 $325,000Coming Soon3 beds 2 baths1,478 sq. ft.
3310 Donna Way, Gainesville, GA 30504
MLS# 7843864Listed by: MARK SPAIN REAL ESTATE - Coming Soon
 $325,000Coming Soon3 beds 2 baths1,478 sq. ft.
3310 Donna Way, Gainesville, GA 30504
MLS# 10852317Listed by: Mark Spain Real Estate - Coming Soon
 $495,000Coming Soon4 beds 3 baths1,860 sq. ft.
5568 Saddle Club Road, Gainesville, GA 30506
MLS# 7837162Listed by: HAUMANN GROUP, LLC - Coming Soon
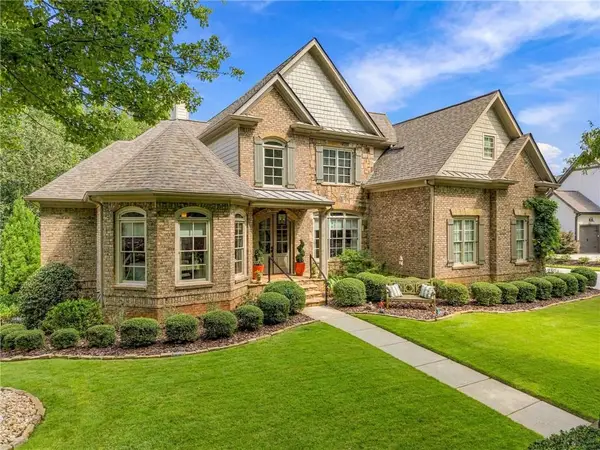 $1,449,000Coming Soon5 beds 6 baths4,179 sq. ft.
6153 Grand Marina Circle, Gainesville, GA 30506
MLS# 7842136Listed by: EXP REALTY, LLC. - Coming Soon
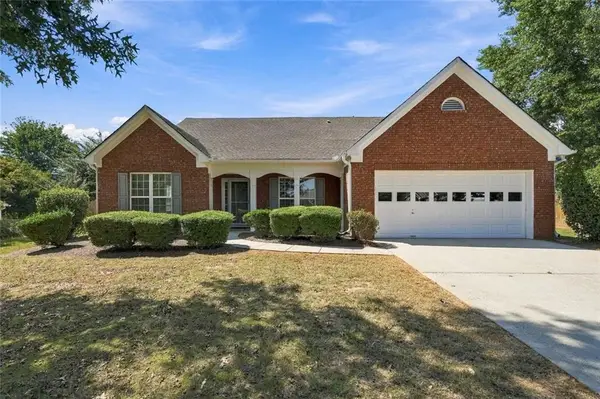 $440,000Coming Soon4 beds 2 baths2,364 sq. ft.
8525 Fieldgrove Court, Gainesville, GA 30506
MLS# 7841275Listed by: KELLER WILLIAMS REALTY COMMUNITY PARTNERS - Coming Soon
 $420,000Coming Soon4 beds 3 baths2,190 sq. ft.
4046 River Elan Drive, Gainesville, GA 30507
MLS# 7837653Listed by: MARK SPAIN REAL ESTATE - Coming Soon
 $420,000Coming Soon4 beds 3 baths2,190 sq. ft.
4046 River Elan Drive, Gainesville, GA 30507
MLS# 10849742Listed by: Mark Spain Real Estate - Coming Soon
 $394,000Coming Soon4 beds 3 baths1,971 sq. ft.
5482 Latham Manor Drive, Gainesville, GA 30506
MLS# 10848641Listed by: RE/MAX Center - Coming Soon
 $299,840Coming Soon6.2 Acres
5891 Nix Bridge Road, Gainesville, GA 30506
MLS# 7345394Listed by: ROBBINS REALTY


Protect your home and budget from life's surprises with an Assurant Home Warranty, backed by a partner that supports you through every step of homeownership. Explore Plans.
© 2026 Better Homes and Gardens Real Estate LLC. An Anywhere Real Estate company. All rights reserved. Better Homes and Gardens® Real Estate is a registered trademark owned by Meredith Operations Corporation, licensed to Better Homes and Gardens Real Estate LLC and used with permission. Better Homes and Gardens Real Estate LLC fully supports the principles of the Fair Housing Act and the Equal Opportunity Act. Listing information is deemed reliable but is not guaranteed accurate.
Each office is independently owned and operated.
Any services or products provided by third parties are not provided by, affiliated with or related to Better Homes and Gardens Real Estate LLC, or its affiliated companies.