
4925 Caney Creek Drive, Gainesville, GA 30507
Local realty services provided by:Better Homes and Gardens Real Estate Metro Brokers
4925 Caney Creek Drive,Gainesville, GA 30507
$459,900
- 4 Beds
- 3 Baths
- 2,768 sq. ft.
- Single family
- Active
Listed by: jessica wade
Office: exp realty, llc.
MLS#:7869070
Source:FIRSTMLS
Price summary
- Price:$459,900
- Price per sq. ft.:$166.15
About this home
Beautifully Renovated 4-Bedroom, 3-Bath Ranch on 1.5 Acres with Finished Basement, Two Full Kitchens, and NO HOA!
Looking for a move-in-ready ranch with acreage, privacy, and flexible living space? This beautifully renovated 4-bedroom, 3-bathroom home sits on 1.5 acres with NO HOA and offers two full kitchens, separate laundry areas on both levels, and a finished basement ideal for multigenerational living or extended guests! Tucked toward the back of the property, the home offers added privacy, mature trees, and spacious, level front and backyards.
An oversized covered front porch welcomes you into an updated interior featuring LVP flooring, carpet, and an inviting open-concept layout. The bright kitchen showcases white cabinetry and stainless steel appliances, flowing seamlessly into the main living area. The primary suite features a private bathroom with double vanity and separate walk-in shower, while the main-level laundry room includes a convenient utility sink.
The finished basement is a standout feature! Perfect for multigenerational living, extended guests, or additional living space, this level includes a second full kitchen with granite countertops, painted cabinetry, dishwasher, and range, along with an additional bedroom, full bathroom, and its own dedicated laundry area. Two kitchens and laundry facilities on both levels provide exceptional convenience and flexibility!
Enjoy outdoor living with an oversized covered front porch, open back deck, fire pit area, and spacious, level yard perfect for entertaining, gardening, or relaxing. Additional features include a two-car enclosed carport, detached shed, and separate storage building.
Renovated ranch, 1.5 acres, NO HOA, finished basement, and multigenerational living potential! This property offers the space, privacy, and flexibility today’s buyers are looking for. Schedule your private showing today!...
Contact an agent
Home facts
- Year built:1986
- Subdivision & Development:DEER RIDGE
- Listing ID #:7869070
- Updated:November 17, 2026 at 02:26 PM
Rooms and interior
- Bedrooms:4
- Total bathrooms:3
- Full bathrooms:3
- Flooring:Carpet, Vinyl
- Bathrooms Description:Double Vanity, Shower Only
- Kitchen Description:Cabinets White, Country Kitchen, Dishwasher, Electric Range, Stone Counters, View to Family Room
- Bedroom Description:Master on Main, Oversized Master
- Basement Description:Daylight, Exterior Entry, Finished, Finished Bath, Full, Interior Entry
- Living area:2,768 sq. ft.
Heating and cooling
- Cooling:Ceiling Fan(s)
- Heating:Central
Structure and exterior
- Roof:Composition, Shingle
- Year built:1986
- Building area:2,768 sq. ft.
- Lot area:1.47 Acres
- Lot Features:Level
- Architectural Style:Ranch
- Construction Materials:Wood Siding
- Exterior Features:Deck, Rain Gutters
- Levels:1 Story
Schools
- High school:Cherokee Bluff
- Middle school:Cherokee Bluff
- Elementary school:Chestnut Mountain
Utilities
- Water:Public, Water Available
- Sewer:Septic Tank
Finances and disclosures
- Price:$459,900
- Price per sq. ft.:$166.15
- Tax amount:$3,631 (2026)
Features and amenities
- Amenities:Walk-In Closet(s)
Parking
- Total parking spaces:2
- Parking description:2 Carport Space(s), Carport, Garage
- Garage spaces:2
- Carport spaces:2
 Listings identified with the FMLS IDX logo come from FMLS and are held by brokerage firms other than the owner of this website. The listing brokerage is identified in any listing details. Information is deemed reliable but is not guaranteed. If you believe any FMLS listing contains material that infringes your copyrighted work please click here (https://www.fmls.com/dmca) to review our DMCA policy and learn how to submit a takedown request. ©2026 First Multiple Listing Service, Inc.
New listings near 4925 Caney Creek Drive
- Coming Soon
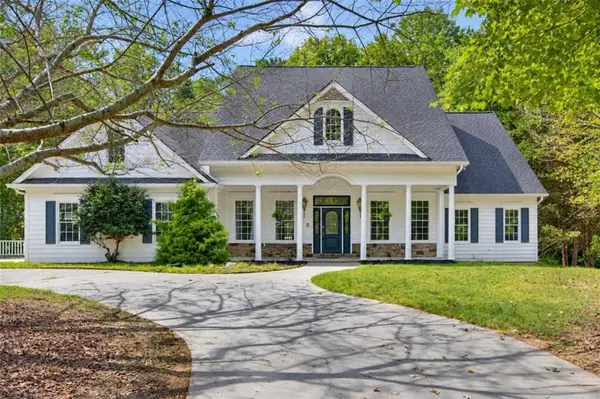 $724,900Coming Soon6 beds 5 baths5,211 sq. ft.
4879 Goddards Ford Road, Gainesville, GA 30504
MLS# 7869187Listed by: KELLER WILLIAMS LANIER PARTNERS - Coming Soon
 $409,900Coming Soon4 beds 3 baths2,158 sq. ft.
3939 Overlook Ridge Lane, Gainesville, GA 30507
MLS# 7868350Listed by: KELLER WILLIAMS REALTY ATLANTA PARTNERS - Coming Soon
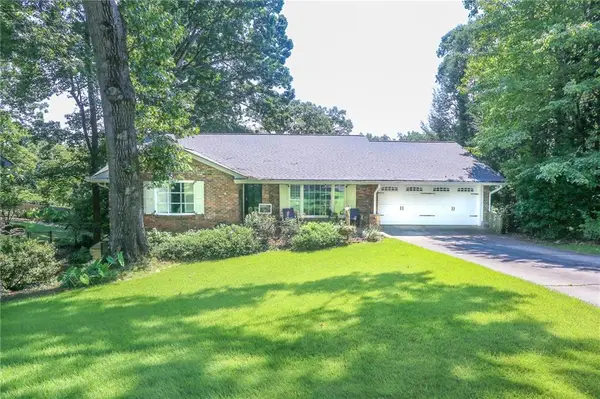 $575,000Coming Soon4 beds 3 baths3,093 sq. ft.
864 Chattahoochee Drive, Gainesville, GA 30501
MLS# 7865491Listed by: REAL BROKER, LLC - Coming Soon
 $592,000Coming Soon4 beds 4 baths2,450 sq. ft.
5255 Red Hawk Drive, Gainesville, GA 30507
MLS# 7865113Listed by: KELLER WILLIAMS REALTY ATLANTA PARTNERS - Coming Soon
 $299,840Coming Soon6.2 Acres
5891 Nix Bridge Road, Gainesville, GA 30506
MLS# 7345394Listed by: ROBBINS REALTY - New
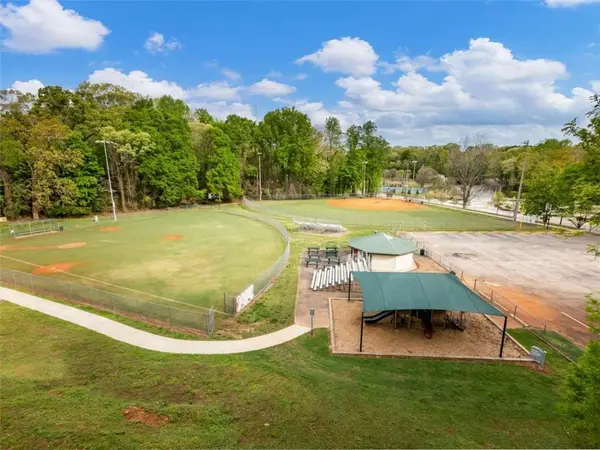 $214,800Active2 beds 2 baths1,369 sq. ft.
605 Candler Street #B17, Gainesville, GA 30501
MLS# 7869039Listed by: SUN REALTY GROUP, LLC. - New
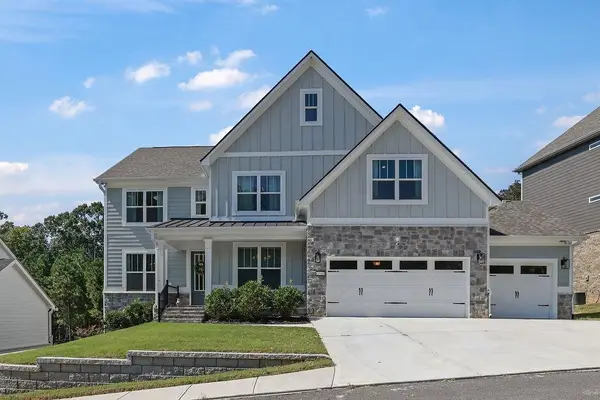 $829,000Active6 beds 5 baths4,729 sq. ft.
2524 Parkside Way, Gainesville, GA 30507
MLS# 7869138Listed by: MARK SPAIN REAL ESTATE - New
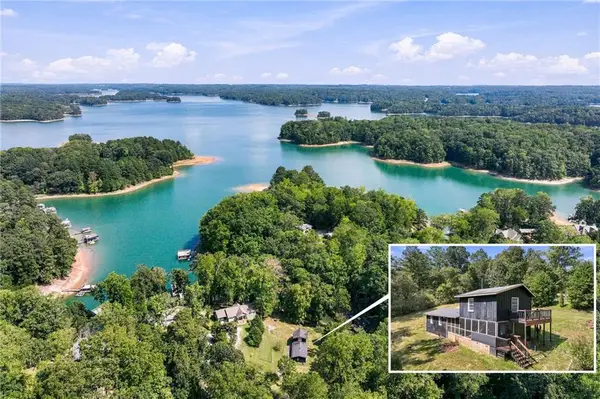 $579,000Active1 beds 1 baths908 sq. ft.
9170 Clearwater Road, Gainesville, GA 30506
MLS# 7868692Listed by: REALTY PROFESSIONALS OF GEORGIA, LLC - New
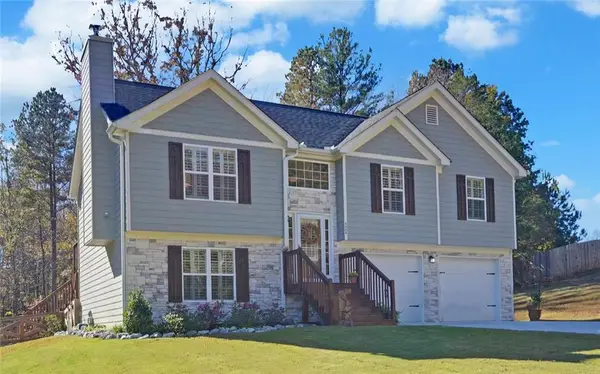 $419,900Active4 beds 3 baths1,860 sq. ft.
5458 Stepstone Way, Gainesville, GA 30506
MLS# 7868914Listed by: VIRTUAL PROPERTIES REALTY.COM


Protect your home and budget from life's surprises with an Assurant Home Warranty, backed by a partner that supports you through every step of homeownership. Explore Plans.
© 2026 Better Homes and Gardens Real Estate LLC. An Anywhere Real Estate company. All rights reserved. Better Homes and Gardens® Real Estate is a registered trademark owned by Meredith Operations Corporation, licensed to Better Homes and Gardens Real Estate LLC and used with permission. Better Homes and Gardens Real Estate LLC fully supports the principles of the Fair Housing Act and the Equal Opportunity Act. Listing information is deemed reliable but is not guaranteed accurate.
Each office is independently owned and operated.
Any services or products provided by third parties are not provided by, affiliated with or related to Better Homes and Gardens Real Estate LLC, or its affiliated companies.