
5243 Noble Oak Cove, Gainesville, GA 30504
Local realty services provided by:Better Homes and Gardens Real Estate Metro Brokers
5243 Noble Oak Cove,Gainesville, GA 30504
$582,000
- 3 Beds
- 3 Baths
- 2,693 sq. ft.
- Single family
- Active
Listed by: innovative properties group
Office: re/max town & country
MLS#:10866870
Source:METROMLS
Price summary
- Price:$582,000
- Price per sq. ft.:$216.12
- Monthly HOA dues:$245
About this home
Welcome to Stephens Point on Lake Lanier! This gated 55+ community offers the perfect blend of lake lifestyle, low-maintenance living, and everyday convenience. This thoughtfully designed home welcomes you with an open-concept layout, abundant natural light, and modern finishes throughout with fresh interior paint. A versatile den/flex room provides the perfect space for a home office, craft room, or whatever suits your lifestyle. The kitchen is designed for both everyday living and entertaining, featuring abundant cabinetry, granite countertops, tile backsplash, gas cooktop, range hood, wall oven, microwave, walk-in pantry, and an oversized island overlooking the spacious dining area and family room. Gather around the new faux-brick tiled gas fireplace, complete with a custom-made mantel flanked by cabinets and enjoy the inviting heart of the home. The spacious primary suite offers peaceful views of the lush landscaping, while the ensuite bath features dual vanities, tiled shower and a generous walk-in closet. The main level also includes a guest bedroom, full bath and laundry room--no carpet throughout the main living areas. Upstairs, a versatile loft creates even more living space, another guest bedroom, a full bath and walk-in attic storage providing exceptional space for keeping seasonal items and belongings organized and out of sight. One of the home's standout features is the 3-season room, where you can sip your morning coffee while watching the birds come alive or unwind with an evening cocktail overlooking the beautiful landscaping and surrounding greenspace. Enjoy the extended paver patio for outdoor cookouts, entertaining, or simply enjoying the peaceful setting. This home also has an irrigation system. The HOA takes care of yard maintenance and trash service, giving you more time to enjoy the things you love. And when it's time for a little lake fun, residents have access to a 14-slip courtesy dock. Golf cart access makes traveling to the lake easy. Community amenities include a pool, clubhouse with billiards, kitchen, crafts, games and social activities, pickleball courts, and a welcoming rocking-chair porch. Conveniently located near downtown Gainesville and Flowery Branch, offering shopping, dining, nearby wineries, and access to major highways and the North GA mountains. Stephens Point brings together lake living, an active lifestyle, and low-maintenance convenience in one exceptional setting. Come see why Stephens Point on Lake Lanier may be the place you've been waiting to call home!...
Contact an agent
Home facts
- Year built:2021
- Subdivision & Development:STEPHENS POINT
- Listing ID #:10866870
- Updated:October 07, 2026 at 11:27 AM
Rooms and interior
- Bedrooms:3
- Total bathrooms:3
- Full bathrooms:3
- Flooring:Carpet, Tile
- Bathrooms Description:Double Vanity
- Kitchen Description:Dishwasher, Disposal, Kitchen Island, Microwave, Refrigerator
- Bedroom Description:Master On Main Level, Walk-In Closet(s)
- Living area:2,693 sq. ft.
Heating and cooling
- Cooling:Ceiling Fan(s), Central Air
- Heating:Central, Forced Air
- Central air:Yes
Structure and exterior
- Roof:Composition
- Year built:2021
- Building area:2,693 sq. ft.
- Lot area:0.16 Acres
- Lot Features:Cul-De-Sac, Level
- Architectural Style:Craftsman, Traditional
- Construction Materials:Brick, Concrete
- Exterior Features:Deck/Patio, Sprinkler System
- Foundation Description:Slab
- Levels:1.5 Story
Schools
- High school:West Hall
- Middle school:West Hall
- Elementary school:Other
Utilities
- Water:Public, Water Available
- Sewer:Public Sewer, Sewer Available
Finances and disclosures
- Price:$582,000
- Price per sq. ft.:$216.12
- Tax amount:$1,392 (2025)
Features and amenities
- Appliances:Dishwasher, Disposal, Microwave, Refrigerator
- Amenities:Bookcases, Double Pane Windows, High Ceilings, Smoke Detector(s), Tray Ceiling(s), Window Treatments
Parking
- Parking description:Attached, Garage
- Garage:Yes
 2026 Georgia MLS. All rights reserved. Information Deem Reliable But Not Guaranteed October 7, 2026
New listings near 5243 Noble Oak Cove
- Coming Soon
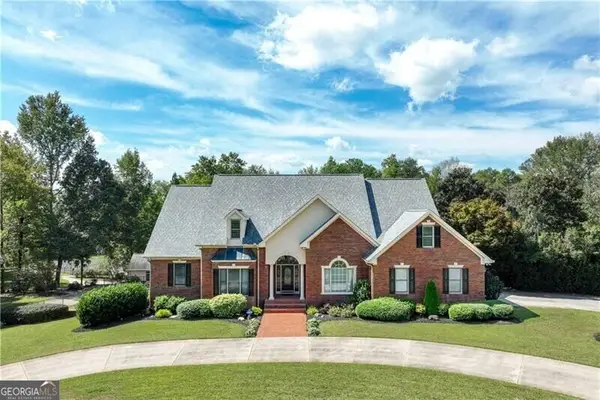 $1,870,000Coming Soon5 beds 6 baths6,710 sq. ft.
5315 Innisbrook Lane, Gainesville, GA 30506
MLS# 10867400Listed by: The Norton Agency - Coming Soon
 $749,000Coming Soon5 beds 5 baths5,268 sq. ft.
4879 Goddards Ford Road, Gainesville, GA 30504
MLS# 7845131Listed by: KELLER WILLIAMS LANIER PARTNERS - Coming Soon
 $750,000Coming Soon5 beds 5 baths4,991 sq. ft.
4879 Goddards Ford Road, Gainesville, GA 30504
MLS# 10853935Listed by: Keller Williams Lanier Partners - Coming Soon
 $325,000Coming Soon3 beds 2 baths1,478 sq. ft.
3310 Donna Way, Gainesville, GA 30504
MLS# 7843864Listed by: MARK SPAIN REAL ESTATE - Coming Soon
 $325,000Coming Soon3 beds 2 baths1,478 sq. ft.
3310 Donna Way, Gainesville, GA 30504
MLS# 10852317Listed by: Mark Spain Real Estate - Coming Soon
 $299,840Coming Soon6.2 Acres
5891 Nix Bridge Road, Gainesville, GA 30506
MLS# 7345394Listed by: ROBBINS REALTY - New
 $199,000Active2.63 Acres
5949 Watermark Cove, Gainesville, GA 30506
MLS# 10868255Listed by: Keller Williams Realty Atl. Partners - New
 $149,000Active1.81 Acres
5954 Watermark Cove, Gainesville, GA 30506
MLS# 10868261Listed by: Keller Williams Realty Atl. Partners - New
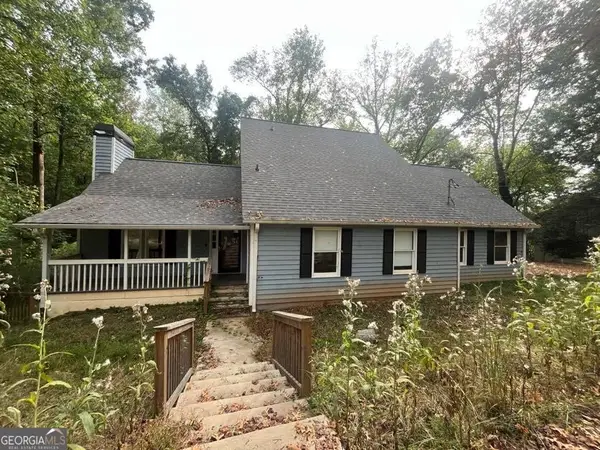 $518,595Active5 beds 4 baths3,345 sq. ft.
2710 Northlake Road, Gainesville, GA 30506
MLS# 10868142Listed by: Lawrence Realty Group Georgia - New
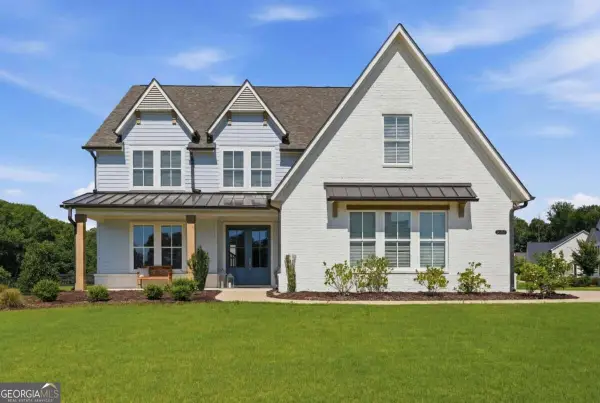 $607,000Active5 beds 5 baths3,317 sq. ft.
8210 Long Knoll Way, Gainesville, GA 30506
MLS# 10868154Listed by: Haven Real Estate Brokers


Protect your home and budget from life's surprises with an Assurant Home Warranty, backed by a partner that supports you through every step of homeownership. Explore Plans.
© 2026 Better Homes and Gardens Real Estate LLC. An Anywhere Real Estate company. All rights reserved. Better Homes and Gardens® Real Estate is a registered trademark owned by Meredith Operations Corporation, licensed to Better Homes and Gardens Real Estate LLC and used with permission. Better Homes and Gardens Real Estate LLC fully supports the principles of the Fair Housing Act and the Equal Opportunity Act. Listing information is deemed reliable but is not guaranteed accurate.
Each office is independently owned and operated.
Any services or products provided by third parties are not provided by, affiliated with or related to Better Homes and Gardens Real Estate LLC, or its affiliated companies.