
5315 Innisbrook Lane, Gainesville, GA 30506
Local realty services provided by:Better Homes and Gardens Real Estate Jackson Realty
5315 Innisbrook Lane,Gainesville, GA 30506
$1,870,000
- 5 Beds
- 6 Baths
- 6,710 sq. ft.
- Single family
- Coming Soon
Listed by: kim waters
Office: the norton agency
MLS#:10867400
Source:METROMLS
Price summary
- Price:$1,870,000
- Price per sq. ft.:$278.69
- Monthly HOA dues:$16.5
About this home
Never before offered for sale, this 11.36 acre North Hall estate offers room to gather, space to grow, and possibilities for generations to come. With over 800 feet of road frontage, the property was personally retained by the original developer, who recognized its exceptional setting and the potential for acreage on either side of the main home to accommodate a family compound or future lot sales, subject to applicable approvals. Centered on the property, the timeless four-sided brick home was built to commercial construction standards, with a masonry fireplace on each level. The main level features three bedrooms and two bathrooms, along with an inviting kitchen where beautiful quartzite tops an island with seating for six. The kitchen opens to a keeping room with a masonry fireplace, creating a natural gathering place. A light-filled sunroom offers an inspiring setting for a studio or dedicated home office. The terrace level includes two complete apartments, each with its own kitchen and private entrance, offering flexibility for extended family or guests. A separate driveway provides access to the apartments and continues to the pool house and tennis court. An exceptionally large heated pool, designed for water volleyball, and adjoining spa make outdoor living a centerpiece of the estate. The adjacent pool house includes a garage, office space, and half bathroom. A deck built to commercial standards and a low-maintenance brick exterior add lasting practicality to this thoughtfully constructed property. A rare opportunity to own a private estate with substantial acreage, independent living spaces, and room to shape its next chapter. Enjoy the quiet and privacy of an acreage estate with the convenience of Mount Vernon Elementary and North Hall Middle and High schools approximately five minutes away....
Contact an agent
Home facts
- Year built:1996
- Subdivision & Development:Innisbrook Estates
- Listing ID #:10867400
- Updated:October 08, 2026 at 02:34 AM
Rooms and interior
- Bedrooms:5
- Total bathrooms:6
- Full bathrooms:4
- Half bathrooms:2
- Dining Description:Seats 12+, Separate Room
- Bathrooms Description:Separate Shower, Soaking Tub
- Kitchen Description:Dishwasher, Double Oven, Kitchen Island, Microwave, Refrigerator, Second Kitchen
- Bedroom Description:Master On Main Level, Walk-In Closet(s)
- Basement Description:Bath Finished, Concrete, Daylight, Finished, Full
- Living area:6,710 sq. ft.
Heating and cooling
- Cooling:Heat Pump
- Heating:Heat Pump
Structure and exterior
- Roof:Composition, Copper
- Year built:1996
- Building area:6,710 sq. ft.
- Lot area:11.36 Acres
- Lot Features:Private
- Architectural Style:Brick 4 Side, Ranch, Traditional
- Construction Materials:Brick
- Exterior Features:Deck, Deck/Patio
- Levels:1 Story
Schools
- High school:North Hall
- Middle school:North Hall
- Elementary school:Mount Vernon
Utilities
- Water:Water Available, Well
- Sewer:Septic Tank
Finances and disclosures
- Price:$1,870,000
- Price per sq. ft.:$278.69
- Tax amount:$2,798 (2025)
Features and amenities
- Appliances:Dishwasher, Double Oven, Electric Water Heater, Microwave, Refrigerator
- Laundry features:In Basement
- Amenities:Double Pane Windows, Electric Water Heater, Smoke Detector(s), Vaulted Ceiling(s)
- Pool features:Heated, In Ground
Parking
- Parking description:Garage
- Garage:Yes
 2026 Georgia MLS. All rights reserved. Information Deem Reliable But Not Guaranteed October 8, 2026
New listings near 5315 Innisbrook Lane
- Coming Soon
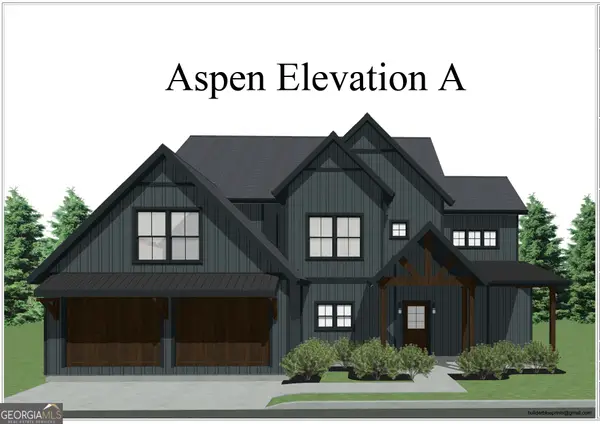 $594,900Coming Soon4 beds 3 baths2,664 sq. ft.
5301 Dudley Hill Road, Gainesville, GA 30506
MLS# 10868604Listed by: Acton Lane Realty - Coming Soon
 $749,000Coming Soon5 beds 5 baths5,268 sq. ft.
4879 Goddards Ford Road, Gainesville, GA 30504
MLS# 7845131Listed by: KELLER WILLIAMS LANIER PARTNERS - Coming Soon
 $750,000Coming Soon5 beds 5 baths4,991 sq. ft.
4879 Goddards Ford Road, Gainesville, GA 30504
MLS# 10853935Listed by: Keller Williams Lanier Partners - Coming Soon
 $325,000Coming Soon3 beds 2 baths1,478 sq. ft.
3310 Donna Way, Gainesville, GA 30504
MLS# 7843864Listed by: MARK SPAIN REAL ESTATE - Coming Soon
 $325,000Coming Soon3 beds 2 baths1,478 sq. ft.
3310 Donna Way, Gainesville, GA 30504
MLS# 10852317Listed by: Mark Spain Real Estate - Coming Soon
 $299,840Coming Soon6.2 Acres
5891 Nix Bridge Road, Gainesville, GA 30506
MLS# 7345394Listed by: ROBBINS REALTY - New
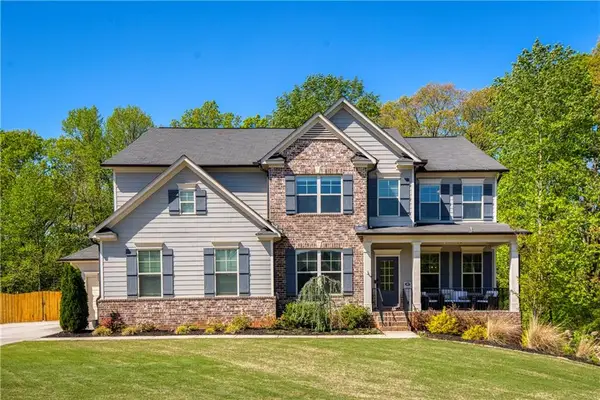 $850,000Active6 beds 5 baths5,658 sq. ft.
8455 Post Oak Lane, Gainesville, GA 30506
MLS# 7850932Listed by: ATLANTA COMMUNITIES - New
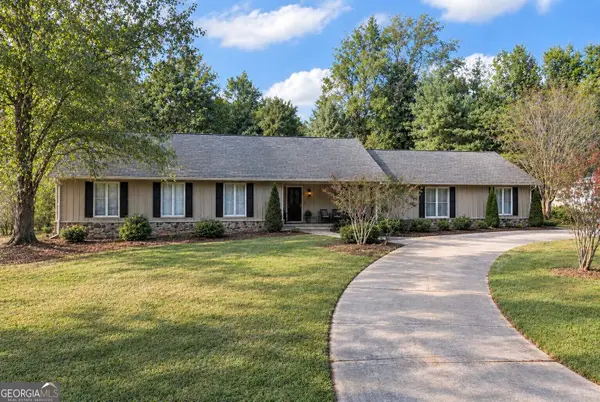 $525,000Active4 beds 4 baths3,992 sq. ft.
3526 Montgomery Drive, Gainesville, GA 30504
MLS# 10868794Listed by: Keller Williams Realty North Atlanta - New
 $199,000Active2.63 Acres
5949 Watermark Cove, Gainesville, GA 30506
MLS# 10868255Listed by: Keller Williams Realty Atl. Partners


Protect your home and budget from life's surprises with an Assurant Home Warranty, backed by a partner that supports you through every step of homeownership. Explore Plans.
© 2026 Better Homes and Gardens Real Estate LLC. An Anywhere Real Estate company. All rights reserved. Better Homes and Gardens® Real Estate is a registered trademark owned by Meredith Operations Corporation, licensed to Better Homes and Gardens Real Estate LLC and used with permission. Better Homes and Gardens Real Estate LLC fully supports the principles of the Fair Housing Act and the Equal Opportunity Act. Listing information is deemed reliable but is not guaranteed accurate.
Each office is independently owned and operated.
Any services or products provided by third parties are not provided by, affiliated with or related to Better Homes and Gardens Real Estate LLC, or its affiliated companies.