
5573 Hidden Harbor Landing, Gainesville, GA 30504
Local realty services provided by:Better Homes and Gardens Real Estate Jackson Realty
5573 Hidden Harbor Landing,Gainesville, GA 30504
$740,000
- 3 Beds
- 4 Baths
- 2,878 sq. ft.
- Single family
- Active
Listed by: teresa smith, michele kaplan
Office: keller williams realty atl. partners
MLS#:10766292
Source:METROMLS
Price summary
- Price:$740,000
- Price per sq. ft.:$257.12
- Monthly HOA dues:$41.67
About this home
PRICED TO SELL! What an opportunity to own an incredible Lake Lanier home and enjoy the rest of the summer! If you're looking for the perfect combination of privacy and deep water on Lanier, this is the one. Nestled in a quiet cul-de-sac in a beautifully established neighborhood, this lovely home is conveniently located near the south end marinas for fuel, boating, and some of the lake's most popular waterfront dining. This is an exceptional value! Featuring 3 bedrooms and 3.5 baths, there's plenty of room to relax and entertain. The great room showcases vaulted ceilings and a cozy wood-burning fireplace. Two spacious bedrooms and 1.5 baths on the main level are perfect for family or guests. The open kitchen offers granite countertops, a gas range, and easy access to the separate dining room, which is large enough to accommodate the whole family. Step outside to a wonderful screened porch, accessible from the great room, overlooking a massive, private fenced backyard complete with an oversized deck and a swim spa. There are so many inviting spaces, both indoors and out, to enjoy throughout every season. Upstairs, you'll find the spacious primary suite featuring a separate sitting area or reading nook, abundant natural light, a large walk-in closet with built-ins, and a well-appointed bath with a soaking tub and separate shower. The lower level offers endless possibilities! With a full bath and closet, the current owner uses it as a bedroom, but it would also make an ideal bunk room, recreation room, media room, or home office. While this home does not offer a lake view, it features a gentle, scenic walk to the private dock, which currently sits in approximately 12 feet of water. Even better, the seller is including a golf cart, making trips to and from the dock even easier, if permitted. By water, Sunrise Cove Marina is just a 3-minute boat ride away for fuel, while Port Royale Marina and Pelican Pete's are only about 10 minutes away for lakeside dining and entertainment. The property also includes a two-car garage, additional parking for a boat trailer or extra vehicle, plus a long driveway with plenty of room for guests. This desirable, established community offers outstanding optional amenities, including a swimming pool, tennis courts, a playground, and a clubhouse. By car, you're just minutes from downtown Flowery Branch, where you'll find local favorites like The Whole Bean Cafe for breakfast or lunch, Caroline's on Main for brunch, Antebellum for fine dining, Peyton's Pie Company for outstanding pizza and Italian favorites, Whistle Pig BBQ for barbecue, and Better Days for craft cocktails. You'll also enjoy charming local shops and one of the area's best farmers markets every Thursday. WHAT ARE YOU WAITING FOR? Lake life is calling!...
Contact an agent
Home facts
- Year built:1979
- Subdivision & Development:Hidden Harbor
- Listing ID #:10766292
- Updated:August 24, 2026 at 11:05 AM
Rooms and interior
- Bedrooms:3
- Total bathrooms:4
- Full bathrooms:3
- Half bathrooms:1
- Flooring:Carpet, Hardwood, Tile
- Dining Description:Seats 12+, Separate Room
- Kitchen Description:Breakfast Bar, Dishwasher, Microwave, Refrigerator, Solid Surface Counters, Walk-in Pantry
- Bedroom Description:Walk-In Closet(s)
- Basement Description:Bath Finished, Daylight, Exterior Entry, Finished, Full, Interior Entry
- Living area:2,878 sq. ft.
Heating and cooling
- Cooling:Ceiling Fan(s), Central Air
- Heating:Central, Electric, Forced Air, Natural Gas
- Central air:Yes
Structure and exterior
- Roof:Composition
- Year built:1979
- Building area:2,878 sq. ft.
- Lot area:0.64 Acres
- Lot Features:Level, Private
- Architectural Style:Traditional
- Construction Materials:Wood Siding
- Exterior Features:Deck, Deck/Patio, Dock, Screened
- Foundation Description:Block
- Levels:1.5 Story
Schools
- High school:West Hall
- Middle school:West Hall
- Elementary school:Everwood
Utilities
- Water:Private, Water Available
- Sewer:Septic Tank
Finances and disclosures
- Price:$740,000
- Price per sq. ft.:$257.12
- Tax amount:$6,464 (2025)
Features and amenities
- Appliances:Dishwasher, Microwave, Refrigerator
- Laundry features:In Hall, Laundry
- Amenities:Beamed Ceilings, Bookcases, Double Pane Windows, Smoke Detector(s), Vaulted Ceiling(s)
Parking
- Total parking spaces:7
- Parking description:Attached, Garage, Garage Door Opener, Kitchen Level, Off Street Parking, Parking Pad, Side/Rear Entrance
- Garage:Yes
 2026 Georgia MLS. All rights reserved. Information Deem Reliable But Not Guaranteed August 24, 2026
New listings near 5573 Hidden Harbor Landing
- Coming Soon
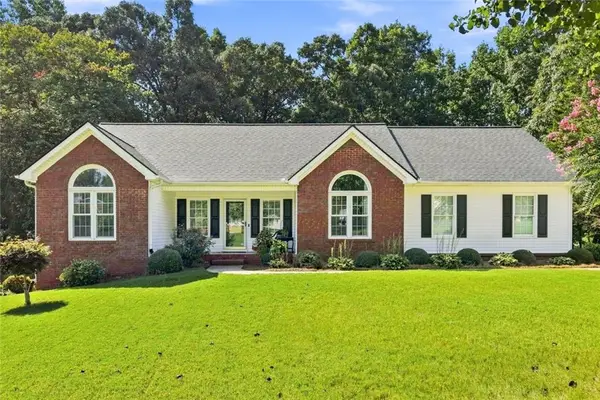 $379,900Coming Soon3 beds 2 baths2,236 sq. ft.
4575 Summerset Drive, Gainesville, GA 30507
MLS# 7823826Listed by: KELLER WILLIAMS REALTY ATLANTA PARTNERS - Coming Soon
 $250,000Coming Soon3 beds 2 baths1,726 sq. ft.
4849 Lee Road, Gainesville, GA 30506
MLS# 10825173Listed by: Keller Williams Lanier Partners - Coming Soon
 $408,000Coming Soon3 beds 3 baths1,915 sq. ft.
243 Mountain View Drive, Gainesville, GA 30501
MLS# 10824921Listed by: Preferred GA Properties LLC - Coming Soon
 $408,000Coming Soon3 beds 3 baths1,915 sq. ft.
243 Mountain View Drive, Gainesville, GA 30501
MLS# 7820707Listed by: PREFERRED GA PROPERTIES, LLC - Coming Soon
 $299,840Coming Soon6.2 Acres
5891 Nix Bridge Road, Gainesville, GA 30506
MLS# 7345394Listed by: ROBBINS REALTY - New
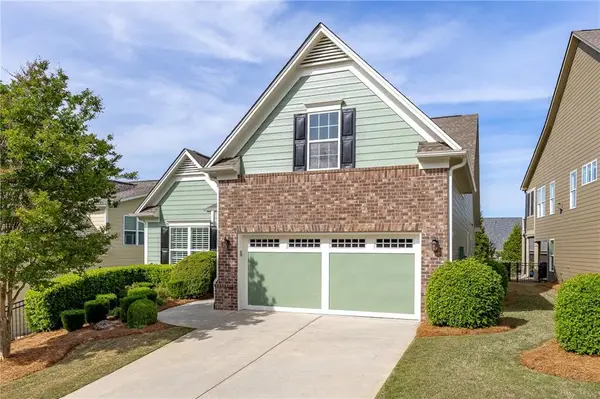 $500,000Active3 beds 2 baths
3522 Blue Cypress Cove, Gainesville, GA 30504
MLS# 7826154Listed by: KELLER WILLIAMS REALTY ATLANTA PARTNERS - New
 $275,000Active4 beds 2 baths1,739 sq. ft.
4230 Belvedere Drive, Gainesville, GA 30506
MLS# 7826137Listed by: EXP REALTY, LLC. - New
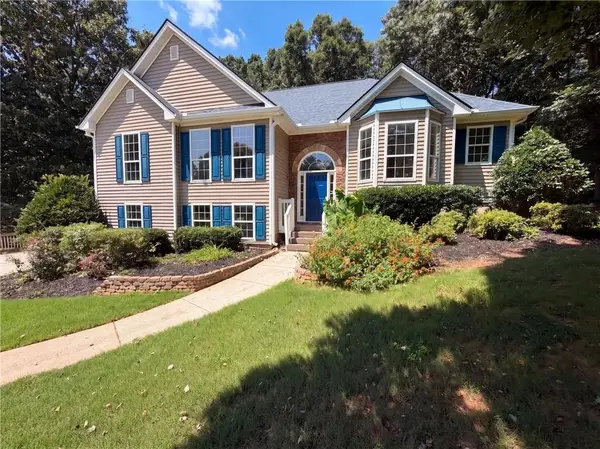 $430,000Active7 beds 5 baths2,927 sq. ft.
7830 Mosswood Lane, Gainesville, GA 30506
MLS# 7825696Listed by: OPENDOOR BROKERAGE, LLC - New
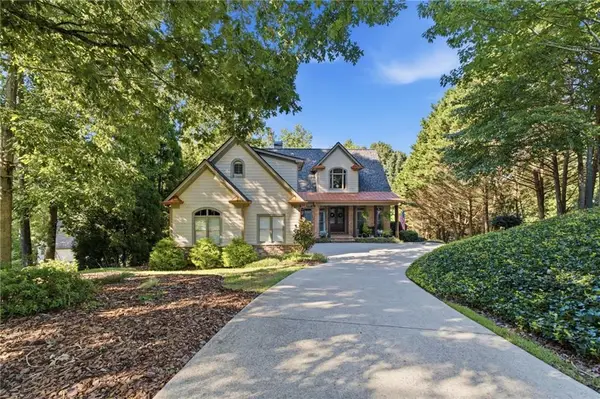 $1,749,000Active4 beds 5 baths5,036 sq. ft.
5730 Chestatee Landing Drive, Gainesville, GA 30506
MLS# 7824434Listed by: CENTURY 21 RESULTS - New
 $514,900Active4 beds 3 baths2,166 sq. ft.
670 Robinhood Trail, Gainesville, GA 30501
MLS# 7825393Listed by: CANDLER REAL ESTATE GROUP, LLC


Protect your home and budget from life's surprises with an Assurant Home Warranty, backed by a partner that supports you through every step of homeownership. Explore Plans.
© 2026 Better Homes and Gardens Real Estate LLC. An Anywhere Real Estate company. All rights reserved. Better Homes and Gardens® Real Estate is a registered trademark owned by Meredith Operations Corporation, licensed to Better Homes and Gardens Real Estate LLC and used with permission. Better Homes and Gardens Real Estate LLC fully supports the principles of the Fair Housing Act and the Equal Opportunity Act. Listing information is deemed reliable but is not guaranteed accurate.
Each office is independently owned and operated.
Any services or products provided by third parties are not provided by, affiliated with or related to Better Homes and Gardens Real Estate LLC, or its affiliated companies.