
561 Bayberry Crossing Drive, Gainesville, GA 30501
Local realty services provided by:Better Homes and Gardens Real Estate Metro Brokers
561 Bayberry Crossing Drive,Gainesville, GA 30501
$1,550,000
- 6 Beds
- 6 Baths
- 6,978 sq. ft.
- Single family
- Active
Listed by: teresa smith, michele kaplan
Office: keller williams realty atlanta partners
MLS#:7851208
Source:FIRSTMLS
Price summary
- Price:$1,550,000
- Price per sq. ft.:$222.13
- Monthly HOA dues:$166.67
About this home
Rarely does an opportunity this exceptional become available so close to the heart of thriving downtown Gainesville. This stunning property redefines modern luxury living on every level. Situated on 3.6 private acres within an exclusive, gated lakefront enclave, this masterpiece offers breathtaking seasonal sunset views of Lake Lanier. Whether you take the paved road or stroll leisurely down the steps from your back door, paradise awaits at the small, community dock, complete with an assigned slip and an expansive party deck overlooking deep, open water. Step inside to discover a sanctuary of light and space, soaring ceilings and a wall of 17-foot windows perfectly frame the landscape. The unique open floor plan features a striking custom metal staircase, designed by a renowned Austin architect, leading to an entertainer’s dream anchored by a gourmet kitchen with stone countertops, premium Wolf and Sub Zero stainless appliances, a custom bar, and a wine fridge. The seamless dining and living concept flows effortlessly to a massive patio, built-in fire pit and a fabulous covered outdoor kitchen. With 6 bedrooms and 6 baths, you'll have room for all of your friends, now that you own a lake house. The terrace level is an entertainment mecca. It's the perfect space to host a rowdy crowd for a football game with plenty of room for everyone. There is room for a game table to host poker night and the pool table is always entertaining. This isn't just a home, it's the ultimate lifestyle upgrade you’ve been waiting for....
Contact an agent
Home facts
- Year built:2007
- Subdivision & Development:Overlook at Lanier
- Listing ID #:7851208
- Updated:October 10, 2026 at 10:45 AM
Rooms and interior
- Bedrooms:6
- Total bathrooms:6
- Full bathrooms:6
- Flooring:Hardwood
- Dining Description:Open Concept, Seats 12+
- Bathrooms Description:Double Vanity, Separate Tub/Shower, Soaking Tub
- Kitchen Description:Breakfast Bar, Cabinets Stain, Dishwasher, Disposal, Eat-in Kitchen, Gas Cooktop, Gas Oven, Kitchen Island, Microwave, Pantry Walk-In, Range Hood, Refrigerator, Self Cleaning Oven, Stone Counters
- Bedroom Description:Master on Main
- Basement Description:Daylight, Exterior Entry, Finished, Finished Bath, Full, Interior Entry
- Living area:6,978 sq. ft.
Heating and cooling
- Cooling:Ceiling Fan(s), Central Air, Zoned
- Heating:Central, Natural Gas, Zoned
- Central air:Yes
Structure and exterior
- Roof:Composition, Metal
- Year built:2007
- Building area:6,978 sq. ft.
- Lot area:3.61 Acres
- Lot Features:Back Yard, Cul-De-Sac, Front Yard, Landscaped, Level, Private
- Construction Materials:Stone, Stucco
- Exterior Features:Covered, Front Porch, Gas Grill, Patio, Private Yard, Rain Gutters
- Levels:3+ Story
Schools
- High school:Gainesville
- Middle school:Gainesville East
- Elementary school:Enota Multiple Intelligences Academy
Utilities
- Water:Public, Water Available
- Sewer:Public Sewer, Sewer Available
Finances and disclosures
- Price:$1,550,000
- Price per sq. ft.:$222.13
- Tax amount:$1,855 (2025)
Features and amenities
- Laundry features:Dryer, Laundry Room, Main Level, Washer
- Amenities:Cathedral Ceiling(s), Entrance Foyer 2 Story, Gas Water Heater, High Ceilings 10 ft Main, High Ceilings 10 ft Upper, Smart Home, Walk-In Closet(s), Wet Bar
Parking
- Total parking spaces:4
- Parking description:Attached, Driveway, Garage, Garage Door Opener, Garage Faces Front, Kitchen Level, Level Driveway
- Garage spaces:2
 Listings identified with the FMLS IDX logo come from FMLS and are held by brokerage firms other than the owner of this website. The listing brokerage is identified in any listing details. Information is deemed reliable but is not guaranteed. If you believe any FMLS listing contains material that infringes your copyrighted work please click here (https://www.fmls.com/dmca) to review our DMCA policy and learn how to submit a takedown request. ©2026 First Multiple Listing Service, Inc.
New listings near 561 Bayberry Crossing Drive
- Coming Soon
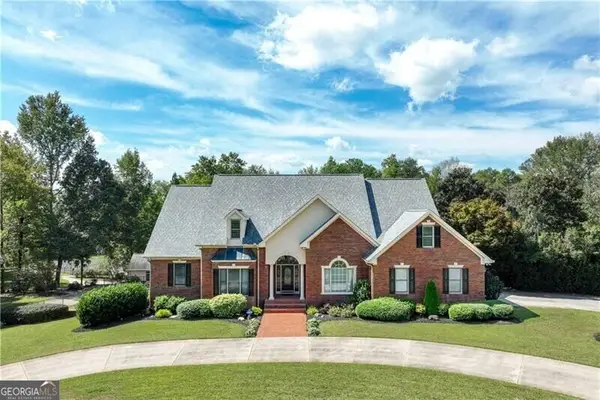 $1,870,000Coming Soon5 beds 6 baths6,710 sq. ft.
5315 Innisbrook Lane, Gainesville, GA 30506
MLS# 10867400Listed by: The Norton Agency - Coming Soon
 $325,000Coming Soon3 beds 2 baths1,478 sq. ft.
3310 Donna Way, Gainesville, GA 30504
MLS# 7843864Listed by: MARK SPAIN REAL ESTATE - Coming Soon
 $325,000Coming Soon3 beds 2 baths1,478 sq. ft.
3310 Donna Way, Gainesville, GA 30504
MLS# 10852317Listed by: Mark Spain Real Estate - Coming Soon
 $299,840Coming Soon6.2 Acres
5891 Nix Bridge Road, Gainesville, GA 30506
MLS# 7345394Listed by: ROBBINS REALTY - New
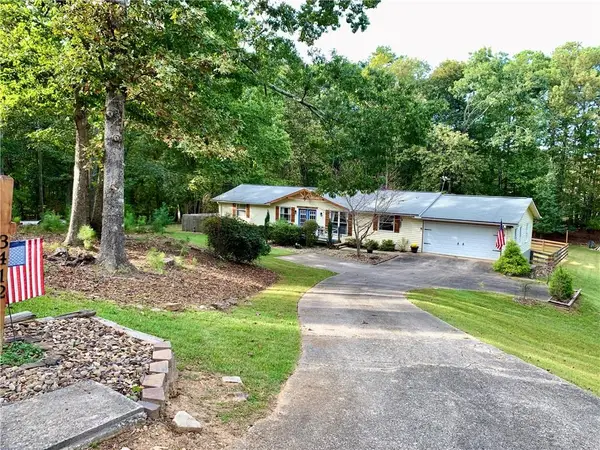 $349,900Active3 beds 2 baths1,968 sq. ft.
3412 Springdale Forrest Avenue, Gainesville, GA 30506
MLS# 7850464Listed by: CHAPMAN HALL REALTY - New
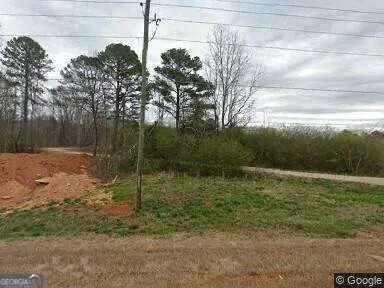 $1,399,000Active41.63 Acres
3325 Tanners Mill Road, Gainesville, GA 30507
MLS# 10870694Listed by: Bulldog Real Estate Group - New
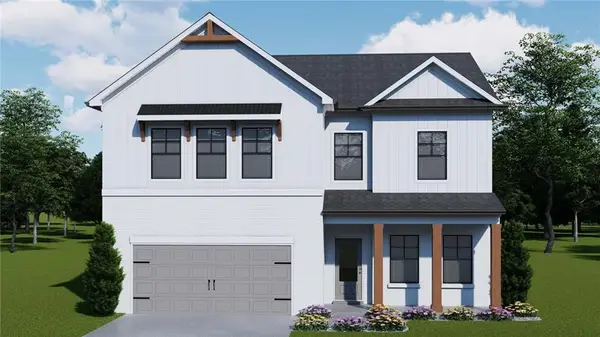 $521,185Active5 beds 4 baths2,535 sq. ft.
5287 Baymont Drive, Gainesville, GA 30507
MLS# 7851958Listed by: CHAFIN REALTY, INC. - New
 $624,307Active5 beds 4 baths3,445 sq. ft.
5267 Baymont Drive, Gainesville, GA 30507
MLS# 7851982Listed by: CHAFIN REALTY, INC. - New
 Listed by BHGRE$345,000Active2 beds 3 baths1,506 sq. ft.
6320 Crystal Cove Trail, Gainesville, GA 30506
MLS# 7852033Listed by: BHGRE METRO BROKERS


Protect your home and budget from life's surprises with an Assurant Home Warranty, backed by a partner that supports you through every step of homeownership. Explore Plans.
© 2026 Better Homes and Gardens Real Estate LLC. An Anywhere Real Estate company. All rights reserved. Better Homes and Gardens® Real Estate is a registered trademark owned by Meredith Operations Corporation, licensed to Better Homes and Gardens Real Estate LLC and used with permission. Better Homes and Gardens Real Estate LLC fully supports the principles of the Fair Housing Act and the Equal Opportunity Act. Listing information is deemed reliable but is not guaranteed accurate.
Each office is independently owned and operated.
Any services or products provided by third parties are not provided by, affiliated with or related to Better Homes and Gardens Real Estate LLC, or its affiliated companies.