
5611 High Harbor Court, Gainesville, GA 30504
Local realty services provided by:Better Homes and Gardens Real Estate Jackson Realty
5611 High Harbor Court,Gainesville, GA 30504
$565,000
- 4 Beds
- 3 Baths
- 3,471 sq. ft.
- Single family
- Active
Listed by: christian hauck
Office: keller williams lanier partners
MLS#:10780708
Source:METROMLS
Price summary
- Price:$565,000
- Price per sq. ft.:$162.78
- Monthly HOA dues:$41.67
About this home
Home with a FULL FINISHED BASEMENT, exterior entry on 1.15 acres. On Cul-De-Sac. Basically, two homes in ONE! This RECENTLY RENOVATED home features a warm, inviting spacious living area with a masonry fireplace ideal for holiday gatherings. Plenty of room for entertaining and even enough room for a grand master piano and tall Christmas Tree. Master on the main with remodeled master bathroom featuring garden tub and separate shower. Two additional spacious bedrooms on the main level ( one currently remodeled as a Master Walk- In Closet ) with a full freshly painted guest bathroom. The remodeled chef's kitchen with farm sink has gas appliances, double ovens, new granite counter tops and white kitchen cabinets that look into the breakfast area (former sunroom) and back deck. The spacious wrap around back deck was recently replaced, allowing for family grilling and gatherings while enjoying the private backyard and ambient sounds of the lake behind you. The downstairs full finished basement comes with 2 large bedrooms, full bathroom, large storage room, living room with masonry fireplace, wet bar, and another spacious bonus room that can be used as an office, movie room, dance studio, or gym. Come check out this rare "ranch" home located in Hidden Harbor subdivision where you are conveniently located near Lake Lanier, HWY 985, a super Walmart, Sam's Club, restaurants, car wash, and other grocery stores and fast food chains. 2 car garage with U shaped driveway....
Contact an agent
Home facts
- Year built:1979
- Subdivision & Development:Hidden Harbor
- Listing ID #:10780708
- Updated:July 31, 2026 at 08:27 PM
Rooms and interior
- Bedrooms:4
- Total bathrooms:3
- Full bathrooms:3
- Flooring:Tile, Vinyl
- Dining Description:Living Room/Dining Room Combo
- Bathrooms Description:Separate Shower, Soaking Tub
- Kitchen Description:Breakfast Area, Breakfast Bar, Breakfast Room, Country Kitchen, Dishwasher, Disposal, Double Oven, Kitchen Island, Microwave, Pantry, Solid Surface Counters, Stainless Steel Appliance(s)
- Bedroom Description:Master On Main Level, Walk-In Closet(s)
- Basement Description:Bath Finished, Daylight, Exterior Entry, Finished, Full, Interior Entry
- Living area:3,471 sq. ft.
Heating and cooling
- Cooling:Central Air
- Heating:Central, Electric
- Central air:Yes
Structure and exterior
- Roof:Composition
- Year built:1979
- Building area:3,471 sq. ft.
- Lot area:1.15 Acres
- Lot Features:Cul-De-Sac
- Architectural Style:Ranch
- Construction Materials:Wood Siding
- Exterior Features:Balcony, Deck
- Foundation Description:Block
- Levels:1 Story
Schools
- High school:West Hall
- Middle school:West Hall
- Elementary school:Everwood
Utilities
- Water:Public, Water Available
- Sewer:Septic Tank
Finances and disclosures
- Price:$565,000
- Price per sq. ft.:$162.78
- Tax amount:$4,500 (2025)
Features and amenities
- Appliances:Dishwasher, Disposal, Double Oven, Microwave, Stainless Steel Appliance(s)
- Laundry features:In Kitchen, Laundry
- Amenities:Beamed Ceilings, Double Pane Windows, High Ceilings, Wet Bar
Parking
- Total parking spaces:2
- Parking description:Garage, Kitchen Level
- Garage:Yes
 2026 Georgia MLS. All rights reserved. Information Deem Reliable But Not Guaranteed July 31, 2026
New listings near 5611 High Harbor Court
- New
 $199,950Active2 beds 2 baths752 sq. ft.
6224 Grant Ford Road, Gainesville, GA 30506
MLS# 7813905Listed by: EXCALIBUR HOMES, LLC. - New
 $925,000Active5 beds 5 baths5,467 sq. ft.
3309 Chaney Circle, Gainesville, GA 30506
MLS# 7813969Listed by: WARD PROPERTIES OF NORTH GEORGIA, LLC - New
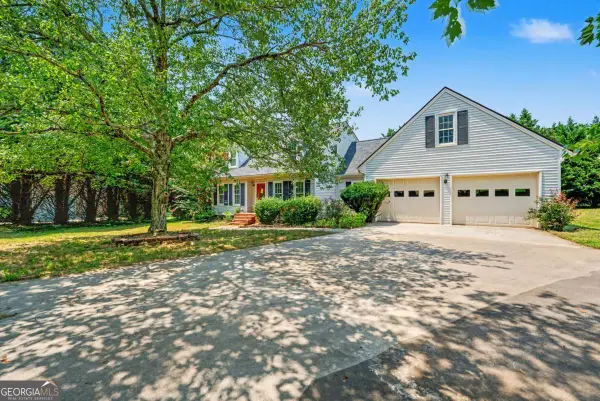 $355,000Active3 beds 3 baths2,800 sq. ft.
3650 Brown Well Court, Gainesville, GA 30504
MLS# 10816720Listed by: Nationalrei - New
 $359,085Active3 beds 3 baths2,105 sq. ft.
1841 Meadow Green Circle, Gainesville, GA 30501
MLS# 10816494Listed by: D.R. Horton Realty of Georgia, Inc. - New
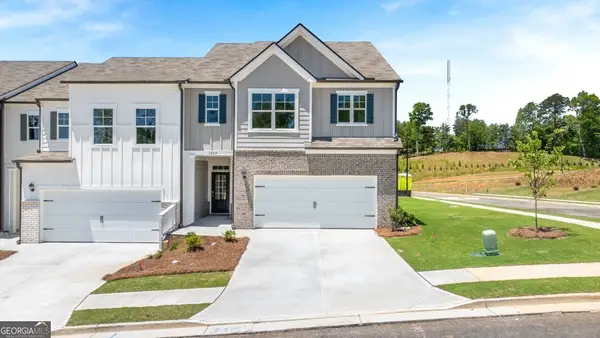 $376,085Active3 beds 3 baths2,195 sq. ft.
1825 Meadow Green Circle, Gainesville, GA 30501
MLS# 10816507Listed by: D.R. Horton Realty of Georgia, Inc. - New
 $459,900Active3 beds 2 baths1,995 sq. ft.
5545 Odum Smallwood Road, Gainesville, GA 30506
MLS# 10816529Listed by: Candler Real Estate Group - New
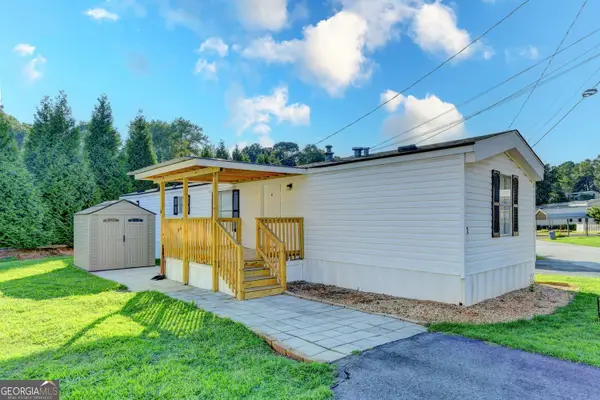 $95,000Active2 beds 2 baths1,008 sq. ft.
3000 Clarks Bridge Lot 2 Road, Gainesville, GA 30501
MLS# 10816607Listed by: BHHS Georgia Properties - New
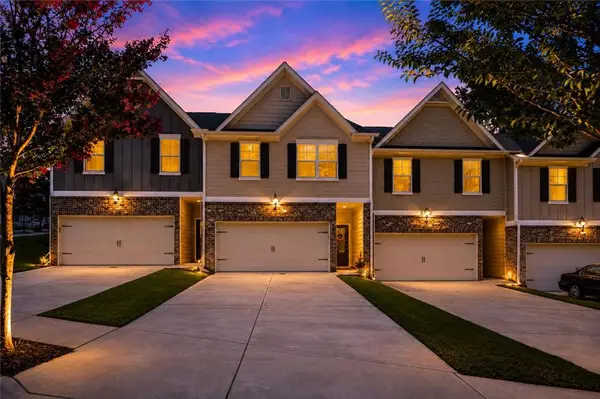 $299,900Active3 beds 3 baths
3642 Abbey Way, Gainesville, GA 30507
MLS# 7813744Listed by: CANDLER REAL ESTATE GROUP, LLC - New
 $949,900Active4 beds 5 baths4,381 sq. ft.
965 Candler Street #26, Gainesville, GA 30501
MLS# 10816269Listed by: BHHS Georgia Properties - New
 $529,000Active4 beds 3 baths2,761 sq. ft.
7865 Running Fox Trl, Gainesville, GA 30506
MLS# 3312716Listed by: SWAYZE REAL ESTATE GROUP


Protect your home and budget from life's surprises with an Assurant Home Warranty, backed by a partner that supports you through every step of homeownership. Explore Plans.
© 2026 Better Homes and Gardens Real Estate LLC. An Anywhere Real Estate company. All rights reserved. Better Homes and Gardens® Real Estate is a registered trademark owned by Meredith Operations Corporation, licensed to Better Homes and Gardens Real Estate LLC and used with permission. Better Homes and Gardens Real Estate LLC fully supports the principles of the Fair Housing Act and the Equal Opportunity Act. Listing information is deemed reliable but is not guaranteed accurate.
Each office is independently owned and operated.
Any services or products provided by third parties are not provided by, affiliated with or related to Better Homes and Gardens Real Estate LLC, or its affiliated companies.