
3650 Brown Well Court, Gainesville, GA 30504
Local realty services provided by:Better Homes and Gardens Real Estate Metro Brokers
3650 Brown Well Court,Gainesville, GA 30504
$348,000
- 3 Beds
- 3 Baths
- - sq. ft.
- Single family
- Sold
Listed by: sam elliott, arianna jackson
Office: nationalrei
MLS#:10816720
Source:METROMLS
Sorry, we are unable to map this address
Price summary
- Price:$348,000
- Monthly HOA dues:$10.42
About this home
Discover the potential in this spacious 3-bedroom, 2.5-bathroom home in desirable Gainesville, offering approximately 2,800 square feet of living space! With a functional layout and generous room sizes, this home is ready for your personal updates and finishing touches to make it truly your own. Step inside through the welcoming foyer, which provides a designated entryway into the home. The inviting living room features a cozy fireplace, while the separate formal dining room and eat-in kitchen provide plenty of space for entertaining and everyday living. The kitchen offers wood cabinetry along with a stainless steel dishwasher and stove/oven combination. The large primary suite provides a comfortable retreat, and a dedicated laundry room adds everyday convenience. Upstairs you will find a finished bonus room above the garage adding flexible space for a home office or playroom! Outside, enjoy the large back deck overlooking a cleared backyard with plenty of open space for outdoor activities. The long driveway and attached two-car garage provide ample parking and storage. Offering great square footage, versatile living spaces, and plenty of potential, this Gainesville home is an excellent opportunity for buyers looking to add their own style and value in a desirable location! -HOME WARANTY UP TO $1000. -LEAVE SELLER INFO BLANK ON OFFERS (WE WILL COMPLETE THIS INFO OURSELVES) -LISTING AGENT IS ALSO OWNER - HOUSE IS APPROXIMATELY 2,800 SQFT. - HOUSE DOES NOT MEET THE FHA 91 DAY FLIP RULE UNITL SEPTEMBER 30TH, 2026 -NO SELLER FINANCING OR SUBJECT TO OFFERS. NO DOUBLE CLOSINGS, NO ASSIGNMENTS AND NO WHOLESALERS. PROOF OF FUNDS REQUIRED WITH ALL OFFERS. -$250 DISCOUNT ON ATTORNEY FEES IF BUYER USES OUR PREFERRED CLOSING ATTORNEY SHERMAN AND PHALEN (ASK ABOUT DISCOUNTED TITLE FEES)....
Contact an agent
Home facts
- Year built:1985
- Subdivision & Development:Maple Forge
- Listing ID #:10816720
- Updated:September 24, 2026 at 06:31 AM
Rooms and interior
- Bedrooms:3
- Total bathrooms:3
- Full bathrooms:2
- Half bathrooms:1
- Flooring:Carpet, Hardwood
- Dining Description:Separate Room
- Kitchen Description:Breakfast Area, Dishwasher, Oven/Range (Combo), Pantry
- Bedroom Description:Master On Main Level
- Basement Description:Crawl Space
Heating and cooling
- Cooling:Central Air
- Heating:Central
- Central air:Yes
Structure and exterior
- Year built:1985
- Architectural Style:Cape Cod, Contemporary
- Construction Materials:Vinyl Siding
- Exterior Features:Deck
- Levels:2 Story
Schools
- High school:Gainesville
- Middle school:Gainesville East
- Elementary school:Mundy Mill
Utilities
- Water:Public, Water Available
- Sewer:Septic Tank, Sewer Available
Finances and disclosures
- Price:$348,000
- Tax amount:$334 (2025)
Features and amenities
- Appliances:Dishwasher, Oven/Range (Combo)
- Laundry features:Laundry
- Amenities:Double Pane Windows
Parking
- Total parking spaces:2
- Parking description:Garage
- Garage:Yes
 2026 Georgia MLS. All rights reserved. Information Deem Reliable But Not Guaranteed September 24, 2026
New listings near 3650 Brown Well Court
- Coming Soon
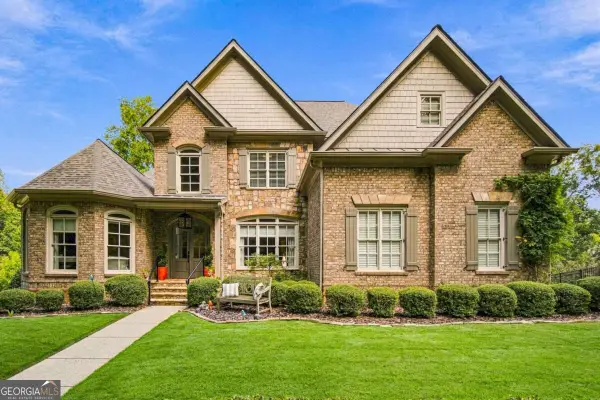 $1,449,000Coming Soon5 beds 6 baths6,637 sq. ft.
6153 Grand Marina Circle, Gainesville, GA 30506
MLS# 10851961Listed by: eXp Realty - Coming Soon
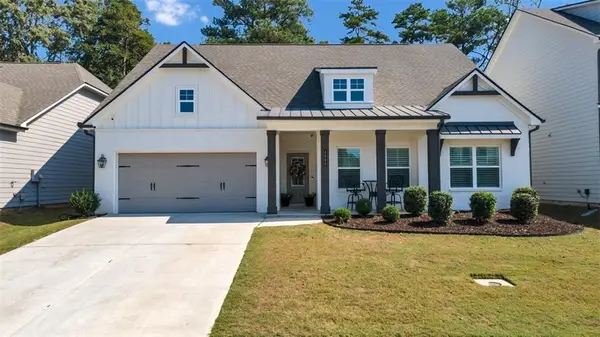 $529,900Coming Soon4 beds 3 baths2,338 sq. ft.
4506 Silver Oak Drive Sw, Gainesville, GA 30504
MLS# 7841325Listed by: REALTY OF AMERICA, LLC - Coming Soon
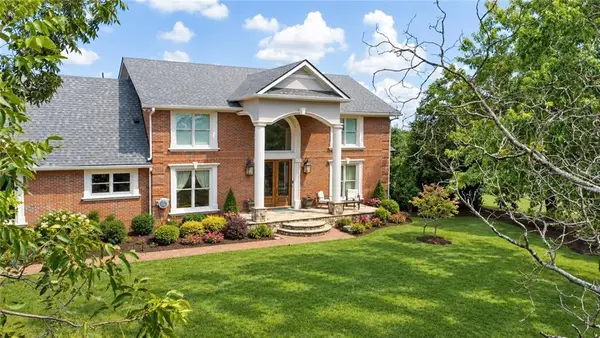 $2,950,000Coming Soon7 beds 7 baths7,000 sq. ft.
3000 Dawsonville Highway, Gainesville, GA 30506
MLS# 7838963Listed by: KELLER WILLIAMS REALTY NORTH GEORGIA PARTNERS - Coming Soon
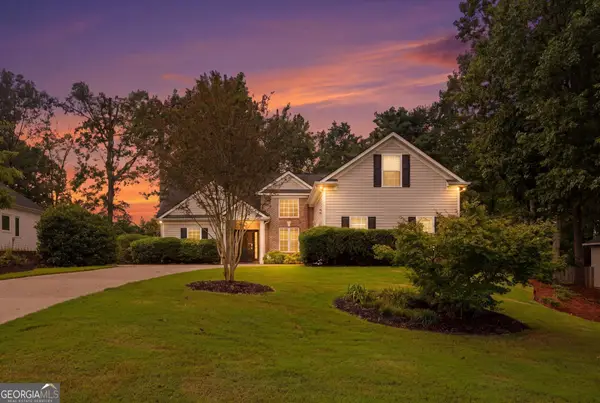 $399,918Coming Soon3 beds 2 baths1,921 sq. ft.
4483 Enfield Drive, Gainesville, GA 30506
MLS# 10850753Listed by: Virtual Properties Realty.com - Coming Soon
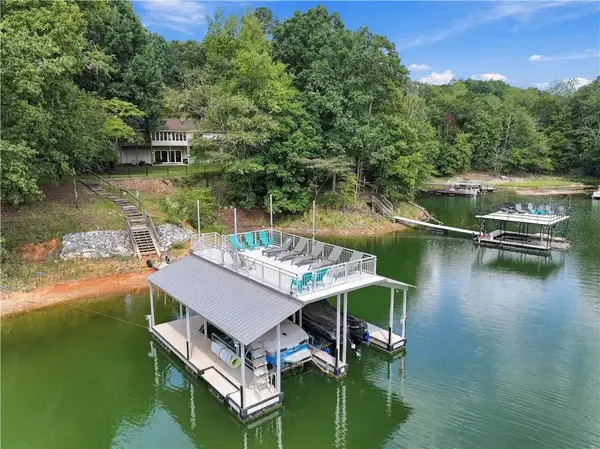 $1,349,000Coming Soon5 beds 4 baths3,632 sq. ft.
688 Harbor Cove, Gainesville, GA 30501
MLS# 7831927Listed by: ATLANTA FINE HOMES SOTHEBY'S INTERNATIONAL - Coming Soon
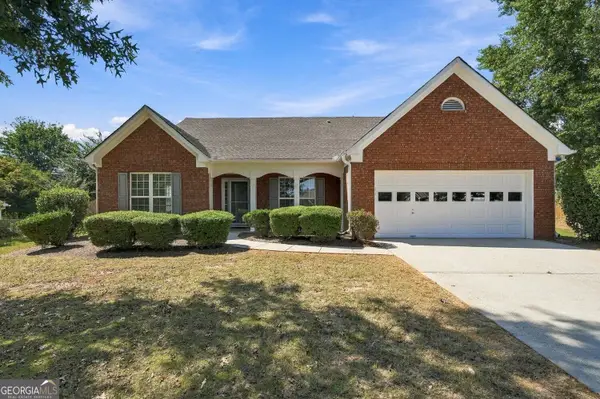 $440,000Coming Soon4 beds 2 baths2,364 sq. ft.
8525 Fieldgrove Court, Gainesville, GA 30506
MLS# 10850353Listed by: Keller Williams Community Partners - Coming Soon
 $420,000Coming Soon4 beds 3 baths2,190 sq. ft.
4046 River Elan Drive, Gainesville, GA 30507
MLS# 7837653Listed by: MARK SPAIN REAL ESTATE - Coming Soon
 $420,000Coming Soon4 beds 3 baths2,190 sq. ft.
4046 River Elan Drive, Gainesville, GA 30507
MLS# 10849742Listed by: Mark Spain Real Estate - Coming Soon
 $394,000Coming Soon4 beds 3 baths1,971 sq. ft.
5482 Latham Manor Drive, Gainesville, GA 30506
MLS# 10848641Listed by: RE/MAX Center - Coming Soon
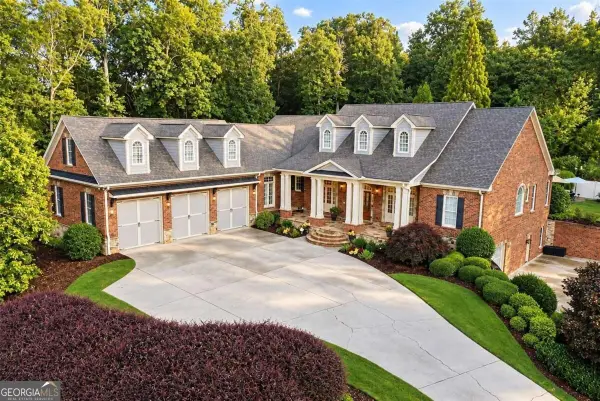 $1,475,000Coming Soon4 beds 5 baths6,190 sq. ft.
5266 Hopewell Church Road, Gainesville, GA 30506
MLS# 10847910Listed by: Keller Williams Realty First Atlanta


Protect your home and budget from life's surprises with an Assurant Home Warranty, backed by a partner that supports you through every step of homeownership. Explore Plans.
© 2026 Better Homes and Gardens Real Estate LLC. An Anywhere Real Estate company. All rights reserved. Better Homes and Gardens® Real Estate is a registered trademark owned by Meredith Operations Corporation, licensed to Better Homes and Gardens Real Estate LLC and used with permission. Better Homes and Gardens Real Estate LLC fully supports the principles of the Fair Housing Act and the Equal Opportunity Act. Listing information is deemed reliable but is not guaranteed accurate.
Each office is independently owned and operated.
Any services or products provided by third parties are not provided by, affiliated with or related to Better Homes and Gardens Real Estate LLC, or its affiliated companies.