
6029 Wellington Avenue, Gainesville, GA 30506
Local realty services provided by:Better Homes and Gardens Real Estate Metro Brokers
6029 Wellington Avenue,Gainesville, GA 30506
$749,940
- 4 Beds
- 3 Baths
- - sq. ft.
- Single family
- Active
Listed by: igor vazhenin
Office: realty professionals
MLS#:10767430
Source:METROMLS
Price summary
- Price:$749,940
- Monthly HOA dues:$33.33
About this home
One of a kind - brand-new Custom-built with full 4 side masonry brick, oversized Ranch palace on Lake Lanier with four bedrooms, three full bathrooms and upscale upgrades! Beautiful 1.12-acre lot, located in an established Lake Lanier waterfront HOA community with swim/tennis with low priced dues! Walk into extremely high (2.5 story) ceilings, unique loft living space with custom hand built exposed beams and a home filled with natural light. Fantastic floor plan perfect for entertaining and easy living for all stages of life. Very wide hallways for convenient and easy excess! Custom cabinetry and oversized spectacular island, quartz counters, designer backsplash. See the oversized walk-in kitchen pantry (with its own window), opens through the kitchen hall door. Living room opens up to a landscaped backyard, with a second level terrace. Oversized Master ensuite complete with vaulted ceilings, bathrooms featuring his and hers vanities + 2 walk in closets, and a soaking tub. Oversized and very deep garage. The mud room/laundry has a big window and farm sink and stainless-steel appliances; the laundry has oversized space for cabinets and shelves. Bedrooms have generous double closets. Subdivision has an excess to the Lanier. Back your boat in at Bolding Mill Ramp 5 mins away. Great area and beautiful neighborhood! The house has extremely attractive curb appeal and a very private secluded back and side yards. Full builders warranty. Do you want to live safe and healthy on Lake Lanier, Georgia? Do you want to have a big 1 level home on a huge, private land lot next to water, not too far from Atlanta? Do not look any further....
Contact an agent
Home facts
- Year built:2026
- Subdivision & Development:STRATFORD ON LANIER
- Listing ID #:10767430
- Updated:August 23, 2026 at 10:58 AM
Rooms and interior
- Bedrooms:4
- Total bathrooms:3
- Full bathrooms:3
- Flooring:Hardwood, Tile
- Dining Description:Seats 12+
- Bathrooms Description:Double Vanity
- Kitchen Description:Dishwasher, Disposal, Kitchen Island, Microwave, Refrigerator, Solid Surface Counters, Walk-in Pantry
- Bedroom Description:Master On Main Level
Heating and cooling
- Cooling:Ceiling Fan(s)
- Heating:Central, Forced Air, Zoned
Structure and exterior
- Roof:Composition
- Year built:2026
- Lot area:1.12 Acres
- Lot Features:Private
- Architectural Style:Brick 4 Side, Brick Front, European, French Provincial, Ranch, Traditional
- Construction Materials:Brick
- Exterior Features:Deck, Deck/Patio
- Foundation Description:Slab
- Levels:1 Story
Schools
- High school:Chestatee
- Middle school:Chestatee
- Elementary school:Sardis
Utilities
- Water:Public
- Sewer:Septic Tank, Sewer Available
Finances and disclosures
- Price:$749,940
- Tax amount:$3,218 (2024)
Features and amenities
- Appliances:Dishwasher, Disposal, Electric Air Filter, Electric Water Heater, Microwave, Refrigerator, Washer
- Laundry features:Laundry, Washer
- Amenities:Electric Air Filter, Electric Water Heater, Smoke Detector(s), Storm Window(s), Tray Ceiling(s)
Parking
- Total parking spaces:2
- Parking description:Attached, Garage, Garage Door Opener, Kitchen Level
- Garage:Yes
 2026 Georgia MLS. All rights reserved. Information Deem Reliable But Not Guaranteed August 23, 2026
New listings near 6029 Wellington Avenue
- Coming Soon
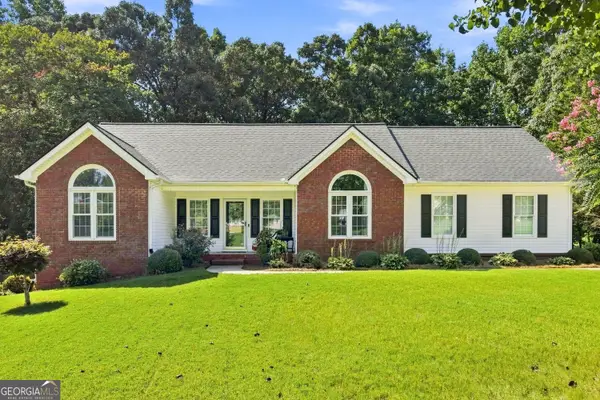 $379,900Coming Soon3 beds 2 baths2,239 sq. ft.
4575 Summerset Drive, Gainesville, GA 30507
MLS# 10828584Listed by: Keller Williams Realty Atl. Partners - Coming Soon
 $250,000Coming Soon3 beds 2 baths1,726 sq. ft.
4849 Lee Road, Gainesville, GA 30506
MLS# 10825173Listed by: Keller Williams Lanier Partners - Coming Soon
 $408,000Coming Soon3 beds 3 baths1,915 sq. ft.
243 Mountain View Drive, Gainesville, GA 30501
MLS# 10824921Listed by: Preferred GA Properties LLC - Coming Soon
 $408,000Coming Soon3 beds 3 baths1,915 sq. ft.
243 Mountain View Drive, Gainesville, GA 30501
MLS# 7820707Listed by: PREFERRED GA PROPERTIES, LLC - Coming Soon
 $299,840Coming Soon6.2 Acres
5891 Nix Bridge Road, Gainesville, GA 30506
MLS# 7345394Listed by: ROBBINS REALTY - New
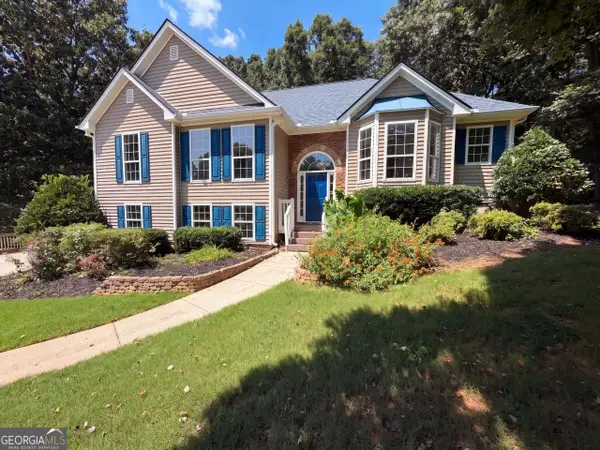 $430,000Active7 beds 5 baths2,702 sq. ft.
7830 Mosswood Lane, Gainesville, GA 30506
MLS# 10831068Listed by: Opendoor Brokerage - New
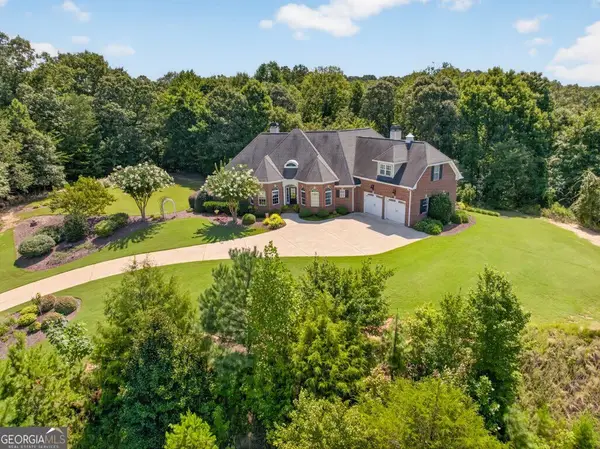 $898,800Active6 beds 5 baths4,647 sq. ft.
3805 Reservoir Drive, Gainesville, GA 30507
MLS# 10830907Listed by: PEND Realty, LLC - New
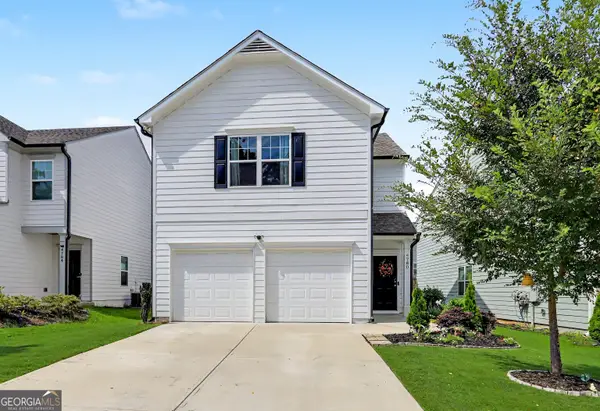 $339,900Active3 beds 3 baths1,460 sq. ft.
4780 Ridge Valley Drive, Gainesville, GA 30504
MLS# 10830851Listed by: Keller Williams Realty Atl. Partners - New
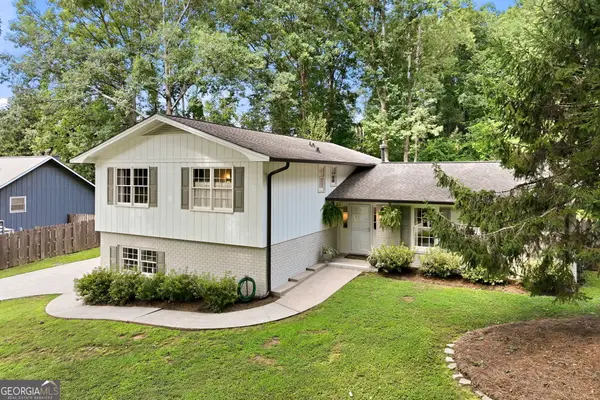 $514,900Active4 beds 3 baths2,166 sq. ft.
670 Robinhood Trail, Gainesville, GA 30501
MLS# 10830797Listed by: Candler Real Estate Group - Open Sun, 2 to 4pmNew
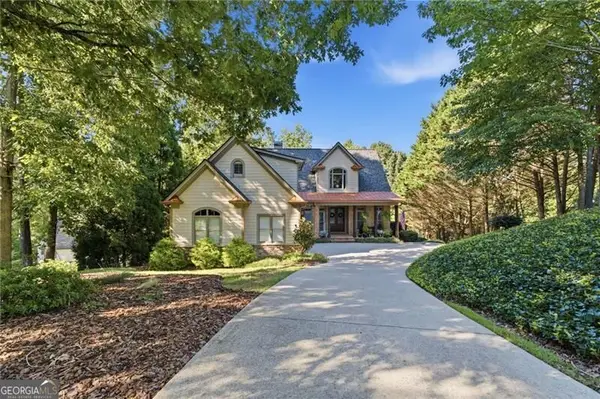 $1,749,000Active4 beds 5 baths5,036 sq. ft.
5730 Chestatee Landing Drive, Gainesville, GA 30506
MLS# 10830802Listed by: Century 21 Results


Protect your home and budget from life's surprises with an Assurant Home Warranty, backed by a partner that supports you through every step of homeownership. Explore Plans.
© 2026 Better Homes and Gardens Real Estate LLC. An Anywhere Real Estate company. All rights reserved. Better Homes and Gardens® Real Estate is a registered trademark owned by Meredith Operations Corporation, licensed to Better Homes and Gardens Real Estate LLC and used with permission. Better Homes and Gardens Real Estate LLC fully supports the principles of the Fair Housing Act and the Equal Opportunity Act. Listing information is deemed reliable but is not guaranteed accurate.
Each office is independently owned and operated.
Any services or products provided by third parties are not provided by, affiliated with or related to Better Homes and Gardens Real Estate LLC, or its affiliated companies.