
6485 Julian Road, Gainesville, GA 30506
Local realty services provided by:Better Homes and Gardens Real Estate Jackson Realty
Listed by: marilyn chesler
Office: bulldog real estate group
MLS#:10773688
Source:METROMLS
Price summary
- Price:$1,385,000
- Price per sq. ft.:$346.94
About this home
NO HOA, LAKE HOME WITH DOCK. Experience true Lake Lanier living in this custom-built Craftsman home, perfectly tucked into a peaceful, nature-filled setting with year-round beauty. Situated on a gentle sloped, one-acre lot with an easy walk to the water, this 4-bedroom, 3.5-bath home offers approximately 4,000 sq ft of thoughtful design, quality finishes, and timeless character. The master suite and large laundry area are located on the main level which provides convenience and privacy, with hardwood or tile flooring throughout the home. The home includes an open concept spacious living area and stunning architectural details including plantation shutters and beautiful stonework inside and out. Step onto the back deck and you'll feel like you're relaxing in a treehouse-elevated among the trees with serene views overlooking the water. The gentle slope leads to your covered double-slip dock, offering effortless lake access for boating, fishing, and quiet mornings on the water. A dedicated workshop and large storage area make this home ideal for hobbyists, or anyone needing extra space. Every corner of this property reflects craftsmanship, comfort, and the peaceful lake lifestyle. This is the perfect blend of privacy, nature, and luxury lake living-ready for its next owner to enjoy. Please note that this is a licensed Georgia Real Estate agent owned home....
Contact an agent
Home facts
- Year built:2010
- Subdivision & Development:None
- Listing ID #:10773688
- Updated:August 29, 2026 at 10:56 AM
Rooms and interior
- Bedrooms:4
- Total bathrooms:4
- Full bathrooms:3
- Half bathrooms:1
- Flooring:Hardwood, Tile
- Bathrooms Description:Double Vanity
- Kitchen Description:Breakfast Area, Breakfast Bar, Dishwasher, Double Oven, Kitchen Island, Microwave, Refrigerator, Walk-in Pantry
- Bedroom Description:Master On Main Level, Walk-In Closet(s)
- Basement Description:Daylight, Exterior Entry, Finished, Full
- Living area:3,992 sq. ft.
Heating and cooling
- Cooling:Ceiling Fan(s), Central Air, Dual, Electric, Heat Pump
- Heating:Central, Electric, Heat Pump
- Central air:Yes
Structure and exterior
- Roof:Composition
- Year built:2010
- Building area:3,992 sq. ft.
- Lot area:1 Acres
- Lot Features:Private
- Architectural Style:Craftsman
- Construction Materials:Brick, Stone
- Exterior Features:Deck, Dock
- Levels:2 Story
Schools
- High school:East Forsyth
- Middle school:Little Mill
- Elementary school:Chestatee
Utilities
- Water:Public, Water Available
- Sewer:Septic Tank
Finances and disclosures
- Price:$1,385,000
- Price per sq. ft.:$346.94
- Tax amount:$1,534 (2025)
Features and amenities
- Appliances:Dishwasher, Double Oven, Dryer, Electric Water Heater, Microwave, Refrigerator, Washer
- Laundry features:Dryer, Laundry, Laundry Closet, Washer
- Amenities:Bookcases, Double Pane Windows, Electric Water Heater, Pulldown Attic Stairs, Smoke Detector(s), Tray Ceiling(s), Vaulted Ceiling(s)
Parking
- Total parking spaces:2
- Parking description:Garage, Garage Door Opener, Side/Rear Entrance
- Garage:Yes
 2026 Georgia MLS. All rights reserved. Information Deem Reliable But Not Guaranteed August 29, 2026
New listings near 6485 Julian Road
- Coming Soon
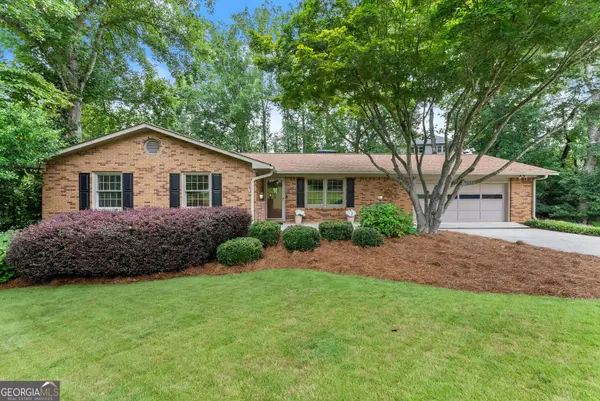 $595,000Coming Soon4 beds 3 baths3,000 sq. ft.
290 Cochran Drive, Gainesville, GA 30506
MLS# 10835056Listed by: Norton Commercial Acreage Group - Coming Soon
 $899,000Coming Soon4 beds 4 baths2,472 sq. ft.
1053 Riverside Drive, Gainesville, GA 30501
MLS# 7827632Listed by: KELLER WILLIAMS LANIER PARTNERS - Coming Soon
 $899,000Coming Soon4 beds 4 baths2,325 sq. ft.
1053 Riverside Drive, Gainesville, GA 30501
MLS# 10833529Listed by: Keller Williams Lanier Partners - Coming Soon
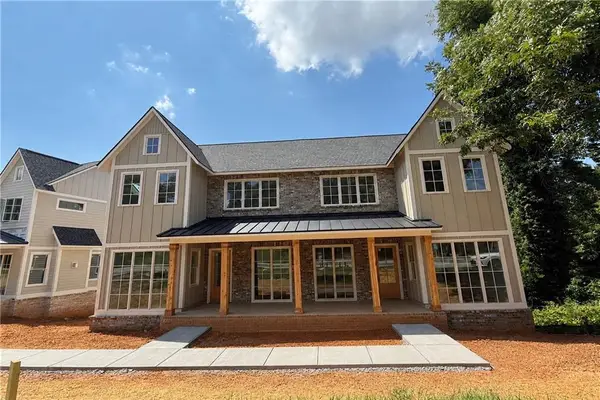 $899,000Coming Soon4 beds 4 baths2,472 sq. ft.
1057 Riverside Drive, Gainesville, GA 30501
MLS# 7827609Listed by: KELLER WILLIAMS LANIER PARTNERS - Coming Soon
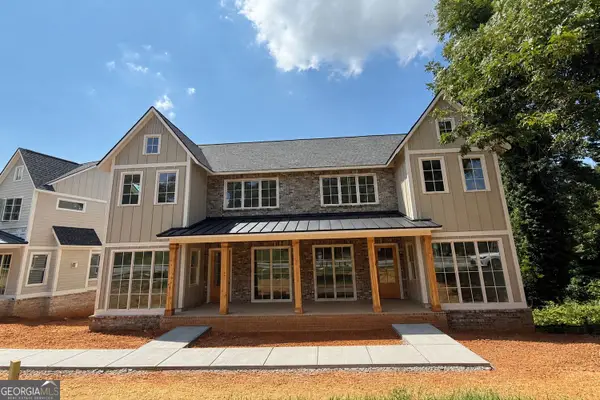 $899,000Coming Soon4 beds 4 baths2,325 sq. ft.
1057 Riverside Drive, Gainesville, GA 30501
MLS# 10833442Listed by: Keller Williams Lanier Partners - Coming Soon
 $498,500Coming Soon4 beds 3 baths1,860 sq. ft.
5574 Saddle Club Road, Gainesville, GA 30506
MLS# 7790887Listed by: HAUMANN GROUP, LLC - Coming Soon
 $250,000Coming Soon3 beds 2 baths1,726 sq. ft.
4849 Lee Road, Gainesville, GA 30506
MLS# 10825173Listed by: Keller Williams Lanier Partners - Coming Soon
 $408,000Coming Soon3 beds 3 baths1,915 sq. ft.
243 Mountain View Drive, Gainesville, GA 30501
MLS# 10824921Listed by: Preferred GA Properties LLC - Coming Soon
 $408,000Coming Soon3 beds 3 baths1,915 sq. ft.
243 Mountain View Drive, Gainesville, GA 30501
MLS# 7820707Listed by: PREFERRED GA PROPERTIES, LLC - Coming Soon
 $299,840Coming Soon6.2 Acres
5891 Nix Bridge Road, Gainesville, GA 30506
MLS# 7345394Listed by: ROBBINS REALTY


Protect your home and budget from life's surprises with an Assurant Home Warranty, backed by a partner that supports you through every step of homeownership. Explore Plans.
© 2026 Better Homes and Gardens Real Estate LLC. An Anywhere Real Estate company. All rights reserved. Better Homes and Gardens® Real Estate is a registered trademark owned by Meredith Operations Corporation, licensed to Better Homes and Gardens Real Estate LLC and used with permission. Better Homes and Gardens Real Estate LLC fully supports the principles of the Fair Housing Act and the Equal Opportunity Act. Listing information is deemed reliable but is not guaranteed accurate.
Each office is independently owned and operated.
Any services or products provided by third parties are not provided by, affiliated with or related to Better Homes and Gardens Real Estate LLC, or its affiliated companies.