
737 Carlton Street Se, Gainesville, GA 30501
Local realty services provided by:Better Homes and Gardens Real Estate Metro Brokers
737 Carlton Street Se,Gainesville, GA 30501
$299,900
- 3 Beds
- 3 Baths
- 1,254 sq. ft.
- Single family
- Active
Listed by: sergio felix
Office: re/max center
MLS#:10825967
Source:METROMLS
Price summary
- Price:$299,900
- Price per sq. ft.:$239.15
About this home
This charming 3-bedroom, 2-bath Cape Cod-style home in Gainesville, Georgia, offers an ideal combination of location, flexibility, and move-in-ready updates. Conveniently located near Northeast Georgia Medical Center and within the Gainesville High School district, this home stands out in the Gainesville real estate market with its inviting setting and versatile living spaces. From the moment you arrive, the long, level driveway and beautifully maintained landscaping make a welcoming first impressions. The manicured yard features well-kept hedges, blooming rose bushes, and mature fig trees, creating a peaceful outdoor setting filled with character. Inside, you'll find a bright, light-filled floor plan with new flooring and fresh paint throughout. With three bedrooms and two full bathrooms, the flexible layout provides space for a variety of needs, including multi-generational living, work-from-home offices, guest accommodations, or additional living areas. Step outside to the spacious back deck, perfect for entertaining, weekend grilling, outdoor dining, or simply relaxing in your own private backyard retreat. The level outdoor space offers plenty of room to enjoy the North Georgia seasons. With its Cape Cod charm, updated interior, spacious yard, and convenient Gainesville location near Northeast Georgia Medical Center, this property offers features buyers searching for homes for sale in Gainesville, GA are looking for. Schedule your showing and experience everything that this Gainesville home has to offer....
Contact an agent
Home facts
- Year built:1994
- Subdivision & Development:CARRIE L HUDSON & STEPHANIE D
- Listing ID #:10825967
- Updated:September 29, 2026 at 11:45 AM
Rooms and interior
- Bedrooms:3
- Total bathrooms:3
- Full bathrooms:2
- Half bathrooms:1
- Flooring:Carpet, Laminate
- Dining Description:Living Room/Dining Room Combo
- Kitchen Description:Oven/Range (Combo)
- Basement Description:Crawl Space
- Living area:1,254 sq. ft.
Heating and cooling
- Cooling:Central Air
- Heating:Central, Natural Gas
- Central air:Yes
Structure and exterior
- Year built:1994
- Building area:1,254 sq. ft.
- Lot area:0.25 Acres
- Lot Features:City Lot
- Architectural Style:Cape Cod
- Exterior Features:Deck
- Foundation Description:Block
- Levels:2 Story
Schools
- High school:Gainesville
- Middle school:Other
- Elementary school:Fair Street
Utilities
- Water:Public
- Sewer:Public Sewer
Finances and disclosures
- Price:$299,900
- Price per sq. ft.:$239.15
- Tax amount:$2,940 (2025)
Features and amenities
- Appliances:Oven/Range (Combo)
- Laundry features:In Hall
- Amenities:Smoke Detector(s)
Parking
- Total parking spaces:3
- Parking description:Off Street Parking
 2026 Georgia MLS. All rights reserved. Information Deem Reliable But Not Guaranteed September 29, 2026
New listings near 737 Carlton Street Se
- Coming Soon
 $1,199,999Coming Soon4 beds 4 baths3,567 sq. ft.
4468 Green Hill Rd, Gainesville, GA 30506
MLS# 7845753Listed by: VIRTUAL PROPERTIES REALTY.COM - Coming Soon
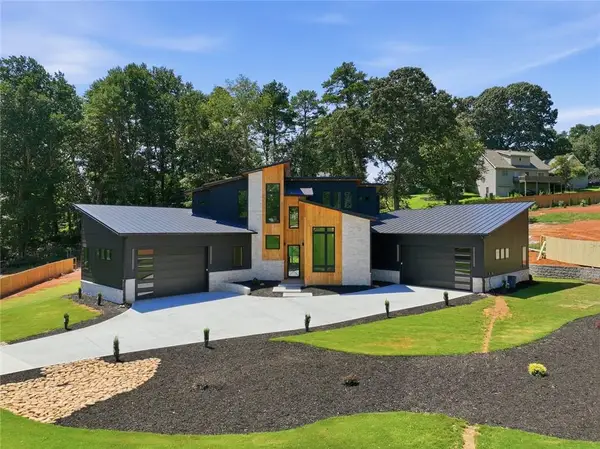 $1,150,000Coming Soon4 beds 5 baths3,359 sq. ft.
3471 Clarks Bridge Road, Gainesville, GA 30506
MLS# 7845772Listed by: VIRTUAL PROPERTIES REALTY.COM - Coming Soon
 $579,500Coming Soon6 beds 4 baths4,205 sq. ft.
7930 Willow Point, Gainesville, GA 30506
MLS# 7845237Listed by: VIRTUAL PROPERTIES REALTY.COM - Coming Soon
 $749,000Coming Soon5 beds 5 baths4,436 sq. ft.
4879 Goddards Ford Road, Gainesville, GA 30504
MLS# 7845131Listed by: KELLER WILLIAMS LANIER PARTNERS - Coming Soon
 $750,000Coming Soon5 beds 5 baths4,436 sq. ft.
4879 Goddards Ford Road, Gainesville, GA 30504
MLS# 10853935Listed by: Keller Williams Lanier Partners - Coming Soon
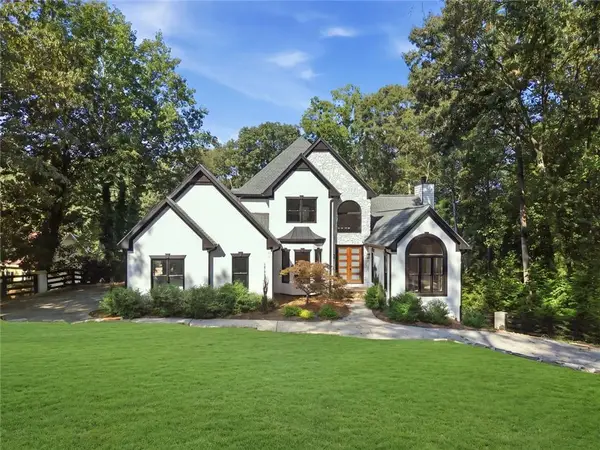 Listed by BHGRE$1,850,000Coming Soon6 beds 5 baths6,188 sq. ft.
6340 Barberry Hill Drive, Gainesville, GA 30506
MLS# 7844041Listed by: BHGRE METRO BROKERS - Coming Soon
 $325,000Coming Soon3 beds 2 baths1,478 sq. ft.
3310 Donna Way, Gainesville, GA 30504
MLS# 7843864Listed by: MARK SPAIN REAL ESTATE - Coming Soon
 $325,000Coming Soon3 beds 2 baths1,478 sq. ft.
3310 Donna Way, Gainesville, GA 30504
MLS# 10852317Listed by: Mark Spain Real Estate - Coming Soon
 $495,000Coming Soon4 beds 3 baths1,860 sq. ft.
5568 Saddle Club Road, Gainesville, GA 30506
MLS# 7837162Listed by: HAUMANN GROUP, LLC - Coming Soon
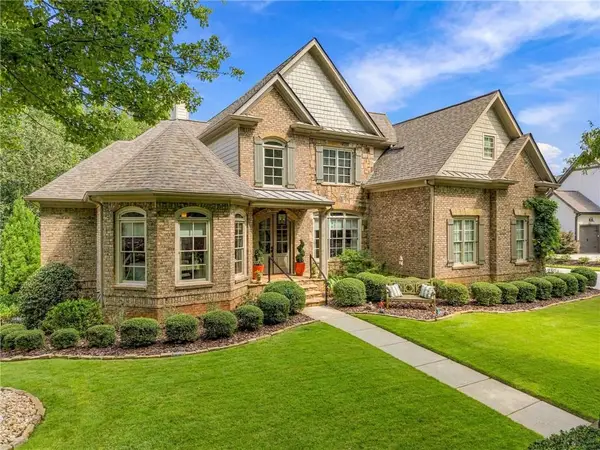 $1,449,000Coming Soon5 beds 6 baths4,179 sq. ft.
6153 Grand Marina Circle, Gainesville, GA 30506
MLS# 7842136Listed by: EXP REALTY, LLC.


Protect your home and budget from life's surprises with an Assurant Home Warranty, backed by a partner that supports you through every step of homeownership. Explore Plans.
© 2026 Better Homes and Gardens Real Estate LLC. An Anywhere Real Estate company. All rights reserved. Better Homes and Gardens® Real Estate is a registered trademark owned by Meredith Operations Corporation, licensed to Better Homes and Gardens Real Estate LLC and used with permission. Better Homes and Gardens Real Estate LLC fully supports the principles of the Fair Housing Act and the Equal Opportunity Act. Listing information is deemed reliable but is not guaranteed accurate.
Each office is independently owned and operated.
Any services or products provided by third parties are not provided by, affiliated with or related to Better Homes and Gardens Real Estate LLC, or its affiliated companies.