
8205 Applewood Court, Gainesville, GA 30506
Local realty services provided by:Better Homes and Gardens Real Estate Metro Brokers
Listed by: ashlee watson
Office: keller williams realty north georgia partners
MLS#:7863735
Source:FIRSTMLS
Price summary
- Price:$599,900
- Price per sq. ft.:$173.83
- Monthly HOA dues:$58.33
About this home
GAINESVILLE ADDRESS, FORSYTH COUNTY SCHOOLS, MINUTES FROM LAKE LANIER, AND A BACKYARD YOU HAVE TO SEE TO BELIEVE!
If you've been searching for a home with plenty of space, major updates already completed, an incredible backyard, and easy access to outdoor recreation, this one deserves a spot at the top of your list!
Tucked away on a quiet cul-de-sac and situated on a beautiful .59-acre lot, this spacious 5-bedroom, 4-full-bath home offers the perfect combination of comfort, functionality, and room to enjoy life both indoors and out.
Step inside and discover a home designed for everyday living, entertaining, and making lasting memories. With five bedrooms and four full bathrooms, there's flexibility for guests, a home office, hobbies, or whatever fits your lifestyle.
The backyard is truly the showstopper! Imagine summer cookouts, evenings around a fire pit, backyard games, pets running freely, or simply relaxing and enjoying your own outdoor retreat. With over half an acre to enjoy, there's plenty of space to bring your outdoor living dreams to life. The cul-de-sac setting adds to the appeal, offering a tucked-away location with room to spread out.
And here's something buyers will especially appreciate: several major home improvements have already been taken care of! Enjoy the peace of mind that comes with replacement windows backed by a lifetime warranty, HVAC systems replaced within the last two years, exterior painting completed within the last two years, and a recently pumped septic system. These valuable updates allow you to focus on making this house your home.
Love the outdoors? You're going to love this location! With beautiful Lake Lanier and nearby parks just a short drive away, opportunities for boating, fishing, kayaking, hiking, and enjoying the North Georgia outdoors are practically at your doorstep. Spend your weekends exploring the lake, enjoying local trails, or discovering everything this beautiful area has to offer.
One of the biggest bonuses? A Gainesville mailing address with access to highly regarded Forsyth County Schools! Enjoy the space and setting you've been looking for while being part of the Forsyth County school district.
With its generous floor plan, impressive outdoor space, significant recent improvements, proximity to Lake Lanier, and desirable location, this property offers an incredible opportunity for its next owner.
Space to live. Room to grow. A backyard to fall in love with. And Lake Lanier adventures just minutes away. Welcome home!...
Contact an agent
Home facts
- Year built:2005
- Subdivision & Development:Sagewood
- Listing ID #:7863735
- Updated:November 09, 2026 at 07:40 PM
Rooms and interior
- Bedrooms:5
- Total bathrooms:4
- Full bathrooms:3
- Half bathrooms:1
- Flooring:Carpet, Ceramic Tile
- Dining Description:Seats 12+, Separate Dining Room
- Bathrooms Description:Double Vanity, Separate Tub/Shower, Soaking Tub
- Kitchen Description:Breakfast Room, Cabinets Stain, Country Kitchen, Dishwasher, Disposal, Double Oven, Gas Cooktop, Kitchen Island, Pantry Walk-In, Refrigerator, Self Cleaning Oven, Stone Counters, View to Family Room
- Bedroom Description:Oversized Master, Sitting Room
- Basement Description:Daylight, Exterior Entry, Finished, Finished Bath, Full, Interior Entry
- Living area:3,451 sq. ft.
Heating and cooling
- Cooling:Ceiling Fan(s), Central Air
- Heating:Central, Natural Gas
- Central air:Yes
Structure and exterior
- Roof:Shingle
- Year built:2005
- Building area:3,451 sq. ft.
- Lot area:0.59 Acres
- Lot Features:Back Yard, Corner Lot, Landscaped
- Architectural Style:Traditional
- Construction Materials:Brick Front, HardiPlank Type
- Exterior Features:Deck, Front Porch, Rear Porch, Rear Stairs
- Levels:3+ Story
Schools
- High school:East Forsyth
- Middle school:Little Mill
- Elementary school:Chestatee
Utilities
- Water:Public, Water Available
- Sewer:Septic Tank, Sewer Available
Finances and disclosures
- Price:$599,900
- Price per sq. ft.:$173.83
- Tax amount:$4,002 (2026)
Features and amenities
- Appliances:Irrigation Equipment
- Laundry features:Laundry Room, Upper Level
- Amenities:Bookcases, Coffered Ceiling(s), Entrance Foyer 2 Story, High Ceilings 9 ft Main, High Ceilings 9 ft Upper, Walk-In Closet(s)
Parking
- Parking description:Attached, Garage Faces Side, Kitchen Level
 Listings identified with the FMLS IDX logo come from FMLS and are held by brokerage firms other than the owner of this website. The listing brokerage is identified in any listing details. Information is deemed reliable but is not guaranteed. If you believe any FMLS listing contains material that infringes your copyrighted work please click here (https://www.fmls.com/dmca) to review our DMCA policy and learn how to submit a takedown request. ©2026 First Multiple Listing Service, Inc.
New listings near 8205 Applewood Court
- Coming Soon
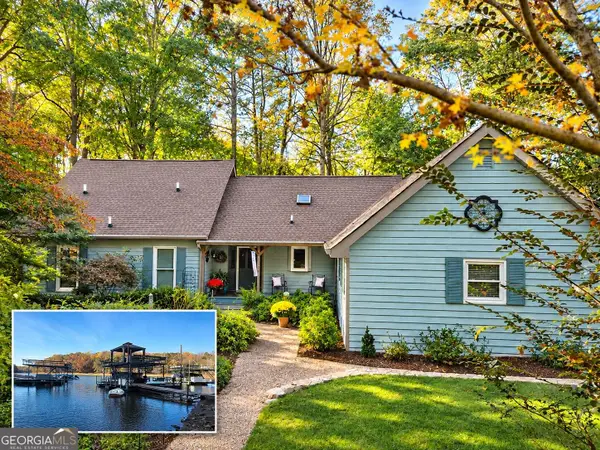 $1,099,900Coming Soon4 beds 4 baths3,106 sq. ft.
9290 Fleetwood Trail, Gainesville, GA 30506
MLS# 10887018Listed by: Atlanta Communities - Coming Soon
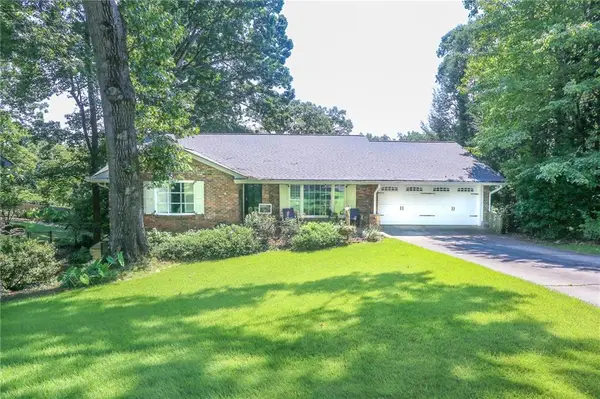 $575,000Coming Soon4 beds 3 baths3,093 sq. ft.
864 Chattahoochee Drive, Gainesville, GA 30501
MLS# 7865491Listed by: REAL BROKER, LLC - Coming Soon
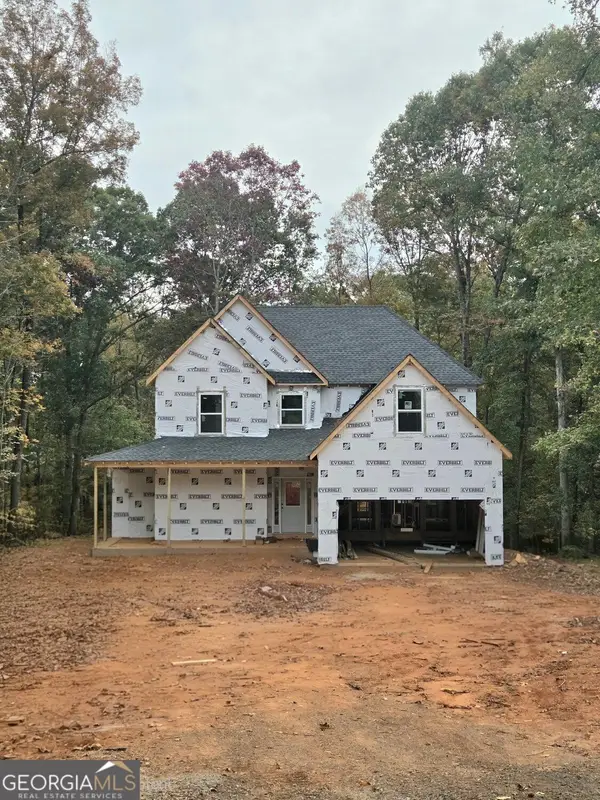 $592,000Coming Soon4 beds 4 baths2,450 sq. ft.
5255 Red Hawk Drive, Gainesville, GA 30507
MLS# 10886357Listed by: Keller Williams Realty Atl. Partners - Coming Soon
 $250,000Coming Soon4 beds 2 baths1,248 sq. ft.
3918 Harmony Church Road, Gainesville, GA 30507
MLS# 10877337Listed by: Keller Williams Realty PeachtreeRoad - Coming Soon
 $299,840Coming Soon6.2 Acres
5891 Nix Bridge Road, Gainesville, GA 30506
MLS# 7345394Listed by: ROBBINS REALTY - New
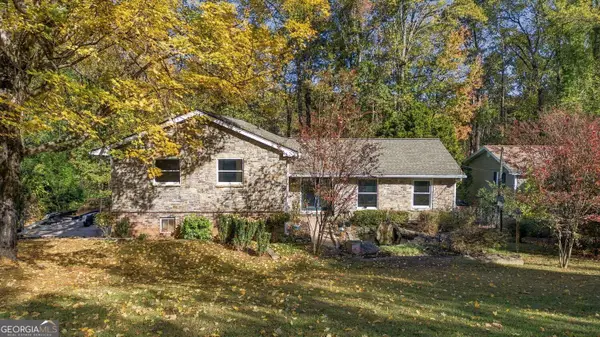 $825,000Active4 beds 3 baths2,323 sq. ft.
9040 Ruby Lane, Gainesville, GA 30506
MLS# 10887702Listed by: Century 21 Results - New
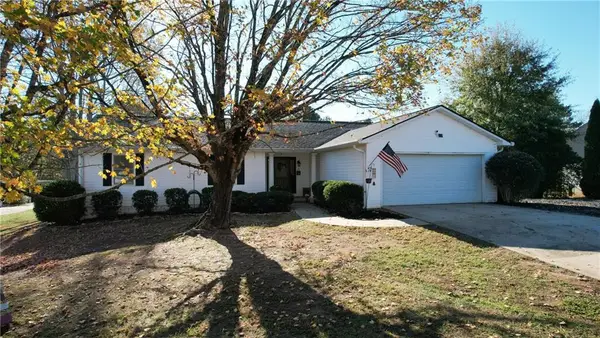 $389,900Active3 beds 2 baths1,802 sq. ft.
4002 Summit Chase, Gainesville, GA 30506
MLS# 7865855Listed by: LANDMARK REALTY ASSOCIATES, INC. - New
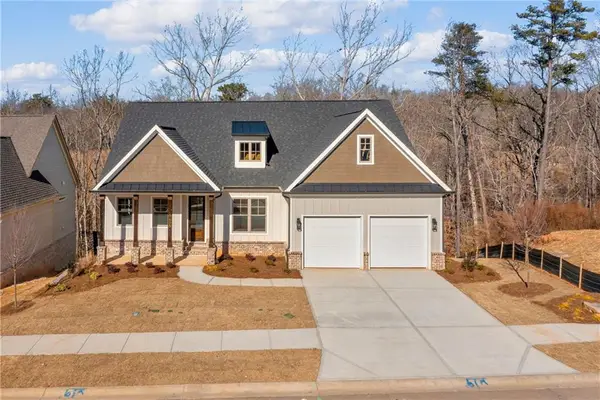 $825,000Active6 beds 6 baths3,393 sq. ft.
7054 Hammock Trail, Gainesville, GA 30506
MLS# 7860534Listed by: KELLER WILLIAMS REALTY ATLANTA PARTNERS - New
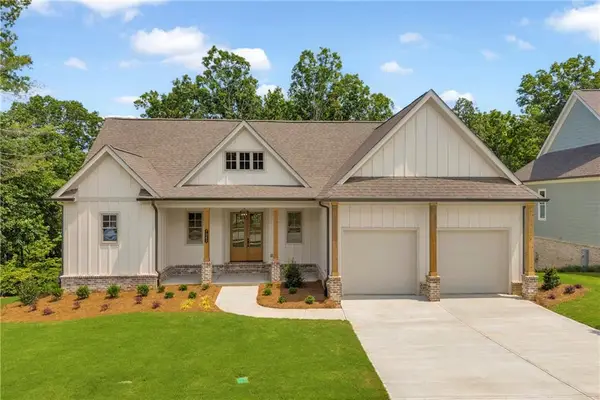 $829,900Active5 beds 4 baths2,929 sq. ft.
7062 Hammock Trail, Gainesville, GA 30506
MLS# 7860539Listed by: KELLER WILLIAMS REALTY ATLANTA PARTNERS - New
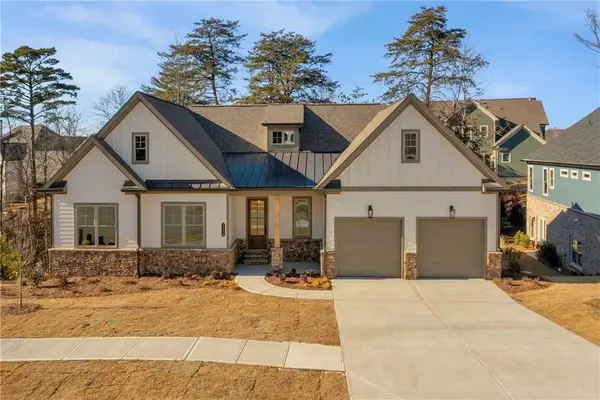 $799,900Active4 beds 4 baths3,016 sq. ft.
7114 Nightfall Lane, Gainesville, GA 30506
MLS# 7860540Listed by: KELLER WILLIAMS REALTY ATLANTA PARTNERS


Protect your home and budget from life's surprises with an Assurant Home Warranty, backed by a partner that supports you through every step of homeownership. Explore Plans.
© 2026 Better Homes and Gardens Real Estate LLC. An Anywhere Real Estate company. All rights reserved. Better Homes and Gardens® Real Estate is a registered trademark owned by Meredith Operations Corporation, licensed to Better Homes and Gardens Real Estate LLC and used with permission. Better Homes and Gardens Real Estate LLC fully supports the principles of the Fair Housing Act and the Equal Opportunity Act. Listing information is deemed reliable but is not guaranteed accurate.
Each office is independently owned and operated.
Any services or products provided by third parties are not provided by, affiliated with or related to Better Homes and Gardens Real Estate LLC, or its affiliated companies.