
8835 Jot Em Down Road, Gainesville, GA 30506
Local realty services provided by:Better Homes and Gardens Real Estate Metro Brokers
8835 Jot Em Down Road,Gainesville, GA 30506
$299,900
- 2 Beds
- 1 Baths
- 1,612 sq. ft.
- Single family
- Active
Listed by: darlene hanson
Office: coldwell banker realty
MLS#:7810335
Source:FIRSTMLS
Price summary
- Price:$299,900
- Price per sq. ft.:$186.04
About this home
Calling all Investors, Handymen, and Builders. This home is ZONED Ag2 and sits on 1.63 acres. Perfect for landscape company, construction company or any business that requires large equipment storage or large inventory. Keep your tractor on your land. Current owner did install County water, as well as fence installed, the roof was refurbished, storage buildings remain. Home was built in 1931. Bountiful Pecan Trees throughout the yard. Home is sold AS IS. If it's inside the home, it comes with it.
Contact an agent
Home facts
- Year built:1931
- Listing ID #:7810335
- Updated:July 25, 2026 at 05:24 PM
Rooms and interior
- Bedrooms:2
- Total bathrooms:1
- Full bathrooms:1
- Kitchen Description:Breakfast Room, Cabinets Stain, Country Kitchen, Dishwasher, Electric Range, Laminate Counters, Refrigerator, View to Family Room
- Bedroom Description:Master on Main, Split Bedroom Plan
- Living area:1,612 sq. ft.
Heating and cooling
- Cooling:Window Unit(s)
- Heating:Baseboard, Propane
Structure and exterior
- Roof:Metal
- Year built:1931
- Building area:1,612 sq. ft.
- Lot area:1.63 Acres
- Lot Features:Back Yard, Front Yard, Landscaped, Level, Private
- Architectural Style:Farmhouse, Ranch
- Construction Materials:Frame
- Exterior Features:Storage
- Levels:1 Story
Schools
- High school:East Forsyth
- Middle school:Little Mill
- Elementary school:Chestatee
Utilities
- Water:Public, Water Available
- Sewer:Septic Tank
Finances and disclosures
- Price:$299,900
- Price per sq. ft.:$186.04
- Tax amount:$2,435 (2025)
Features and amenities
- Laundry features:In Hall, Laundry Room
- Amenities:High Ceilings 9 ft Main
Parking
- Total parking spaces:3
- Parking description:Level Driveway, RV Access/Parking
 Listings identified with the FMLS IDX logo come from FMLS and are held by brokerage firms other than the owner of this website. The listing brokerage is identified in any listing details. Information is deemed reliable but is not guaranteed. If you believe any FMLS listing contains material that infringes your copyrighted work please click here (https://www.fmls.com/dmca) to review our DMCA policy and learn how to submit a takedown request. ©2026 First Multiple Listing Service, Inc.
New listings near 8835 Jot Em Down Road
- New
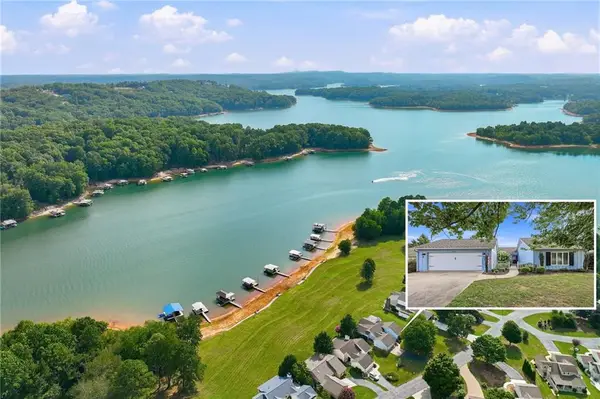 $1,189,000Active3 beds 2 baths2,136 sq. ft.
3623 N River Road, Gainesville, GA 30506
MLS# 7810342Listed by: SHEILA DAVIS GROUP - New
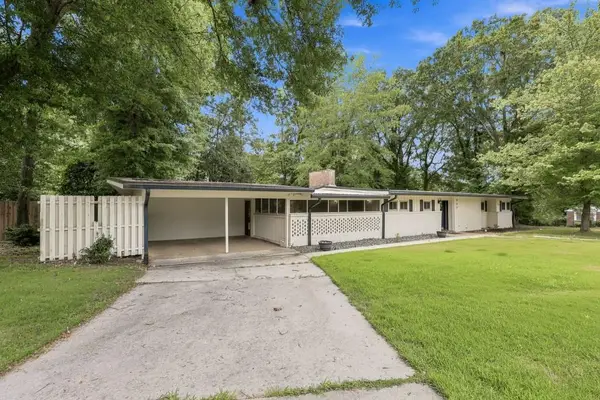 $399,900Active3 beds 2 baths1,332 sq. ft.
989 Rudolph Street, Gainesville, GA 30501
MLS# 7810688Listed by: NEXT BOULEVARD REAL ESTATE - New
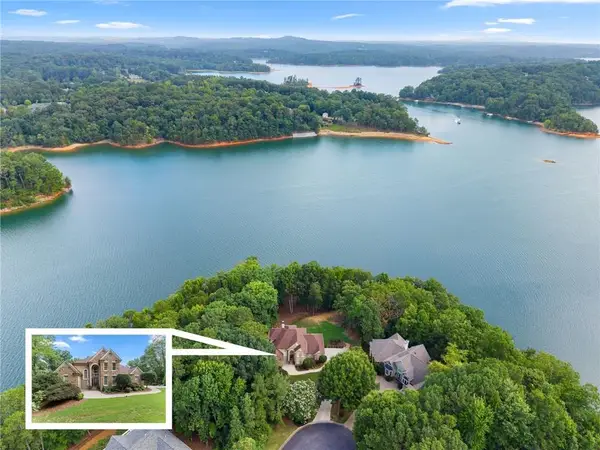 $1,249,900Active5 beds 6 baths5,180 sq. ft.
2819 NE Point Overlook, Gainesville, GA 30501
MLS# 7810667Listed by: CHRIS MCCALL REALTY, LLC - New
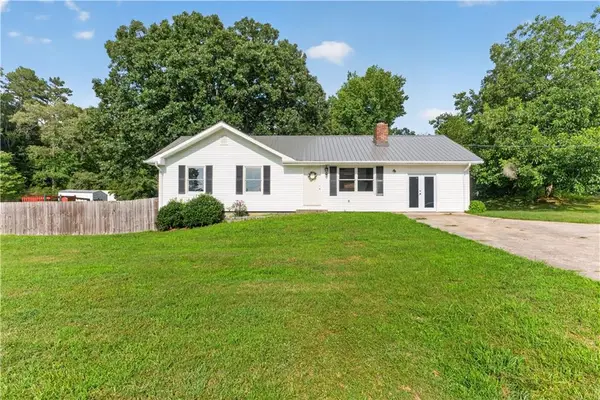 $299,900Active3 beds 2 baths1,404 sq. ft.
4408 Sardis Road, Gainesville, GA 30506
MLS# 7810646Listed by: KELLER WILLIAMS LANIER PARTNERS - New
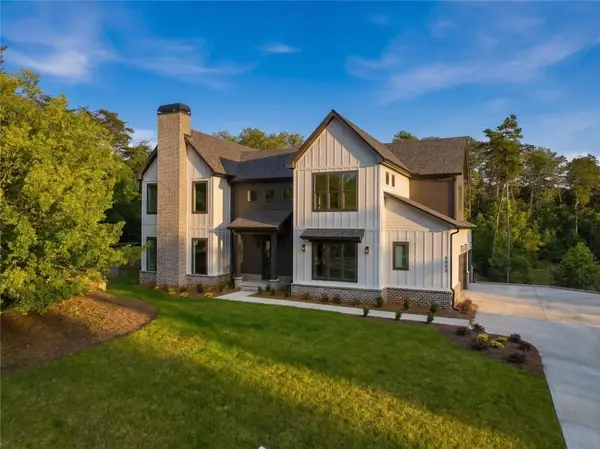 $975,000Active4 beds 5 baths5,640 sq. ft.
6003 Bluewater Boulevard, Gainesville, GA 30506
MLS# 7810644Listed by: VIRTUAL PROPERTIES REALTY.COM - New
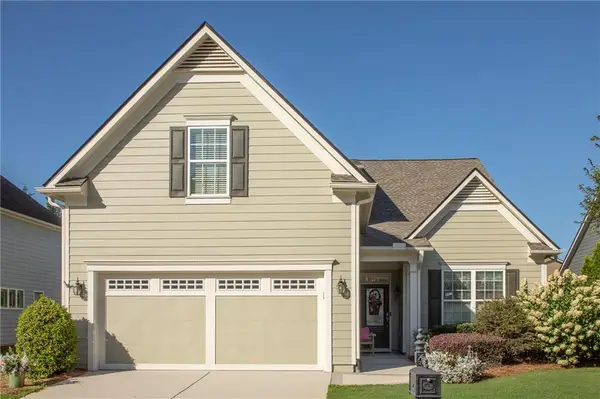 $570,000Active3 beds 2 baths1,923 sq. ft.
3552 Cresswind Parkway Sw, Gainesville, GA 30504
MLS# 7810504Listed by: HOMESMART - Coming Soon
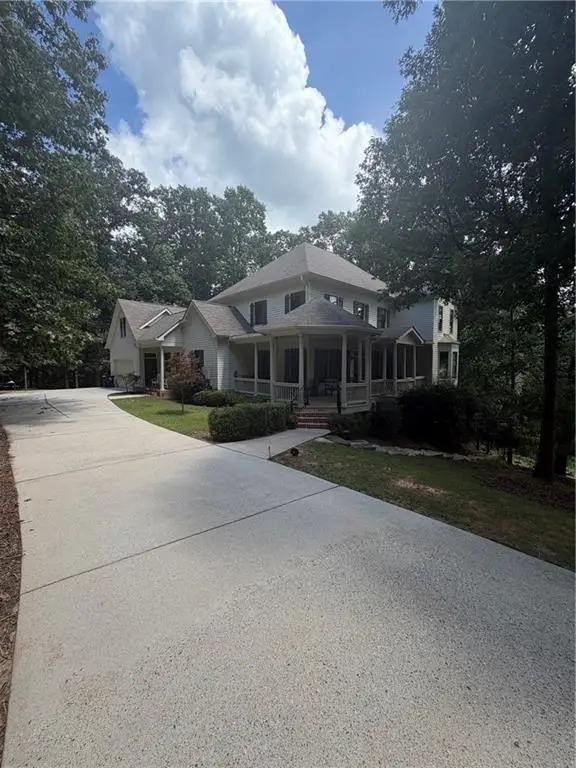 $825,000Coming Soon4 beds 5 baths
8555 Berringer Point Drive, Gainesville, GA 30506
MLS# 7810537Listed by: KELLER WILLIAMS REALTY COMMUNITY PARTNERS - New
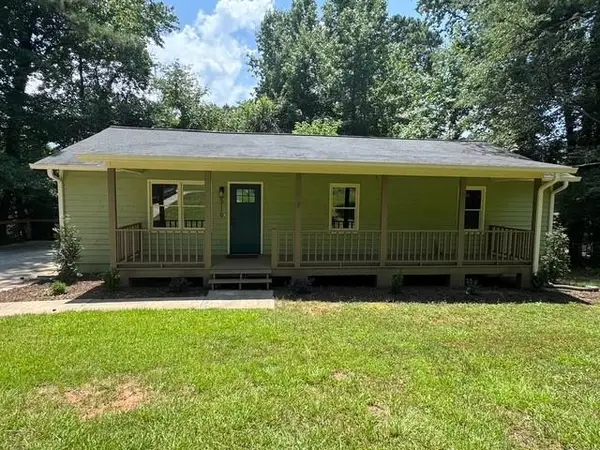 $309,000Active3 beds 2 baths1,248 sq. ft.
5119 Ash Circle, Gainesville, GA 30504
MLS# 7810263Listed by: DRAKE REALTY, INC - New
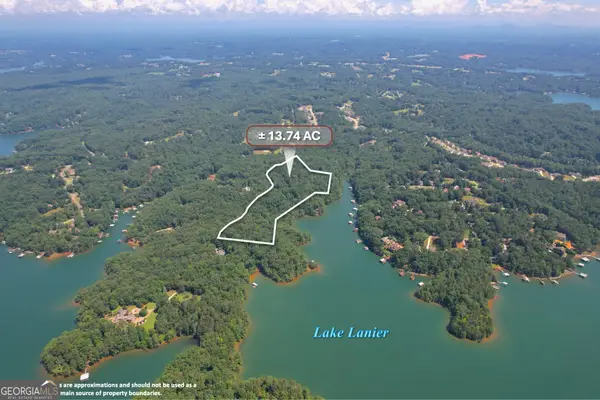 $2,999,000Active13.74 Acres
3475 Cook Road, Gainesville, GA 30506
MLS# 10812349Listed by: Tenure Land Group


Protect your home and budget from life's surprises with an Assurant Home Warranty, backed by a partner that supports you through every step of homeownership. Explore Plans.
© 2026 Better Homes and Gardens Real Estate LLC. An Anywhere Real Estate company. All rights reserved. Better Homes and Gardens® Real Estate is a registered trademark owned by Meredith Operations Corporation, licensed to Better Homes and Gardens Real Estate LLC and used with permission. Better Homes and Gardens Real Estate LLC fully supports the principles of the Fair Housing Act and the Equal Opportunity Act. Listing information is deemed reliable but is not guaranteed accurate.
Each office is independently owned and operated.
Any services or products provided by third parties are not provided by, affiliated with or related to Better Homes and Gardens Real Estate LLC, or its affiliated companies.