
4408 Sardis Road, Gainesville, GA 30506
Local realty services provided by:Better Homes and Gardens Real Estate Metro Brokers
4408 Sardis Road,Gainesville, GA 30506
$280,000
- 3 Beds
- 2 Baths
- - sq. ft.
- Single family
- Sold
Listed by: briana webb
Office: keller williams lanier partners
MLS#:7810646
Source:FIRSTMLS
Sorry, we are unable to map this address
Price summary
- Price:$280,000
About this home
Conveniently located just minutes from boat ramps, shopping, restaurants, and more, this charming ranch-style home offers the perfect combination of comfort, convenience, and outdoor living. Situated on a level corner lot, you'll appreciate the spacious yard and functional layout both inside and out. As you step through the front door, you're welcomed into the living room where a beautiful rock, wood-burning fireplace creates a warm and inviting focal point. The home features three spacious bedrooms, one full bathroom, and one half bath, making it ideal for families, first-time homebuyers, or anyone looking to downsize without sacrificing space. The enclosed garage adds valuable flexibility and can easily serve as a home office, playroom, workout room, media room, or even an additional bedroom to fit your lifestyle. Step outside to a fully fenced backyard that's ready for making memories. Watch the kids laugh and play on the playground while pets have room to roam freely. Fire up the grill and entertain family and friends on the back patio, then end the evening gathered around the fire pit, enjoying late-night conversations and roasting marshmallows under the stars. A detached storage shed offers plenty of room for lawn equipment, tools, and seasonal storage, helping keep everything organized. Major updates have already been taken care of, including a new roof, new windows, and a new HVAC system, giving you the confidence to move in and enjoy your new home from day one. Whether you're spending weekends on the lake, enjoying the nearby conveniences, or relaxing in your own backyard oasis, this home offers a lifestyle you'll love from day one....
Contact an agent
Home facts
- Year built:1976
- Subdivision & Development:none
- Listing ID #:7810646
- Updated:September 24, 2026 at 06:31 AM
Rooms and interior
- Bedrooms:3
- Total bathrooms:2
- Full bathrooms:1
- Half bathrooms:1
- Flooring:Carpet, Vinyl
- Kitchen Description:Cabinets White, Dishwasher, Electric Range, View to Family Room
- Bedroom Description:Master on Main
Heating and cooling
- Cooling:Ceiling Fan(s)
- Heating:Central, Electric
Structure and exterior
- Roof:Metal
- Year built:1976
- Lot Features:Back Yard, Corner Lot, Front Yard, Level
- Architectural Style:Ranch
- Construction Materials:Wood Siding
- Exterior Features:Patio, Private Yard, Storage
- Levels:1 Story
Schools
- High school:Chestatee
- Middle school:Chestatee
- Elementary school:Lanier
Utilities
- Water:Public, Water Available
- Sewer:Septic Tank
Finances and disclosures
- Price:$280,000
- Tax amount:$2,167 (2025)
Features and amenities
- Laundry features:Laundry Room, Main Level
- Amenities:High Speed Internet, His and Hers Closets
Parking
- Parking description:Driveway
 Listings identified with the FMLS IDX logo come from FMLS and are held by brokerage firms other than the owner of this website. The listing brokerage is identified in any listing details. Information is deemed reliable but is not guaranteed. If you believe any FMLS listing contains material that infringes your copyrighted work please click here (https://www.fmls.com/dmca) to review our DMCA policy and learn how to submit a takedown request. ©2026 First Multiple Listing Service, Inc.
New listings near 4408 Sardis Road
- Coming Soon
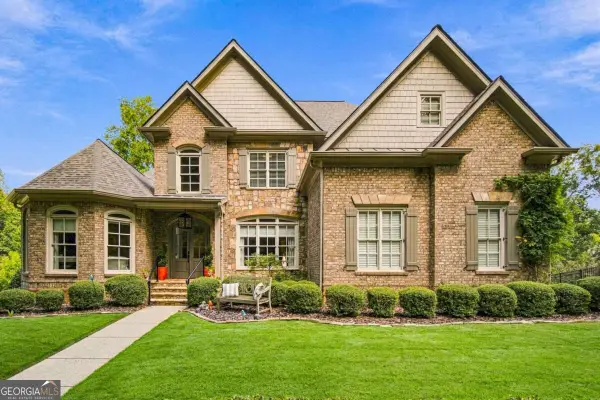 $1,449,000Coming Soon5 beds 6 baths6,637 sq. ft.
6153 Grand Marina Circle, Gainesville, GA 30506
MLS# 10851961Listed by: eXp Realty - Coming Soon
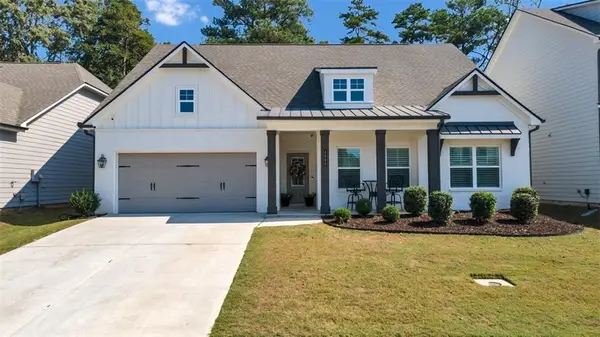 $529,900Coming Soon4 beds 3 baths2,338 sq. ft.
4506 Silver Oak Drive Sw, Gainesville, GA 30504
MLS# 7841325Listed by: REALTY OF AMERICA, LLC - Coming Soon
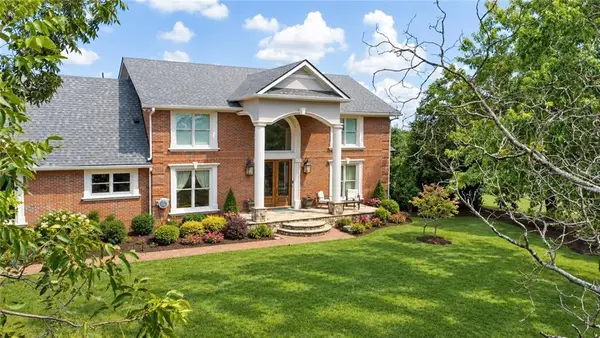 $2,950,000Coming Soon7 beds 7 baths7,000 sq. ft.
3000 Dawsonville Highway, Gainesville, GA 30506
MLS# 7838963Listed by: KELLER WILLIAMS REALTY NORTH GEORGIA PARTNERS - Coming Soon
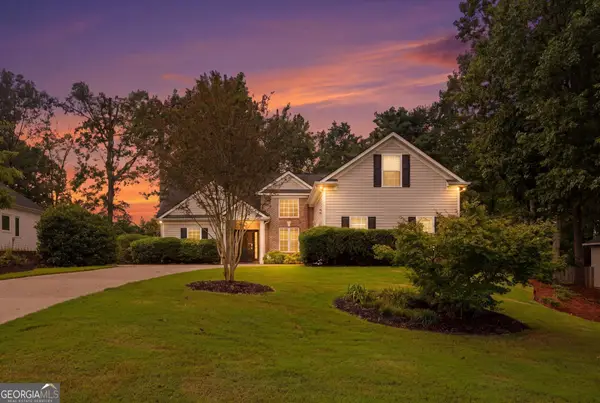 $399,918Coming Soon3 beds 2 baths1,921 sq. ft.
4483 Enfield Drive, Gainesville, GA 30506
MLS# 10850753Listed by: Virtual Properties Realty.com - Coming Soon
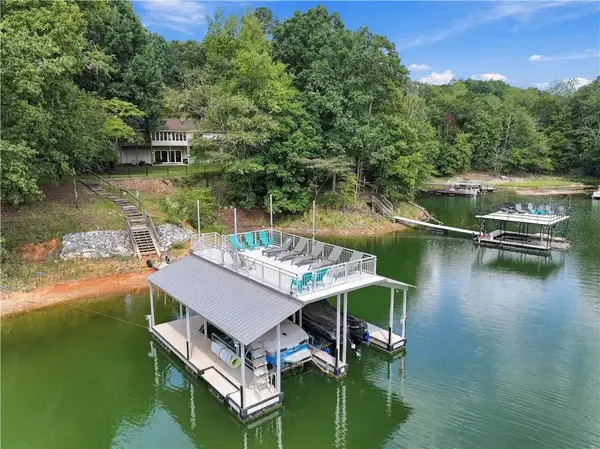 $1,349,000Coming Soon5 beds 4 baths3,632 sq. ft.
688 Harbor Cove, Gainesville, GA 30501
MLS# 7831927Listed by: ATLANTA FINE HOMES SOTHEBY'S INTERNATIONAL - Coming Soon
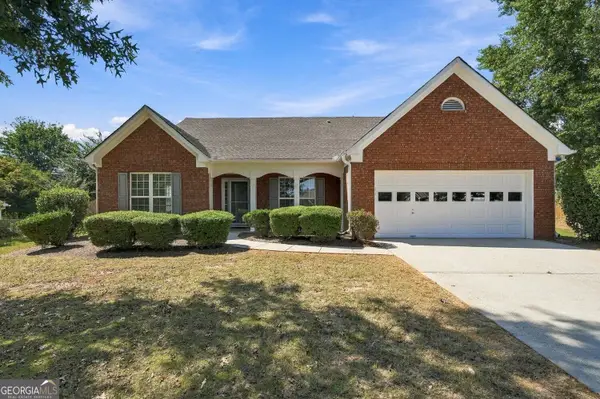 $440,000Coming Soon4 beds 2 baths2,364 sq. ft.
8525 Fieldgrove Court, Gainesville, GA 30506
MLS# 10850353Listed by: Keller Williams Community Partners - Coming Soon
 $420,000Coming Soon4 beds 3 baths2,190 sq. ft.
4046 River Elan Drive, Gainesville, GA 30507
MLS# 7837653Listed by: MARK SPAIN REAL ESTATE - Coming Soon
 $420,000Coming Soon4 beds 3 baths2,190 sq. ft.
4046 River Elan Drive, Gainesville, GA 30507
MLS# 10849742Listed by: Mark Spain Real Estate - Coming Soon
 $394,000Coming Soon4 beds 3 baths1,971 sq. ft.
5482 Latham Manor Drive, Gainesville, GA 30506
MLS# 10848641Listed by: RE/MAX Center - Coming Soon
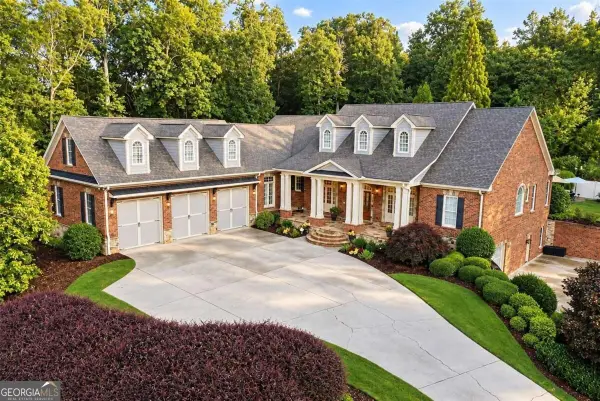 $1,475,000Coming Soon4 beds 5 baths6,190 sq. ft.
5266 Hopewell Church Road, Gainesville, GA 30506
MLS# 10847910Listed by: Keller Williams Realty First Atlanta


Protect your home and budget from life's surprises with an Assurant Home Warranty, backed by a partner that supports you through every step of homeownership. Explore Plans.
© 2026 Better Homes and Gardens Real Estate LLC. An Anywhere Real Estate company. All rights reserved. Better Homes and Gardens® Real Estate is a registered trademark owned by Meredith Operations Corporation, licensed to Better Homes and Gardens Real Estate LLC and used with permission. Better Homes and Gardens Real Estate LLC fully supports the principles of the Fair Housing Act and the Equal Opportunity Act. Listing information is deemed reliable but is not guaranteed accurate.
Each office is independently owned and operated.
Any services or products provided by third parties are not provided by, affiliated with or related to Better Homes and Gardens Real Estate LLC, or its affiliated companies.