
8935 Claude Martin Drive, Gainesville, GA 30506
Local realty services provided by:Better Homes and Gardens Real Estate Jackson Realty
8935 Claude Martin Drive,Gainesville, GA 30506
$735,000
- 5 Beds
- 5 Baths
- - sq. ft.
- Single family
- Active
Listed by: michelle frost, jana hufham
Office: atlanta communities
MLS#:10878525
Source:METROMLS
Price summary
- Price:$735,000
About this home
Beautiful New Construction. Farmhouse Style, Covered Front Porches, Large Private Lots, No HOA, Three Car Garages. Standard Features Include ten Foot Ceilings on Main and nine foot Upper Level, CAT 5 for Telephone, RG6 for Cable Connectivity in Family Room and master Bedrooms. Modern Farmhouse Trim Package, Dining Room with custom trim, Engineered Wood flooring in Foyer, Kitchen, Breakfast, and living room. Satin Hardware and Light Fixtures. Large Master Bedroom Features with Tub; Separate Shower with Clear Glass Door, Double Vanities, Walk in Closet and Floor and Wall Tile, Kitchen Features Quartz Counter Tops, Tile Backsplash, Recessed Lights, Pantry wood shelving and Whirlpool stainless steal Appliances to Include; 36 Inch Cooktop, Dishwasher, double-oven with Microwave Kit and Vent Hood. Generous Size Secondary Bedrooms
Contact an agent
Home facts
- Year built:2024
- Subdivision & Development:None
- Listing ID #:10878525
- Updated:November 03, 2026 at 12:36 PM
Rooms and interior
- Bedrooms:5
- Total bathrooms:5
- Full bathrooms:4
- Half bathrooms:1
- Flooring:Carpet, Hardwood
- Dining Description:L Shaped
- Bathrooms Description:Double Vanity
- Kitchen Description:Breakfast Bar, Dishwasher, Double Oven, Microwave
- Bedroom Description:Roommate Plan
Heating and cooling
- Cooling:Ceiling Fan(s), Central Air
- Heating:Baseboard
- Central air:Yes
Structure and exterior
- Roof:Composition
- Year built:2024
- Lot area:1.03 Acres
- Lot Features:Private
- Architectural Style:Brick 4 Side, Craftsman, Traditional
- Construction Materials:Concrete
- Foundation Description:Slab
- Levels:2 Story
Schools
- High school:East Forsyth
- Middle school:Little Mill
- Elementary school:Chattahoochee
Utilities
- Water:Public, Water Available
- Sewer:Septic Tank
Finances and disclosures
- Price:$735,000
- Tax amount:$7,085 (2025)
Features and amenities
- Appliances:Dishwasher, Double Oven, Gas Water Heater, Microwave
- Laundry features:Laundry, Upper Level
- Amenities:Bookcases, Double Pane Windows, Gas Water Heater, High Ceilings, Smoke Detector(s)
Parking
- Total parking spaces:3
- Parking description:Garage, Garage Door Opener, Kitchen Level, Side/Rear Entrance
- Garage:Yes
 2026 Georgia MLS. All rights reserved. Information Deem Reliable But Not Guaranteed November 3, 2026
New listings near 8935 Claude Martin Drive
- Coming Soon
 $1,799,000Coming Soon7 beds 8 baths7,940 sq. ft.
4166 Cumberland Point Drive, Gainesville, GA 30504
MLS# 7857480Listed by: ALL AROUND REALTY, LLC. - Coming Soon
 $250,000Coming Soon4 beds 2 baths1,248 sq. ft.
3918 Harmony Church Road, Gainesville, GA 30507
MLS# 10877337Listed by: Keller Williams Realty PeachtreeRoad - Coming Soon
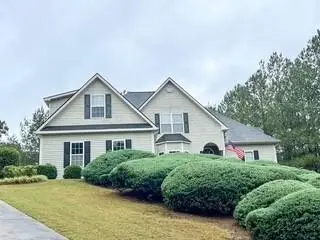 $535,000Coming Soon4 beds 3 baths2,591 sq. ft.
9210 Hannamill Drive, Gainesville, GA 30506
MLS# 7841647Listed by: POLO REALTY, INC. - Coming Soon
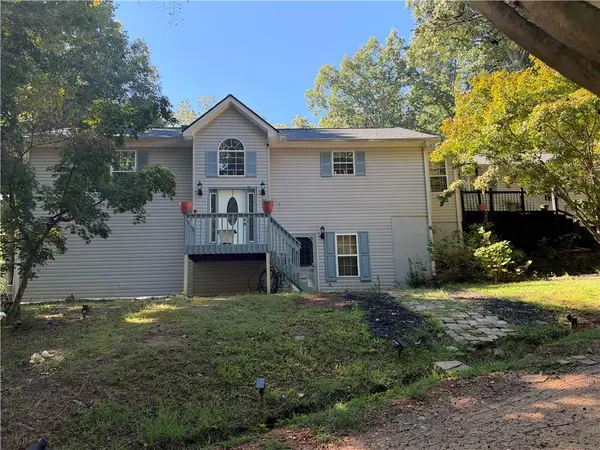 $495,000Coming Soon5 beds 4 baths2,763 sq. ft.
5472 Britt Whitmire Road, Gainesville, GA 30506
MLS# 7852396Listed by: KELLER WILLIAMS LANIER PARTNERS - Coming Soon
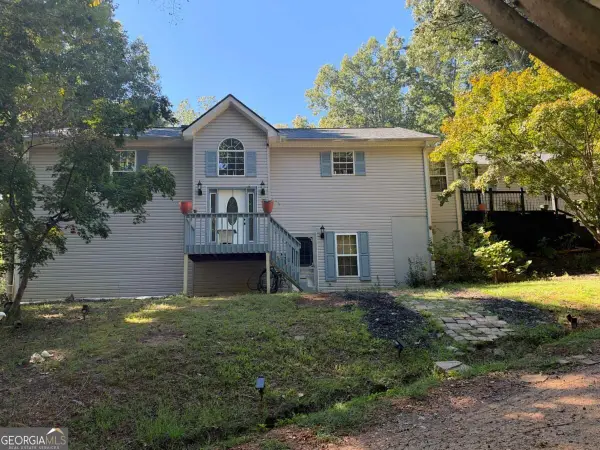 $495,000Coming Soon5 beds 4 baths1,861 sq. ft.
5472 Britt Whitmire Road, Gainesville, GA 30506
MLS# 10870827Listed by: Keller Williams Lanier Partners - Coming Soon
 $299,840Coming Soon6.2 Acres
5891 Nix Bridge Road, Gainesville, GA 30506
MLS# 7345394Listed by: ROBBINS REALTY - New
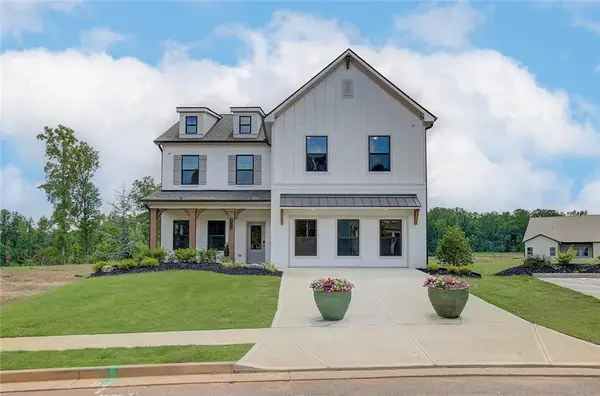 $574,749Active5 beds 4 baths2,800 sq. ft.
5332 Milford Drive, Gainesville, GA 30507
MLS# 7863093Listed by: CHAFIN REALTY, INC. - New
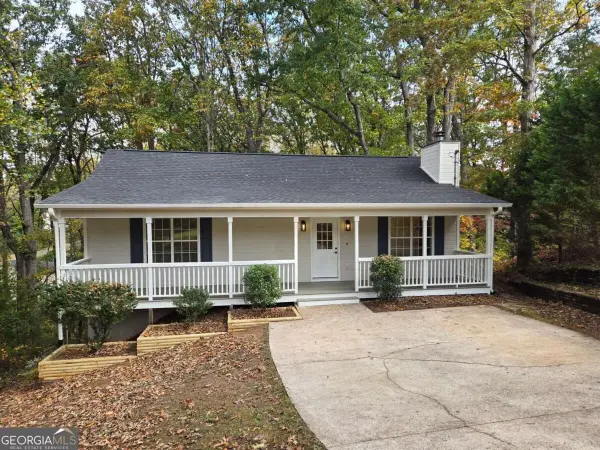 $324,900Active4 beds 2 baths1,800 sq. ft.
5750 Pebble Brook Trail, Gainesville, GA 30506
MLS# 10883828Listed by: Realty Hub of Georgia, LLC 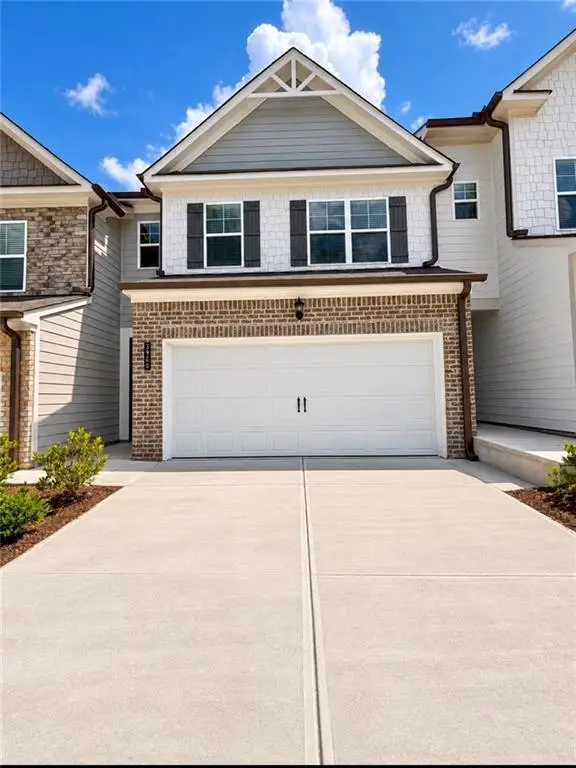 $350,900Active3 beds 3 baths1,823 sq. ft.
3966 Streamlet Way #119, Gainesville, GA 30506
MLS# 7831000Listed by: MCKINLEY PROPERTIES, LLC.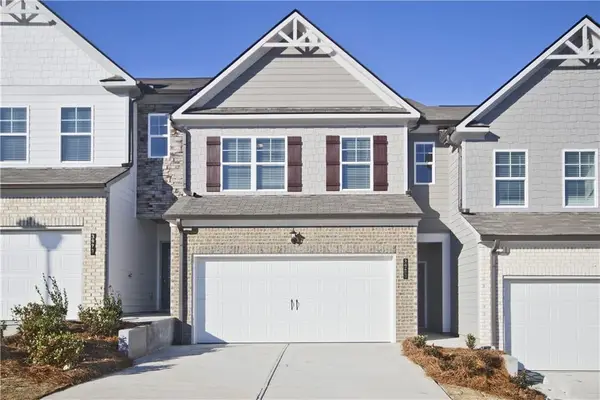 $319,900Active3 beds 3 baths1,823 sq. ft.
3983 Streamlet Way #154, Gainesville, GA 30506
MLS# 7833828Listed by: MCKINLEY PROPERTIES, LLC.


Protect your home and budget from life's surprises with an Assurant Home Warranty, backed by a partner that supports you through every step of homeownership. Explore Plans.
© 2026 Better Homes and Gardens Real Estate LLC. An Anywhere Real Estate company. All rights reserved. Better Homes and Gardens® Real Estate is a registered trademark owned by Meredith Operations Corporation, licensed to Better Homes and Gardens Real Estate LLC and used with permission. Better Homes and Gardens Real Estate LLC fully supports the principles of the Fair Housing Act and the Equal Opportunity Act. Listing information is deemed reliable but is not guaranteed accurate.
Each office is independently owned and operated.
Any services or products provided by third parties are not provided by, affiliated with or related to Better Homes and Gardens Real Estate LLC, or its affiliated companies.