
8980 Plantation Bend Trail, Gainesville, GA 30506
Local realty services provided by:Better Homes and Gardens Real Estate Jackson Realty
8980 Plantation Bend Trail,Gainesville, GA 30506
$340,000
- 3 Beds
- 2 Baths
- - sq. ft.
- Single family
- Sold
Listed by: cody chembars
Office: anchor real estate advisors
MLS#:10823215
Source:METROMLS
Sorry, we are unable to map this address
Price summary
- Price:$340,000
- Monthly HOA dues:$70.83
About this home
Welcome home to this inviting 3-bedroom, 2-bath ranch nestled on a generous, level lot offering privacy, comfort, and room to enjoy the outdoors. Surrounded by mature trees and beautiful landscaping, this property combines peaceful living with an open, functional floor plan. Step inside to discover a bright and airy living room with vaulted ceilings and a cozy fireplace, seamlessly flowing into the dining area and spacious kitchen featuring abundant cabinet space, a center island, and stainless steel appliances. The split-bedroom layout offers added privacy, with a spacious owner's suite complete with a large walk-in closet, dual vanity, soaking tub, and separate shower. Additional highlights include: Spacious secondary bedrooms with ample closet space Large fenced backyard-perfect for entertaining, pets, or future outdoor additions Expansive front and side yard providing exceptional curb appeal Two-car garage and ample driveway parking Move-in ready with neutral finishes throughout Enjoy the best of both worlds with a peaceful setting and outstanding neighborhood amenities, including a community pool, tennis courts, playground, and clubhouse. Whether you're relaxing on your private property, hosting friends, or taking advantage of the community's recreational amenities, this home offers the ideal blend of comfort, convenience, and lifestyle. Don't miss your opportunity to own this beautiful home with space to spread out and amenities....
Contact an agent
Home facts
- Year built:2002
- Subdivision & Development:CREEKSIDE AT RIVERSTONE
- Listing ID #:10823215
- Updated:September 24, 2026 at 06:31 AM
Rooms and interior
- Bedrooms:3
- Total bathrooms:2
- Full bathrooms:2
- Flooring:Carpet, Laminate
- Kitchen Description:Breakfast Bar, Dishwasher
- Bedroom Description:Master On Main Level
Heating and cooling
- Cooling:Ceiling Fan(s), Central Air
- Heating:Central, Forced Air, Natural Gas
- Central air:Yes
Structure and exterior
- Roof:Composition
- Year built:2002
- Lot Features:Cul-De-Sac
- Architectural Style:Ranch
- Construction Materials:Brick, Concrete
- Foundation Description:Slab
- Levels:1 Story
Schools
- High school:East Forsyth
- Middle school:Little Mill
- Elementary school:Chestatee
Utilities
- Water:Public, Water Available
- Sewer:Septic Tank
Finances and disclosures
- Price:$340,000
- Tax amount:$3,686 (2025)
Features and amenities
- Appliances:Dishwasher
- Laundry features:Laundry, Laundry Closet
- Amenities:Carbon Monoxide Detector(s), Double Pane Windows, Smoke Detector(s)
Parking
- Total parking spaces:2
- Parking description:Garage
- Garage:Yes
 2026 Georgia MLS. All rights reserved. Information Deem Reliable But Not Guaranteed September 24, 2026
New listings near 8980 Plantation Bend Trail
- Coming Soon
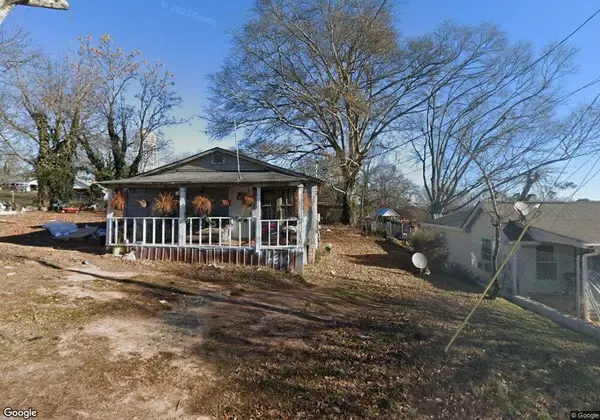 $160,000Coming Soon2 beds 1 baths1,032 sq. ft.
16 Hilltop Terrace, Gainesville, GA 30501
MLS# 7840961Listed by: LA ROSA REALTY GEORGIA - Coming Soon
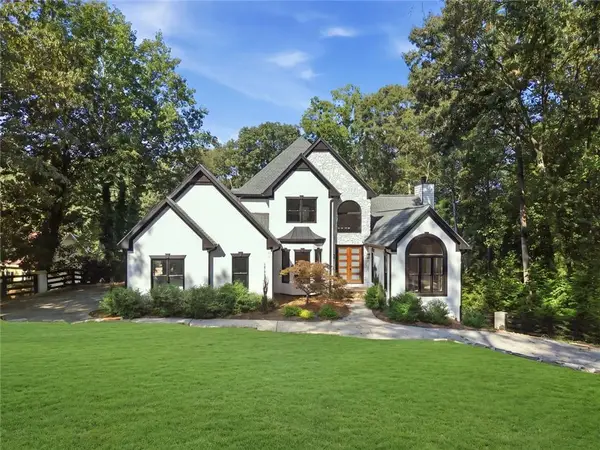 Listed by BHGRE$1,850,000Coming Soon6 beds 5 baths6,188 sq. ft.
6340 Barberry Hill Drive, Gainesville, GA 30506
MLS# 7844041Listed by: BHGRE METRO BROKERS - Coming Soon
 $325,000Coming Soon3 beds 2 baths1,478 sq. ft.
3310 Donna Way, Gainesville, GA 30504
MLS# 7843864Listed by: MARK SPAIN REAL ESTATE - Coming Soon
 $325,000Coming Soon3 beds 2 baths1,478 sq. ft.
3310 Donna Way, Gainesville, GA 30504
MLS# 10852317Listed by: Mark Spain Real Estate - Coming Soon
 $495,000Coming Soon4 beds 3 baths1,860 sq. ft.
5568 Saddle Club Road, Gainesville, GA 30506
MLS# 7837162Listed by: HAUMANN GROUP, LLC - Coming Soon
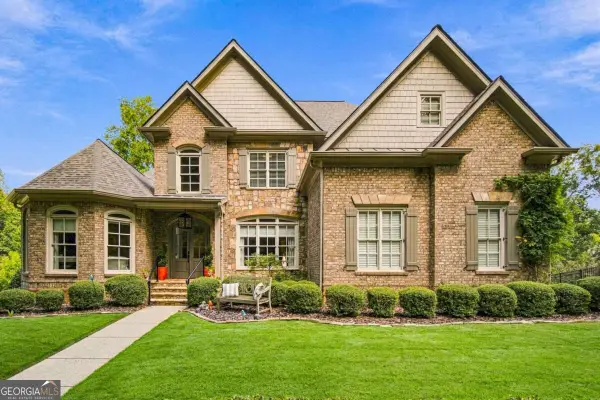 $1,449,000Coming Soon5 beds 6 baths6,637 sq. ft.
6153 Grand Marina Circle, Gainesville, GA 30506
MLS# 10851961Listed by: eXp Realty - Coming Soon
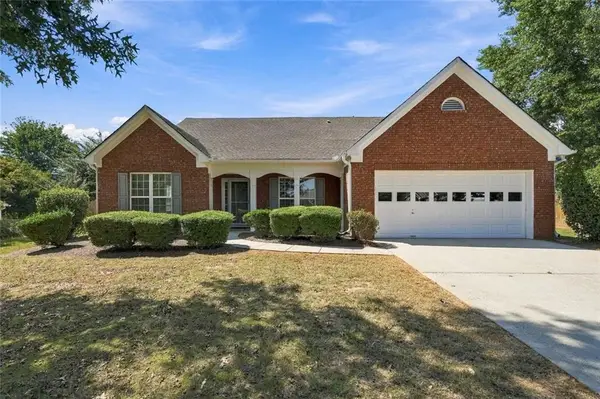 $440,000Coming Soon4 beds 2 baths2,364 sq. ft.
8525 Fieldgrove Court, Gainesville, GA 30506
MLS# 7841275Listed by: KELLER WILLIAMS REALTY COMMUNITY PARTNERS - Coming Soon
 $420,000Coming Soon4 beds 3 baths2,190 sq. ft.
4046 River Elan Drive, Gainesville, GA 30507
MLS# 7837653Listed by: MARK SPAIN REAL ESTATE - Coming Soon
 $420,000Coming Soon4 beds 3 baths2,190 sq. ft.
4046 River Elan Drive, Gainesville, GA 30507
MLS# 10849742Listed by: Mark Spain Real Estate - Coming Soon
 $394,000Coming Soon4 beds 3 baths1,971 sq. ft.
5482 Latham Manor Drive, Gainesville, GA 30506
MLS# 10848641Listed by: RE/MAX Center


Protect your home and budget from life's surprises with an Assurant Home Warranty, backed by a partner that supports you through every step of homeownership. Explore Plans.
© 2026 Better Homes and Gardens Real Estate LLC. An Anywhere Real Estate company. All rights reserved. Better Homes and Gardens® Real Estate is a registered trademark owned by Meredith Operations Corporation, licensed to Better Homes and Gardens Real Estate LLC and used with permission. Better Homes and Gardens Real Estate LLC fully supports the principles of the Fair Housing Act and the Equal Opportunity Act. Listing information is deemed reliable but is not guaranteed accurate.
Each office is independently owned and operated.
Any services or products provided by third parties are not provided by, affiliated with or related to Better Homes and Gardens Real Estate LLC, or its affiliated companies.