
205 Magnolia Street, Geneva, GA 31810
Local realty services provided by:Better Homes and Gardens Real Estate Historic
Listed by:
 Chris Rogers(229) 236 - 0847Better Homes and Gardens Real Estate Historic
Office: better homes and gardens historic
MLS#:234678
Source:GA_CBR
Price summary
- Price:$149,900
- Price per sq. ft.:$145.82
About this home
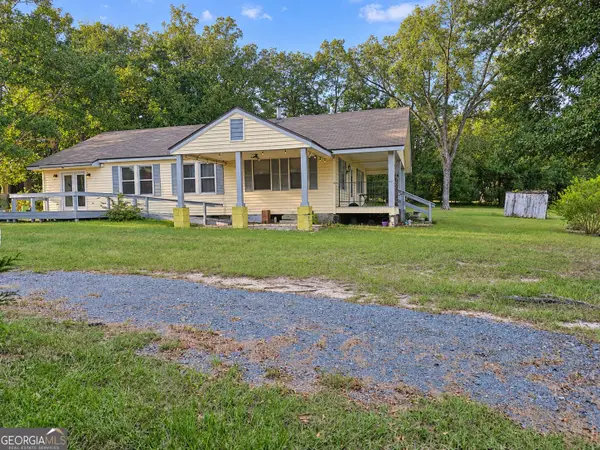
ONLY 20min to Midland Commons this recently renovated quaint cottage on nearly an acre of land is conveniently located just off Ga 540/US 80 in Geneva! The 1028 sq ft cottage has been updated from top to bottom. New windows, doors, siding, metal roof, HVAC system, bathrooms, plumbing, appliances, LVP flooring throughout, lighting, tile, paint and so much more! The front of the cottage features a spacious living area which is open to the dining area and adjoins an office or possible 3rd bedroom, the kitchen w/tile backsplash has stainless appliances & ample cabinetry and a side entrance door with covered steps for easy unloading. The back of cottage features a huge laundry room, beautiful bathroom & 2 bedrooms. LVP flooring has been put down throughout for a seamless making it perfect for accessibility for all ages with no trip hazards. A few other interior features include tongue & grove ceilings in kitchen & office & smooth ceilings throughout rest of house, rustic barn doors, new lighting & fans. The cottage also features a large back yard with cinder block workshop with attached one car garage w/ electric service. This space could be a great gym, craft room, workshop/utility room, just make it your own. The cottage yard offers open space for gardening along with several pecan trees. The Magnolia St cottage sits on nearly an acre on a quiet street in Geneva. You can hop on the Fall Line Freeway (US 80W) and arrive at the new Publix at Midland in 20 min, or just travel 1 mi to the large local DG in downtown Geneva, both are easy trips!...
Contact an agent
Home facts
- Year built:1954
- Subdivision & Development:NO SUBDIVISION
- Listing ID #:234678
- Added:4 day(s) ago
- Updated:October 16, 2026 at 03:34 PM
Rooms and interior
- Bedrooms:2
- Total bathrooms:1
- Full bathrooms:1
- Dining Description:Separate
- Kitchen Description:Electric Range
- Basement Description:Crawl Space
- Living area:1,028 sq. ft.
Heating and cooling
- Cooling:Heat Pump
- Heating:Heat Pump
Structure and exterior
- Year built:1954
- Building area:1,028 sq. ft.
- Lot area:1 Acres
- Lot Features:Level
- Architectural Style:Country
- Construction Materials:Vinyl Siding
- Exterior Features:Garden Area, Outbuildings
- Foundation Description:Crawl Space
Utilities
- Water:Public
- Sewer:Septic Tank
Finances and disclosures
- Price:$149,900
- Price per sq. ft.:$145.82
Parking
- Parking description:Detached
New listings near 205 Magnolia Street



Protect your home and budget from life's surprises with an Assurant Home Warranty, backed by a partner that supports you through every step of homeownership. Explore Plans.
© 2026 Better Homes and Gardens Real Estate LLC. An Anywhere Real Estate company. All rights reserved. Better Homes and Gardens® Real Estate is a registered trademark owned by Meredith Operations Corporation, licensed to Better Homes and Gardens Real Estate LLC and used with permission. Better Homes and Gardens Real Estate LLC fully supports the principles of the Fair Housing Act and the Equal Opportunity Act. Listing information is deemed reliable but is not guaranteed accurate.
Each office is independently owned and operated.
Any services or products provided by third parties are not provided by, affiliated with or related to Better Homes and Gardens Real Estate LLC, or its affiliated companies.