
4630 Gillsville Highway, Gillsville, GA 30543
Local realty services provided by:Better Homes and Gardens Real Estate Metro Brokers
4630 Gillsville Highway,Gillsville, GA 30543
$350,000
- 3 Beds
- 2 Baths
- 1,552 sq. ft.
- Single family
- Active
Listed by: reginald smallwood
Office: keller williams lanier partners
MLS#:10871146
Source:METROMLS
Price summary
- Price:$350,000
- Price per sq. ft.:$225.52
About this home
Welcome Home! This beautifully maintained ranch offers the perfect blend of comfort, space, and privacy, all situated on over 1.5 acres while remaining conveniently close to everything Gainesville has to offer. Inside, you'll find a thoughtfully designed layout featuring hardwood floors throughout the main living areas and a spacious living room with vaulted ceilings, creating a warm and inviting space for gathering with family and friends. The kitchen features a breakfast bar and flows seamlessly into an oversized, open-concept dining area with views into the family room, making entertaining a breeze. The spacious primary suite checks all the boxes, offering ample bedroom space, his-and-hers closets, dual vanities, a relaxing soaking tub, and a separate shower. Two additional bedrooms provide plenty of room for family, guests, or a home office. A convenient laundry and mudroom just off the garage adds everyday functionality. Looking for extra storage or future possibilities? The raised crawlspace offers excellent storage space and potential to be finished down the road to suit your needs. Step outside to enjoy the back deck overlooking a large, level, grassy yard, complete with an above-ground pool that's perfect for cooling off during the warmer months and hosting backyard gatherings. With room to spread out, enjoy the outdoors, and make the most of your property, this home offers the best of both worlds: peaceful surroundings and easy access to Gainesville's shopping, dining, and everyday conveniences....
Contact an agent
Home facts
- Year built:1995
- Subdivision & Development:None
- Listing ID #:10871146
- Updated:October 24, 2026 at 11:28 AM
Rooms and interior
- Bedrooms:3
- Total bathrooms:2
- Full bathrooms:2
- Flooring:Hardwood
- Dining Description:Seats 12+
- Bathrooms Description:Double Vanity
- Kitchen Description:Breakfast Bar, Dishwasher, Microwave
- Bedroom Description:Walk-In Closet(s)
- Basement Description:Crawl Space, Dirt Floor, Exterior Entry
- Living area:1,552 sq. ft.
Heating and cooling
- Cooling:Central Air
- Central air:Yes
Structure and exterior
- Roof:Composition
- Year built:1995
- Building area:1,552 sq. ft.
- Lot area:1.79 Acres
- Lot Features:Level
- Architectural Style:Ranch, Traditional
- Construction Materials:Vinyl Siding
- Exterior Features:Deck
- Levels:1 Story
Schools
- High school:East Hall
- Middle school:East Hall
- Elementary school:Tadmore
Utilities
- Water:Well
- Sewer:Septic Tank
Finances and disclosures
- Price:$350,000
- Price per sq. ft.:$225.52
- Tax amount:$3,317 (2025)
Features and amenities
- Appliances:Dishwasher, Microwave
- Laundry features:Laundry
- Amenities:Smoke Detector(s), Vaulted Ceiling(s)
- Pool features:Above Ground
Parking
- Parking description:Garage
- Garage:Yes
 2026 Georgia MLS. All rights reserved. Information Deem Reliable But Not Guaranteed October 24, 2026
New listings near 4630 Gillsville Highway
- New
 $89,900Active2.67 Acres
0 Jarrett Lane, Gillsville, GA 30543
MLS# 10876370Listed by: Chapman Hall Professionals Realty - New
 $269,900Active3 beds 2 baths1,318 sq. ft.
4225 Rolling Ridge Drive, Gillsville, GA 30543
MLS# 10875862Listed by: Keller Williams Lanier Partners - New
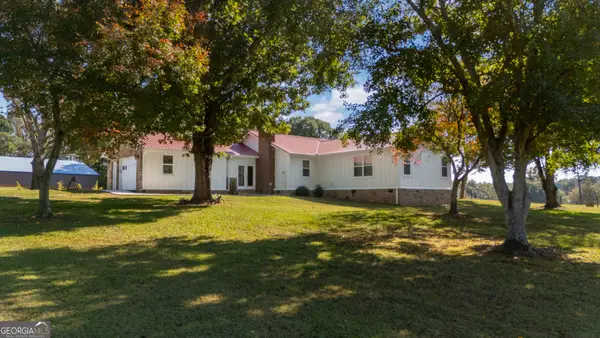 $599,000Active5 beds 5 baths3,304 sq. ft.
2111 Highway 323, Gillsville, GA 30543
MLS# 10873891Listed by: RE/MAX Signature  $589,900Active5 beds 3 baths2,700 sq. ft.
4947 Emory Griffin Road, Gillsville, GA 30543
MLS# 10856252Listed by: Southern Classic Realtors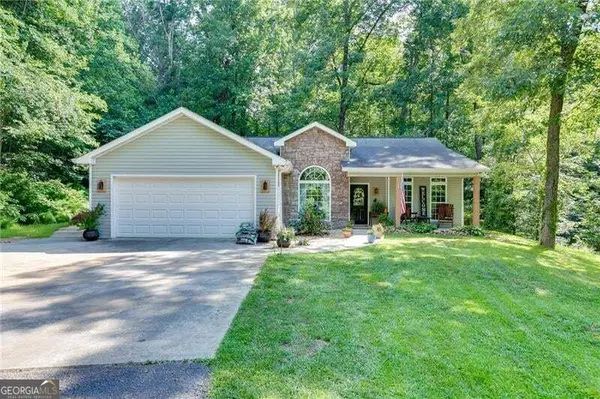 $350,000Pending3 beds 2 baths1,505 sq. ft.
4232 Joe Chandler Road, Gillsville, GA 30543
MLS# 10844041Listed by: Virtual Properties Realty.com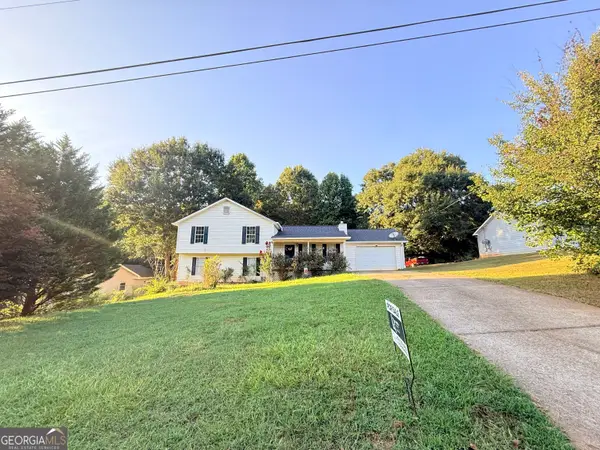 $332,900Active4 beds 3 baths1,936 sq. ft.
4400 Leafview Drive, Gillsville, GA 30543
MLS# 10842648Listed by: La Rosa Realty Georgia LLC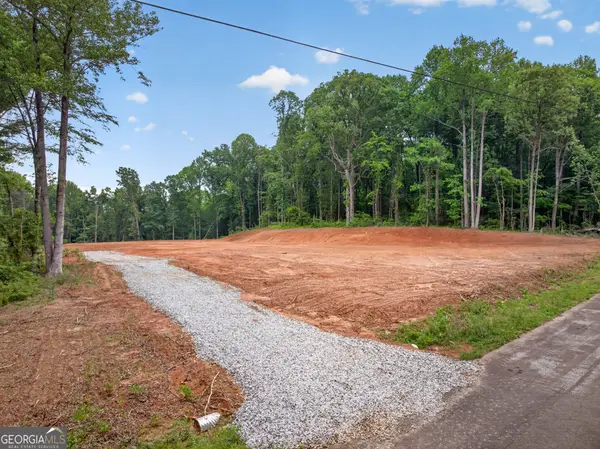 $230,000Active6.22 Acres
135 Jarrett Lane, Gillsville, GA 30543
MLS# 10817447Listed by: PEND Realty, LLC $295,000Active21.52 Acres
4215 Whiporwill Road, Gillsville, GA 30543
MLS# 10816319Listed by: The Norton Agency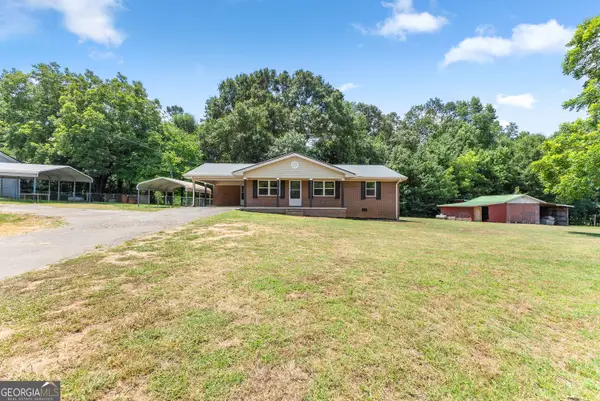 $286,000Active3 beds 2 baths1,260 sq. ft.
6018 Hwy 52, Gillsville, GA 30543
MLS# 10803117Listed by: eXp Realty


Protect your home and budget from life's surprises with an Assurant Home Warranty, backed by a partner that supports you through every step of homeownership. Explore Plans.
© 2026 Better Homes and Gardens Real Estate LLC. An Anywhere Real Estate company. All rights reserved. Better Homes and Gardens® Real Estate is a registered trademark owned by Meredith Operations Corporation, licensed to Better Homes and Gardens Real Estate LLC and used with permission. Better Homes and Gardens Real Estate LLC fully supports the principles of the Fair Housing Act and the Equal Opportunity Act. Listing information is deemed reliable but is not guaranteed accurate.
Each office is independently owned and operated.
Any services or products provided by third parties are not provided by, affiliated with or related to Better Homes and Gardens Real Estate LLC, or its affiliated companies.