
6018 Hwy 52, Gillsville, GA 30543
Local realty services provided by:Better Homes and Gardens Real Estate Jackson Realty
6018 Hwy 52,Gillsville, GA 30543
$286,000
- 3 Beds
- 2 Baths
- 1,260 sq. ft.
- Single family
- Active
Listed by: udis calderon
Office: exp realty
MLS#:10803117
Source:METROMLS
Price summary
- Price:$286,000
- Price per sq. ft.:$226.98
About this home
Welcome to 6018 Highway 52, Gillsville, GA 30543-a beautifully updated four-sided brick home that combines timeless durability with modern finishes. This move-in-ready home has been thoughtfully renovated throughout, featuring a brand-new kitchen with updated cabinetry, countertops, and appliances, as well as beautifully remodeled bathrooms designed for both style and functionality. Additional updates include a new HVAC system, newer energy-efficient windows, new plumbing, and fresh interior finishes that provide peace of mind for years to come. The classic brick exterior offers low-maintenance living and lasting curb appeal, while the refreshed interior creates a warm and inviting atmosphere perfect for everyday living and entertaining. Conveniently located with easy access to nearby schools, shopping, and major roadways, this home offers an excellent opportunity for anyone seeking quality construction paired with modern upgrades.
Contact an agent
Home facts
- Year built:1968
- Subdivision & Development:HENRY W JARRETT LANDS
- Listing ID #:10803117
- Updated:October 24, 2026 at 11:28 AM
Rooms and interior
- Bedrooms:3
- Total bathrooms:2
- Full bathrooms:2
- Flooring:Hardwood
- Kitchen Description:Dishwasher, Refrigerator
- Bedroom Description:Master On Main Level
- Basement Description:Crawl Space
- Living area:1,260 sq. ft.
Heating and cooling
- Cooling:Central Air
- Heating:Central
- Central air:Yes
Structure and exterior
- Roof:Metal
- Year built:1968
- Building area:1,260 sq. ft.
- Lot area:0.76 Acres
- Architectural Style:Ranch
- Construction Materials:Brick
- Exterior Features:Deck
- Foundation Description:Block
- Levels:1 Story
Schools
- High school:East Hall
- Middle school:East Hall
- Elementary school:Lula
Utilities
- Water:Well
- Sewer:Septic Tank
Finances and disclosures
- Price:$286,000
- Price per sq. ft.:$226.98
- Tax amount:$1,855 (2025)
Features and amenities
- Appliances:Dishwasher, Refrigerator
- Amenities:Double Pane Windows
Parking
- Total parking spaces:4
- Parking description:Carport
 2026 Georgia MLS. All rights reserved. Information Deem Reliable But Not Guaranteed October 24, 2026
New listings near 6018 Hwy 52
- New
 $89,900Active2.67 Acres
0 Jarrett Lane, Gillsville, GA 30543
MLS# 10876370Listed by: Chapman Hall Professionals Realty - New
 $269,900Active3 beds 2 baths1,318 sq. ft.
4225 Rolling Ridge Drive, Gillsville, GA 30543
MLS# 10875862Listed by: Keller Williams Lanier Partners - New
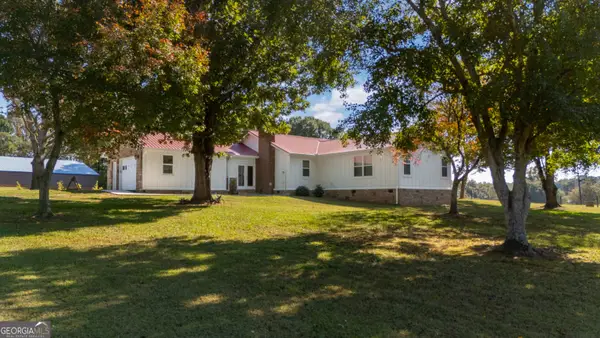 $599,000Active5 beds 5 baths3,304 sq. ft.
2111 Highway 323, Gillsville, GA 30543
MLS# 10873891Listed by: RE/MAX Signature 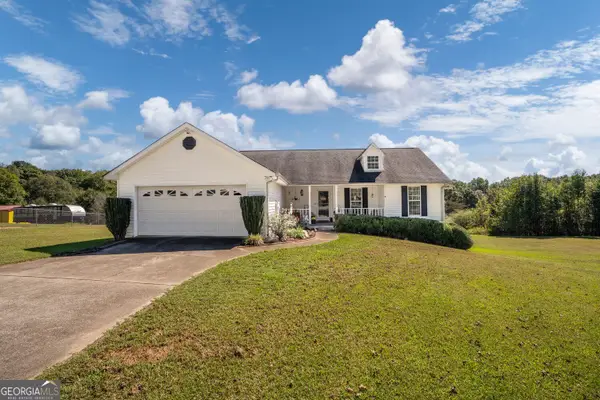 $350,000Active3 beds 2 baths1,552 sq. ft.
4630 Gillsville Highway, Gillsville, GA 30543
MLS# 10871146Listed by: Keller Williams Lanier Partners $589,900Active5 beds 3 baths2,700 sq. ft.
4947 Emory Griffin Road, Gillsville, GA 30543
MLS# 10856252Listed by: Southern Classic Realtors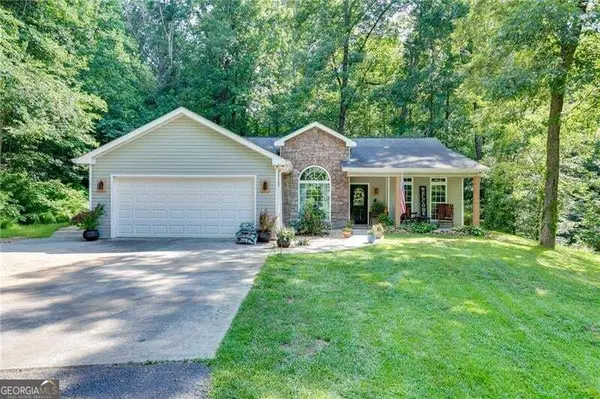 $350,000Pending3 beds 2 baths1,505 sq. ft.
4232 Joe Chandler Road, Gillsville, GA 30543
MLS# 10844041Listed by: Virtual Properties Realty.com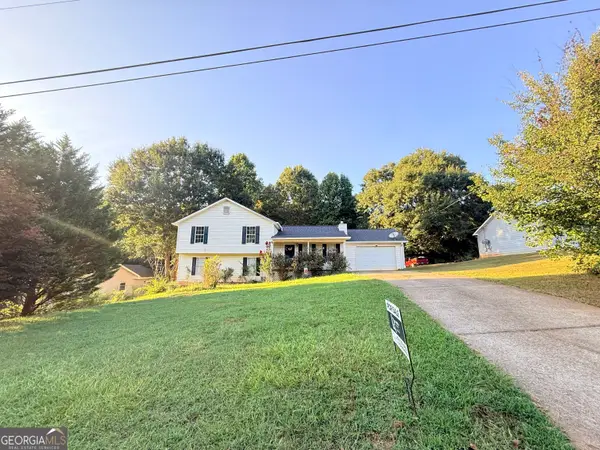 $332,900Active4 beds 3 baths1,936 sq. ft.
4400 Leafview Drive, Gillsville, GA 30543
MLS# 10842648Listed by: La Rosa Realty Georgia LLC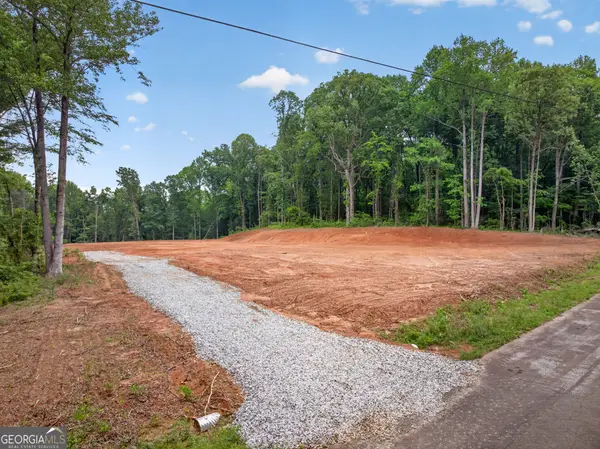 $230,000Active6.22 Acres
135 Jarrett Lane, Gillsville, GA 30543
MLS# 10817447Listed by: PEND Realty, LLC $295,000Active21.52 Acres
4215 Whiporwill Road, Gillsville, GA 30543
MLS# 10816319Listed by: The Norton Agency


Protect your home and budget from life's surprises with an Assurant Home Warranty, backed by a partner that supports you through every step of homeownership. Explore Plans.
© 2026 Better Homes and Gardens Real Estate LLC. An Anywhere Real Estate company. All rights reserved. Better Homes and Gardens® Real Estate is a registered trademark owned by Meredith Operations Corporation, licensed to Better Homes and Gardens Real Estate LLC and used with permission. Better Homes and Gardens Real Estate LLC fully supports the principles of the Fair Housing Act and the Equal Opportunity Act. Listing information is deemed reliable but is not guaranteed accurate.
Each office is independently owned and operated.
Any services or products provided by third parties are not provided by, affiliated with or related to Better Homes and Gardens Real Estate LLC, or its affiliated companies.