
185 Creekside Drive, Grantville, GA 30220
Local realty services provided by:Better Homes and Gardens Real Estate Jackson Realty
185 Creekside Drive,Grantville, GA 30220
$270,000
- 3 Beds
- 2 Baths
- 1,177 sq. ft.
- Single family
- Active
Listed by: ashton thompson
Office: ansley real estate | christie's int
MLS#:10821073
Source:METROMLS
Price summary
- Price:$270,000
- Price per sq. ft.:$229.4
About this home
BEAUTIFULLY UPDATED 3BR ranch minutes away from downtown Grantville and I-85 for easy commute! This move-in ready home has been lovingly maintained and updated throughout including new flooring in the spacious living room open to the kitchen and breakfast area. The kitchen features concrete countertops, tiled backsplash, painted cabinetry, stainless steel appliances, updated hardware, and modern light fixtures. The private primary bedroom overlooks the level, fenced backyard with a double window offering tons of natural light in the space. The primary bathroom features tiled flooring and refreshed cabinetry with updated hardware, while two additional bedrooms and a second full bath complete the home. Step outside to a spacious 20' x 12' covered back patio perfect for grilling, entertaining, or simply relaxing outdoors next to the trellis draped in lush star jasmine. This charming home offers a perfect combination of thoughtful updates, comfortable living spaces, and a backyard ready to enjoy from day one with no HOA and convenient access to I-85....
Contact an agent
Home facts
- Year built:2004
- Subdivision & Development:Bohannon Woods
- Listing ID #:10821073
- Updated:September 24, 2026 at 11:07 AM
Rooms and interior
- Bedrooms:3
- Total bathrooms:2
- Full bathrooms:2
- Flooring:Carpet, Tile
- Bathrooms Description:Soaking Tub, Tile Bath
- Kitchen Description:Breakfast Area, Dishwasher, Ice Maker, Microwave, Oven/Range (Combo), Pantry, Refrigerator, Stainless Steel Appliance(s)
- Bedroom Description:Master On Main Level, Split Bedroom Plan, Walk-In Closet(s)
- Living area:1,177 sq. ft.
Heating and cooling
- Cooling:Ceiling Fan(s), Central Air, Electric
- Heating:Central, Electric
- Central air:Yes
Structure and exterior
- Roof:Composition
- Year built:2004
- Building area:1,177 sq. ft.
- Lot area:0.28 Acres
- Lot Features:Level, Private
- Architectural Style:Ranch
- Construction Materials:Vinyl Siding
- Exterior Features:Deck/Patio
- Foundation Description:Slab
- Levels:1 Story
Schools
- High school:Newnan
- Middle school:Smokey Road
- Elementary school:Glanton
Utilities
- Water:Public
- Sewer:Public Sewer, Sewer Connected
Finances and disclosures
- Price:$270,000
- Price per sq. ft.:$229.4
- Tax amount:$2,596 (2025)
Features and amenities
- Appliances:Dishwasher, Electric Water Heater, Microwave, Oven/Range (Combo), Refrigerator, Stainless Steel Appliance(s)
- Laundry features:In Garage
- Amenities:Electric Water Heater, High Ceilings
Parking
- Total parking spaces:2
- Parking description:Attached, Garage Door Opener, Kitchen Level
- Garage:Yes
 2026 Georgia MLS. All rights reserved. Information Deem Reliable But Not Guaranteed September 24, 2026
New listings near 185 Creekside Drive
- New
 $349,900Active3 beds 2 baths1,685 sq. ft.
113 Fuller Court, Grantville, GA 30220
MLS# 10849084Listed by: Top Producers Realty - New
 $349,900Active3 beds 2 baths1,685 sq. ft.
116 Fuller Court, Grantville, GA 30220
MLS# 10849088Listed by: Top Producers Realty  $299,000Active3 beds 2 baths1,388 sq. ft.
4993 Lone Oak Road, Grantville, GA 30220
MLS# 10843953Listed by: Dwelli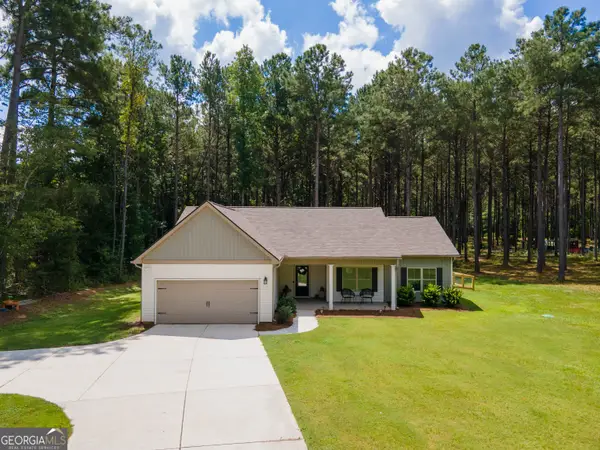 $389,900Active4 beds 2 baths1,660 sq. ft.
4079 Primrose Road, Grantville, GA 30220
MLS# 10837941Listed by: Virtual Properties Realty.com- Open Sun, 2 to 4pm
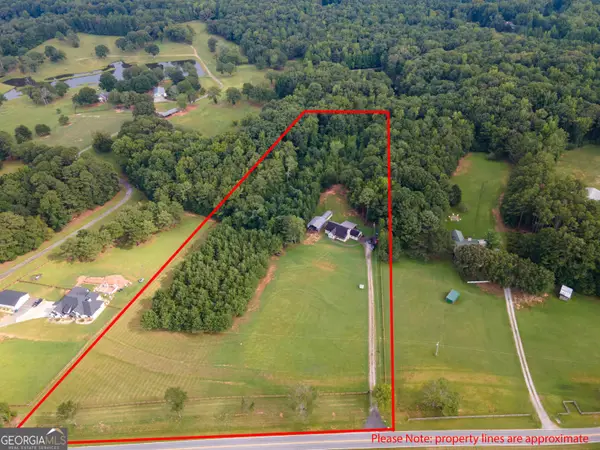 $525,000Active3 beds 2 baths1,794 sq. ft.
971 Bo Bo Banks Road, Grantville, GA 30220
MLS# 10835556Listed by: Southern Classic Realtors  $395,500Active4 beds 3 baths2,000 sq. ft.
1965 Bethlehem Church Road, Grantville, GA 30220
MLS# 10834749Listed by: HomeSmart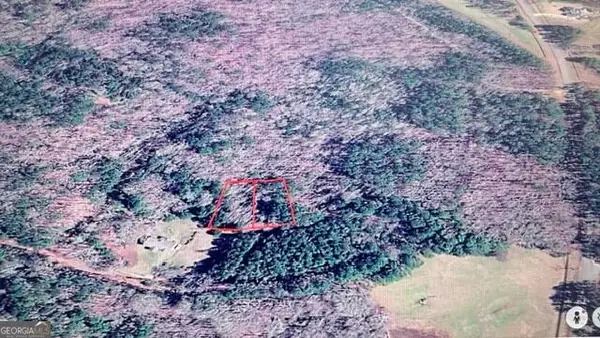 $20,000Active0.68 Acres
0 Autumn Circle, Grantville, GA 30220
MLS# 10834397Listed by: eXp Realty $259,900Active3 beds 2 baths1,317 sq. ft.
22 Lexington Drive, Grantville, GA 30220
MLS# 10833778Listed by: Southern Classic Realtors $20,000Active0.74 Acres
LOT 35 & 36 Autumn Circle, Grantville, GA 30220
MLS# 10833661Listed by: eXp Realty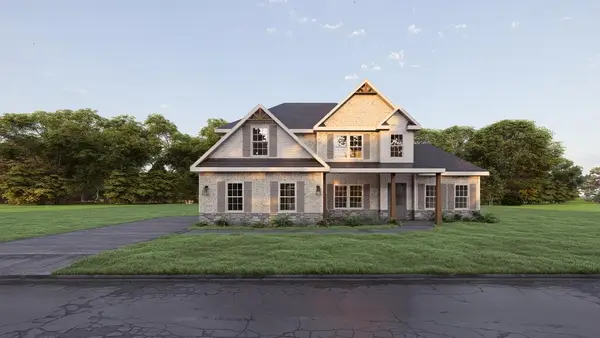 $489,900Pending4 beds 4 baths3,033 sq. ft.
743 Bohannon Road, GRANTVILLE, GA 30220
MLS# 233734Listed by: HUGHSTON HOMES MARKETING, LLC


Protect your home and budget from life's surprises with an Assurant Home Warranty, backed by a partner that supports you through every step of homeownership. Explore Plans.
© 2026 Better Homes and Gardens Real Estate LLC. An Anywhere Real Estate company. All rights reserved. Better Homes and Gardens® Real Estate is a registered trademark owned by Meredith Operations Corporation, licensed to Better Homes and Gardens Real Estate LLC and used with permission. Better Homes and Gardens Real Estate LLC fully supports the principles of the Fair Housing Act and the Equal Opportunity Act. Listing information is deemed reliable but is not guaranteed accurate.
Each office is independently owned and operated.
Any services or products provided by third parties are not provided by, affiliated with or related to Better Homes and Gardens Real Estate LLC, or its affiliated companies.