
540 Alexander Road, Grantville, GA 30220
Local realty services provided by:Better Homes and Gardens Real Estate Jackson Realty
Listed by: kendy bowman
Office: dwelli
MLS#:10869659
Source:METROMLS
Price summary
- Price:$1,675,000
- Price per sq. ft.:$123.23
About this home
A visionary's dream, this luxury estate offers over 13,000 square feet overlooking approximately 41 rolling acres with a pool, pond, outdoor kitchen, covered porches, covered firepit, and beautiful views. Designed with gathering and entertaining in mind, this home provides an extraordinary setting for welcoming friends, family, and memorable celebrations. The grand, 2 story ballroom-style living room features a wet bar/DJ/serving area and formal dining space. Also on the main level: informal and dining spaces, a spacious kitchen with an oversized refrigerator, an open study, a smaller private office, and a dog wash. The expansive primary suite includes a bedroom, a separate living/study room, a primary bath, and an exercise room that could serve as an additional bedroom. A second main-level bedroom features its own en suite full bath. Upstairs...three bedrooms each offering an en suite full bath. A second laundry room and a large recreation room with a wet bar and built-in entertainment center. A generous unfinished area above the four-car garage offers room for expansion. Imagine the possibilities! Your dream estate home or perhaps a potential event venue (with proper zoning). After several years of vacancy, this beautiful home has unfinished areas and needed repairs, presenting an exciting opportunity to bring it back to life! This listing is being offered "as-is" only. Includes 2 parcels (054 2240 001-17.18 acres, and 054 2240 002-24.37 acres)...
Contact an agent
Home facts
- Year built:2001
- Subdivision & Development:None
- Listing ID #:10869659
- Updated:October 08, 2026 at 08:31 PM
Rooms and interior
- Bedrooms:6
- Total bathrooms:7
- Full bathrooms:6
- Half bathrooms:1
- Flooring:Carpet, Hardwood, Tile
- Bathrooms Description:Double Vanity
- Kitchen Description:Ice Maker, Oven (Wall), Refrigerator
- Bedroom Description:Master On Main Level, Walk-In Closet(s)
- Basement Description:Concrete
- Living area:13,593 sq. ft.
Heating and cooling
- Cooling:Central Air
- Heating:Central
- Central air:Yes
Structure and exterior
- Roof:Composition
- Year built:2001
- Building area:13,593 sq. ft.
- Lot area:41 Acres
- Lot Features:Corner Lot
- Architectural Style:European, Traditional
- Construction Materials:Brick, Stone
- Exterior Features:Balcony, Gas Grill
- Levels:2 Story
Schools
- High school:Newnan
- Middle school:Smokey Road
- Elementary school:Glanton
Utilities
- Water:Well
- Sewer:Septic Tank
Finances and disclosures
- Price:$1,675,000
- Price per sq. ft.:$123.23
- Tax amount:$31,550 (2025)
Features and amenities
- Appliances:Oven (Wall), Refrigerator
- Laundry features:Common Area, Laundry, Upper Level
- Amenities:Beamed Ceilings, Bookcases, High Ceilings, Rear Stairs, Tray Ceiling(s), Two Story Foyer, Vaulted Ceiling(s), Wet Bar
- Pool features:In Ground, Salt Water
Parking
- Total parking spaces:4
- Parking description:Attached
 2026 Georgia MLS. All rights reserved. Information Deem Reliable But Not Guaranteed October 8, 2026
New listings near 540 Alexander Road
- New
 $700,000Active2 beds 3 baths2,064 sq. ft.
214 W Grantville Rd, Grantville, GA 30220
MLS# 10868716Listed by: Bowers & Burns Real Estate Co. - New
 $225,000Active3 beds 2 baths1,249 sq. ft.
15 Evan Court, Grantville, GA 30220
MLS# 10868045Listed by: Keller Williams Realty Atl. Partners - New
 $249,900Active3 beds 2 baths1,264 sq. ft.
22 Canterbury Drive, Grantville, GA 30220
MLS# 10857592Listed by: Dwelli  $349,900Active3 beds 2 baths1,685 sq. ft.
113 Fuller Court, Grantville, GA 30220
MLS# 10849084Listed by: Top Producers Realty $349,900Active3 beds 2 baths1,685 sq. ft.
116 Fuller Court, Grantville, GA 30220
MLS# 10849088Listed by: Top Producers Realty $299,000Active3 beds 2 baths1,388 sq. ft.
4993 Lone Oak Road, Grantville, GA 30220
MLS# 10843953Listed by: Dwelli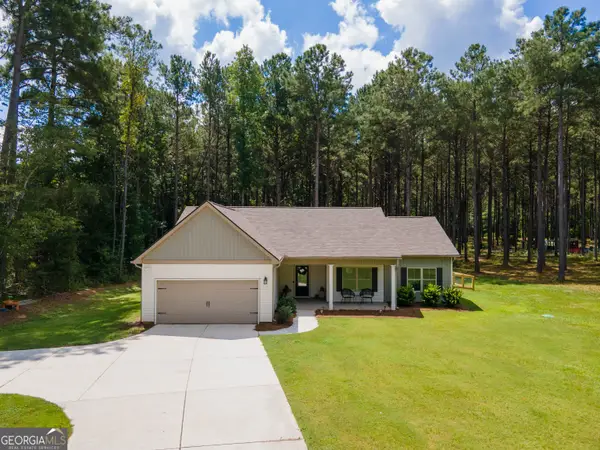 $389,900Active4 beds 2 baths1,660 sq. ft.
4079 Primrose Road, Grantville, GA 30220
MLS# 10837941Listed by: Virtual Properties Realty.com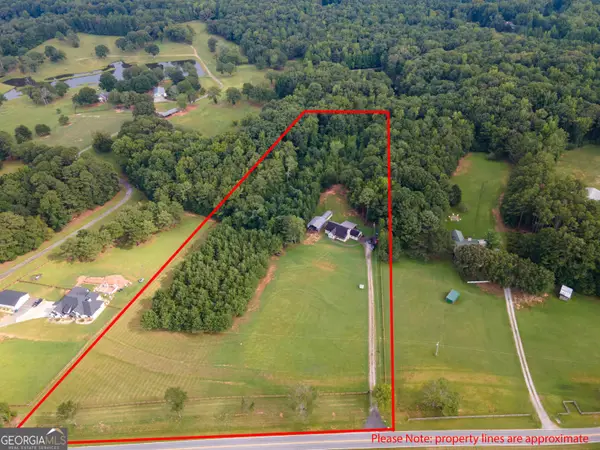 $499,900Active3 beds 2 baths1,794 sq. ft.
971 Bo Bo Banks Road, Grantville, GA 30220
MLS# 10835556Listed by: Southern Classic Realtors $395,500Active4 beds 3 baths2,000 sq. ft.
1965 Bethlehem Church Road, Grantville, GA 30220
MLS# 10834749Listed by: HomeSmart


Protect your home and budget from life's surprises with an Assurant Home Warranty, backed by a partner that supports you through every step of homeownership. Explore Plans.
© 2026 Better Homes and Gardens Real Estate LLC. An Anywhere Real Estate company. All rights reserved. Better Homes and Gardens® Real Estate is a registered trademark owned by Meredith Operations Corporation, licensed to Better Homes and Gardens Real Estate LLC and used with permission. Better Homes and Gardens Real Estate LLC fully supports the principles of the Fair Housing Act and the Equal Opportunity Act. Listing information is deemed reliable but is not guaranteed accurate.
Each office is independently owned and operated.
Any services or products provided by third parties are not provided by, affiliated with or related to Better Homes and Gardens Real Estate LLC, or its affiliated companies.