
1155 Lakeridge Court, Grayson, GA 30017
Local realty services provided by:Better Homes and Gardens Real Estate Metro Brokers
1155 Lakeridge Court,Grayson, GA 30017
$360,000
- 3 Beds
- 2 Baths
- 2,460 sq. ft.
- Single family
- Active
Listed by: jennifer anderson
Office: keller williams lanier partners
MLS#:7801039
Source:FIRSTMLS
Price summary
- Price:$360,000
- Price per sq. ft.:$146.34
About this home
Fantastic opportunity in Grayson’s sought-after Waterton Neighborhood, offering easy access to restaurants, shopping, and top-rated schools. This adorable ranch welcomes you with a true “welcome home” front porch and beautiful mature trees that create picture-perfect curb appeal. The extensive, mature landscaping has been lovingly curated over the years, offering seasonal interest with something always in bloom. Inside, the home features a large family room with a brick fireplace, perfect for cozy evenings or gathering with friends. The sunny kitchen offers a gas range, a cheerful spot for everyday meals, and a convenient small desk area. A separate dining room provides space for hosting holidays and dinners, while the living room and welcoming entryway give the home a comfortable, easy flow. This is a three-bedroom, two-bathroom ranch on a full basement, with two additional rooms downstairs — one with its own exterior door, ideal for privacy, multigenerational living, or a renter. The other room has a closet and access to plumbing to install a bathroom. The 2½-car garage includes separate bays, an exterior door, and a dedicated workshop area so you have space for everything. The systems room also offers a corner workshop and abundant storage. The wood deck on the back of the home overlooks a lush fenced in backyard. It’s a great yard with endless opportunities. The home’s layout is functional and bright, with plenty of windows throughout. Each bedroom features generously sized closets for easy organization. Major systems have already been handled for you: new HVAC in 2023 with 2x per year servicing, brand-new hot water heater, brand-new carpet installed May 2026, new gutters with gutter guard and wildlife protection with sealed attic in place 2025, and June 2026 roof updates including new vents. Waterton has a lake in the neighborhood and offers an optional HOA membership that gives access to the swimming pool, tennis and pickleball courts. There is no requirement to join the HOA. No rental restrictions. With all the big-ticket items already completed, the only updates left — if desired — are cosmetic, giving you the perfect opportunity to personalize the home to your taste....
Contact an agent
Home facts
- Year built:1981
- Subdivision & Development:Waterton
- Listing ID #:7801039
- Updated:September 02, 2026 at 01:40 PM
Rooms and interior
- Bedrooms:3
- Total bathrooms:2
- Full bathrooms:2
- Flooring:Carpet, Laminate
- Dining Description:Separate Dining Room
- Bathrooms Description:Separate His/Hers, Tub/Shower Combo
- Kitchen Description:Cabinets Stain, Country Kitchen, Dishwasher, Eat-in Kitchen, Gas Range, Laminate Counters, Range Hood, Refrigerator, View to Family Room
- Bedroom Description:Master on Main, Split Bedroom Plan
- Basement Description:Driveway Access, Exterior Entry, Finished, Full, Interior Entry
- Living area:2,460 sq. ft.
Heating and cooling
- Cooling:Ceiling Fan(s), Central Air, Zoned
- Heating:Central, Natural Gas, Zoned
- Central air:Yes
Structure and exterior
- Roof:Composition
- Year built:1981
- Building area:2,460 sq. ft.
- Lot area:0.46 Acres
- Lot Features:Back Yard, Front Yard, Landscaped
- Architectural Style:Ranch, Traditional
- Construction Materials:HardiPlank Type
- Exterior Features:Deck, Front Porch, Private Yard, Rain Gutters
- Levels:1 Story
Schools
- High school:Grayson
- Middle school:Bay Creek
- Elementary school:Grayson
Utilities
- Water:Public, Water Available
- Sewer:Septic Tank
Finances and disclosures
- Price:$360,000
- Price per sq. ft.:$146.34
- Tax amount:$1,288 (2025)
Features and amenities
- Laundry features:Dryer, In Kitchen, Main Level, Washer
- Amenities:Entrance Foyer, Gas Water Heater, High Speed Internet, His and Hers Closets, Walk-In Closet(s)
Parking
- Parking description:Drive Under Main Level, Driveway, Garage, Garage Door Opener, Garage Faces Side
- Garage spaces:2
 Listings identified with the FMLS IDX logo come from FMLS and are held by brokerage firms other than the owner of this website. The listing brokerage is identified in any listing details. Information is deemed reliable but is not guaranteed. If you believe any FMLS listing contains material that infringes your copyrighted work please click here (https://www.fmls.com/dmca) to review our DMCA policy and learn how to submit a takedown request. ©2026 First Multiple Listing Service, Inc.
New listings near 1155 Lakeridge Court
- New
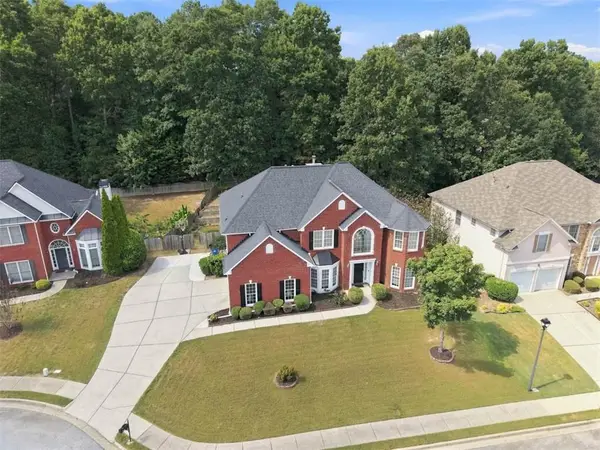 $525,000Active5 beds 4 baths3,658 sq. ft.
279 Sweet Cane Trail, Grayson, GA 30017
MLS# 7831173Listed by: HOMELAND REALTY GROUP, LLC. - New
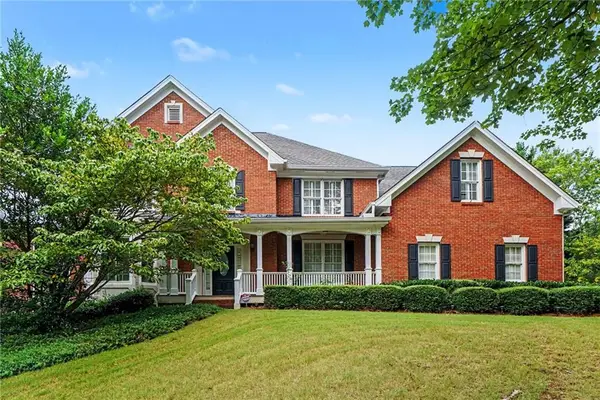 $725,000Active6 beds 4 baths4,571 sq. ft.
1548 Greensboro Way, Grayson, GA 30017
MLS# 7830320Listed by: MARK SPAIN REAL ESTATE - New
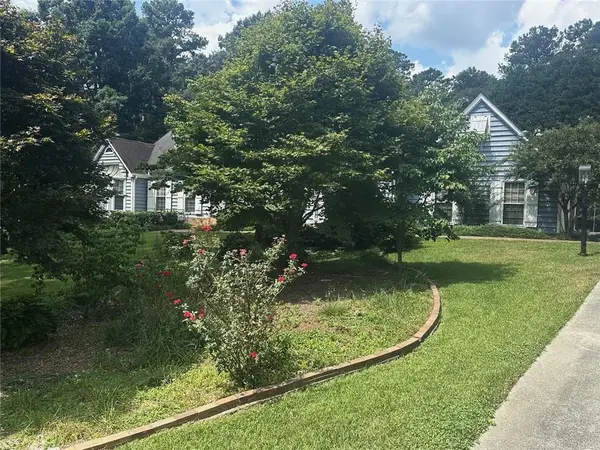 $520,000Active3 beds 3 baths3,271 sq. ft.
2473 Whispering Pines Drive Sw, Grayson, GA 30017
MLS# 7829874Listed by: REMAX CENTER - New
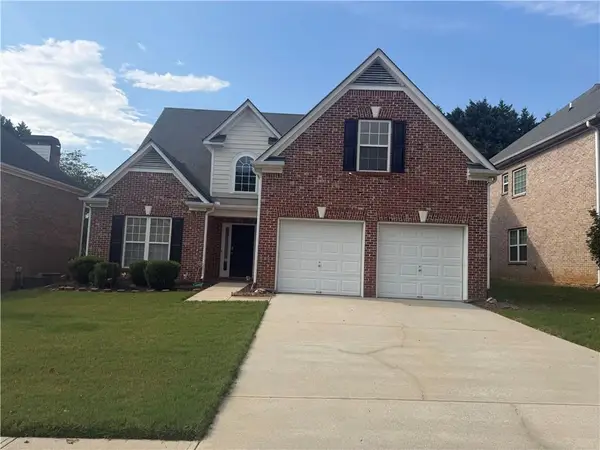 $465,990Active5 beds 4 baths2,675 sq. ft.
850 Glenns Farm Way, Grayson, GA 30017
MLS# 7829574Listed by: HOMELAND REALTY GROUP, LLC. - New
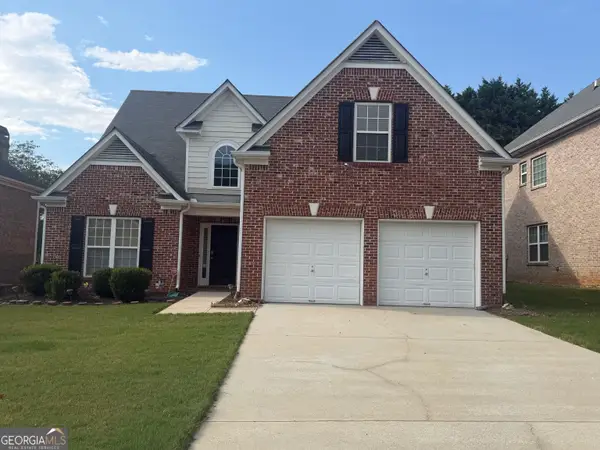 $465,000Active5 beds 4 baths2,670 sq. ft.
850 Glenns Farm Ct, Grayson, GA 30017
MLS# 10835925Listed by: Homeland Realty Group - New
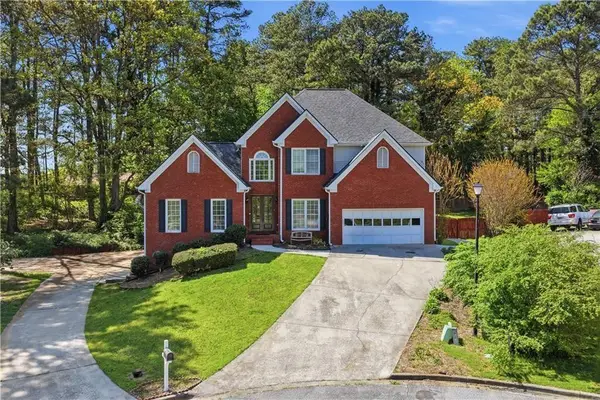 $550,000Active8 beds 4 baths4,562 sq. ft.
2255 Pinehaven Court Sw, Grayson, GA 30017
MLS# 7829535Listed by: VIRTUAL PROPERTIES REALTY.COM - New
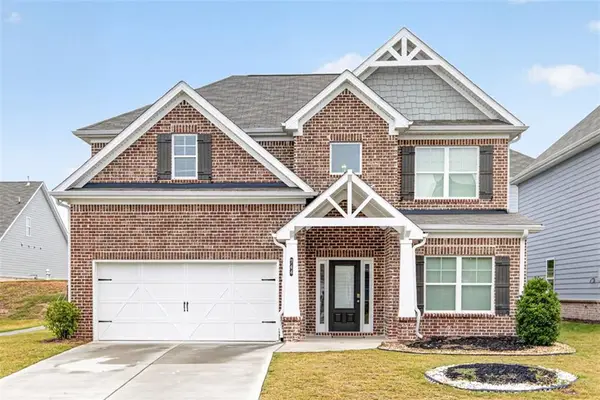 $450,000Active3 beds 3 baths2,590 sq. ft.
744 Clark Lake Estates Drive, Grayson, GA 30017
MLS# 7829027Listed by: JOE STOCKDALE REAL ESTATE, LLC - New
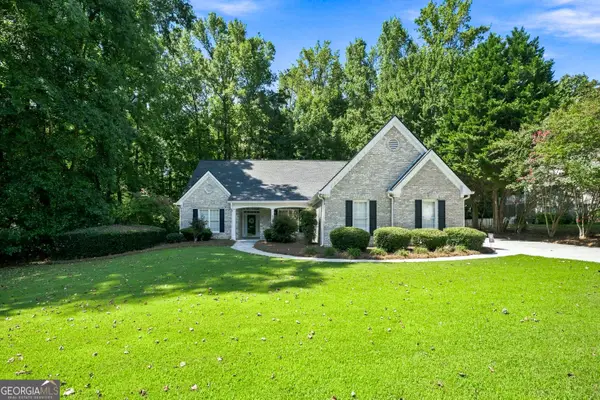 $450,000Active4 beds 3 baths2,587 sq. ft.
2321 Herring Woods Trail, Grayson, GA 30017
MLS# 10833382Listed by: Keller Williams Realty Atl. Partners - New
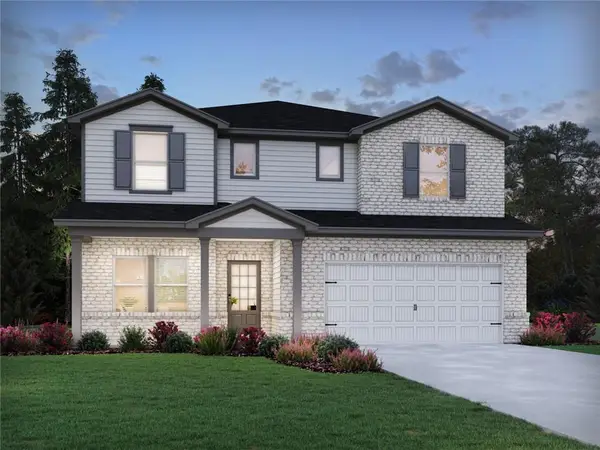 $525,980Active5 beds 3 baths2,950 sq. ft.
1288 High Falls Lane, Grayson, GA 30017
MLS# 7826718Listed by: MERITAGE HOMES OF GEORGIA REALTY, LLC - New
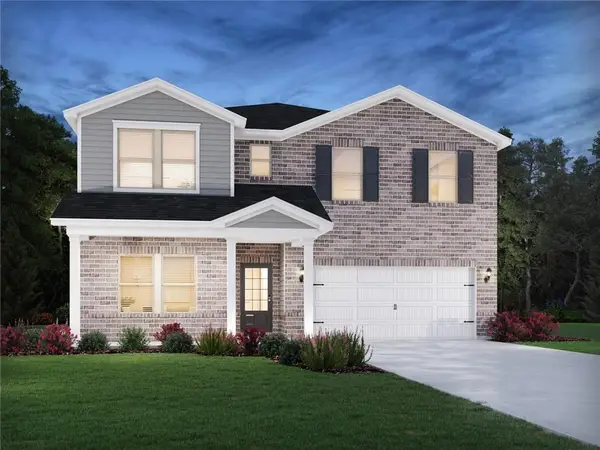 $573,980Active5 beds 5 baths3,252 sq. ft.
1279 High Falls Lane, Grayson, GA 30017
MLS# 7826719Listed by: MERITAGE HOMES OF GEORGIA REALTY, LLC


Protect your home and budget from life's surprises with an Assurant Home Warranty, backed by a partner that supports you through every step of homeownership. Explore Plans.
© 2026 Better Homes and Gardens Real Estate LLC. An Anywhere Real Estate company. All rights reserved. Better Homes and Gardens® Real Estate is a registered trademark owned by Meredith Operations Corporation, licensed to Better Homes and Gardens Real Estate LLC and used with permission. Better Homes and Gardens Real Estate LLC fully supports the principles of the Fair Housing Act and the Equal Opportunity Act. Listing information is deemed reliable but is not guaranteed accurate.
Each office is independently owned and operated.
Any services or products provided by third parties are not provided by, affiliated with or related to Better Homes and Gardens Real Estate LLC, or its affiliated companies.